George Cress of Real Broker Email: george@cress.co (dot co) Call/Text: 212-203-5251

Westport, CT / SOLD
4 Heather HillWestport, CT 06880
The buyer could have saved $9,188 in brokerage fees*
When you buy with Cress, we give you back a portion of the brokerage commission we receive.
See how the commission rebate works ↗*Estimate assumes a 2.5% buyer-agent commission and a 30% rebate. Actual savings depend on final purchase price and commission received. Based on the recorded closed price; this is a hypothetical estimate, not a statement of actual commission or rebate paid.
Sale Price$1,225,000ClosedSeptember 17, 2026
Open house
At a glance
Closed · MLS #24200681- Bedrooms
- 4
- BathroomsBaths
- 2 full / 0 half
- Square feet
- 1,567
- Year built
- 1955
- Acres
- 0.24
- Property taxes
- $6,107
July 2025-June 2026
Read the full listing description
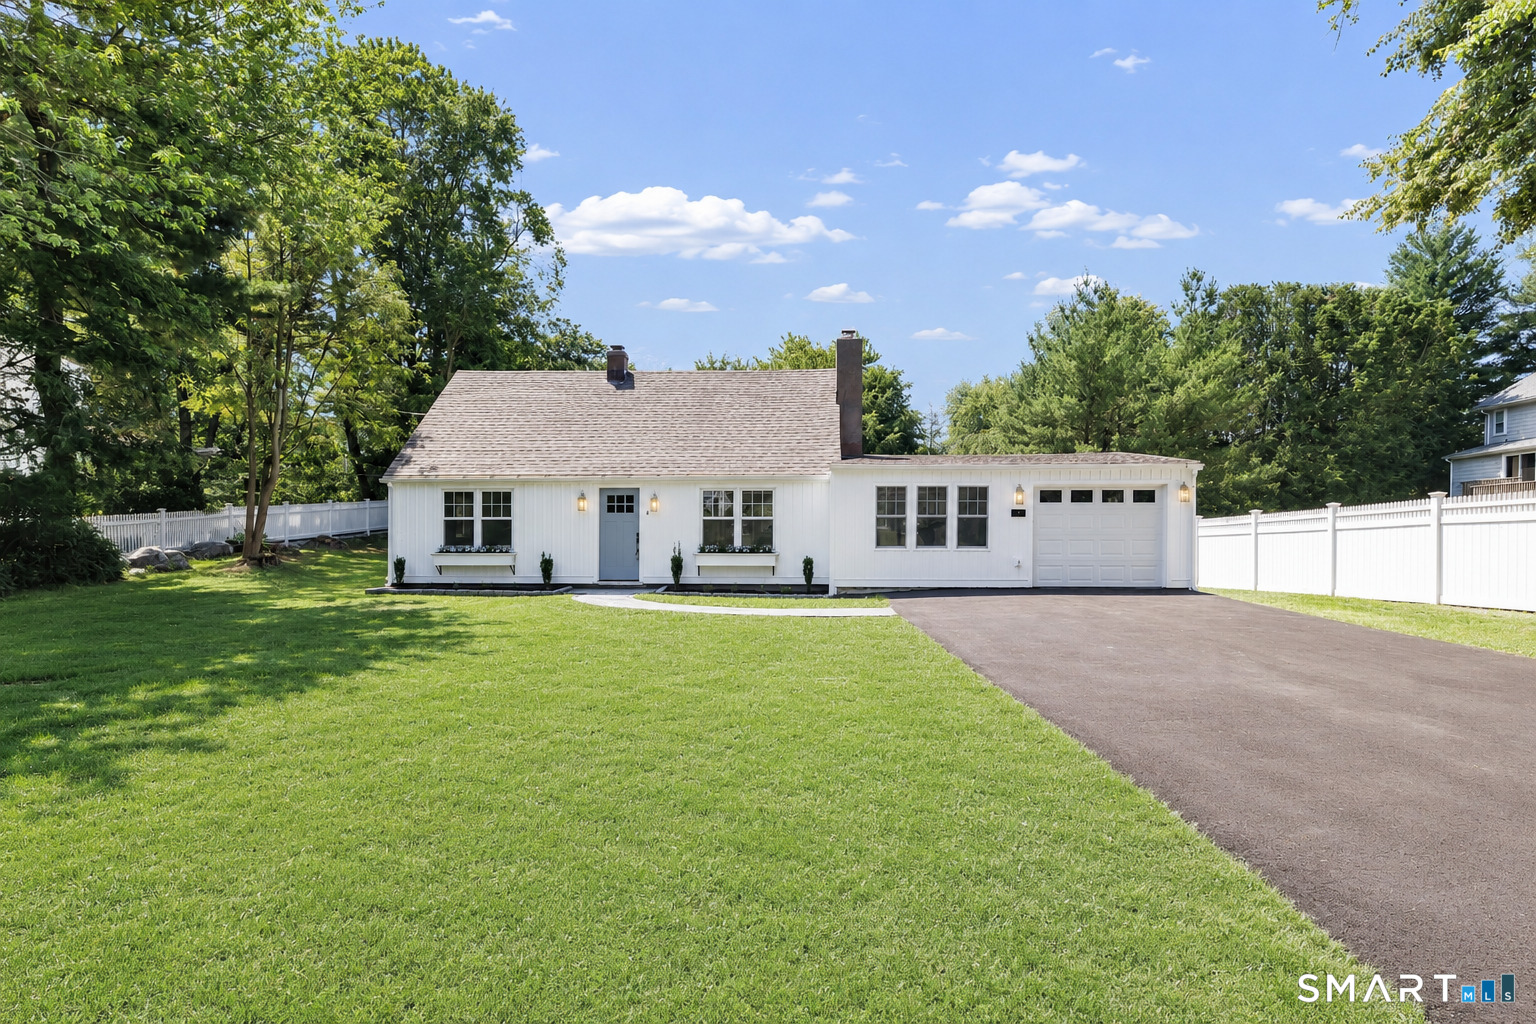
Back on the market after receiving multiple offers, here is your second chance to make this beautifully remodeled In-Town Cape your own! Timeless charm meets exceptional craftsmanship in this turnkey 4 bedroom, 2 bath home with a thoughtfully designed open concept floor plan. The stunning designer kitchen is the heart of the home, featuring quartz countertops, a large center island, high end appliances, and abundant cabinetry, flowing effortlessly into the inviting living room with a striking fireplace finished in Tumble Natural Travertine Tuscany tile. Just off the kitchen, the spacious dining room features custom built-in cabinetry and a wine chiller, creating the perfect space for entertaining or everyday gatherings. A custom mudroom adds convenience, while two bedrooms and a beautifully renovated full bathroom complete the main level. Upstairs, you'll find a spacious primary bedroom, an additional bedroom, and a second full bathroom, offering a flexible layout for family, guests, or a home office. Step outside to enjoy the new stone patio overlooking the level backyard, along with a one car garage and beautifully refreshed landscaping. Extensively renovated from top to bottom with quality finishes throughout, this exceptional home is just moments from shopping, restaurants, schools, parks, the train, and major commuting routes. Don't miss this unexpected second opportunity to make it yours!
Schools
- Elementary
- Saugatuck
- Middle
- Bedford
- High
- Staples
Schools as reported by SmartMLS. Confirm attendance assignments with the district.
Price history
| Date | Event | Price |
|---|---|---|
| Closed price | $1,225,000 | |
| Original list price | $1,200,000 | |
| Closed price | $625,000 | |
| Original list price | $825,000 |
Intermediate price changes and previous listings may not be included.
Interested in a property like this?
Cress can help you understand the market and find currently available homes.
*Estimate: $1,225,000 closed price × assumed 2.5% buyer-agent commission × 30% rebate = $9,188. Actual savings depend on the final purchase price and commission Cress receives. The assumed commission is not a representation of this listing's offered or actual compensation. This is a hypothetical estimate, not a rebate paid on this sale.
Listed by Higgins Group Real Estate · (203) 452-5500
Brandy Hall
SmartMLS · Listing #24200681 · Closed
Listing data checked: Sep 25, 2026, 5:29 PM EDT.
Listing information is deemed reliable but not guaranteed. Cress commentary is separate from the MLS listing description. Contact Cress about a correction.
For personal, noncommercial use to identify properties you may be interested in purchasing.
