George Cress of Real Broker Email: [email protected] Call/Text: 212-203-5251


9 Deletta Lane
Westport, CT 06880
$815,000Sold
- 3
- beds
- 3.5
- baths
- 1,638
- SF
Our Take
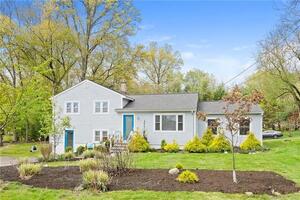
9 Deletta Lane is a 1960 ranch-style home at the end of a cul-de-sac in Westport. Its main level includes a bright living room, eat-in kitchen, formal dining room, and three bedrooms, including a primary bedroom with a full bath. French doors open to a deck overlooking the backyard. The lower level adds a family room with fireplace, laundry room, office room, full bath, storage rooms, and cedar closet. The property is to be sold in “as is” condition.
Property Details
Listing Facts
- Acres
- 0.34
- Year built
- 1960
- Taxes (July 2024-June 2025)
- $7,536 (July 2024-June 2025)
- Price/SF
- $498
- Days on Market
- 32 Days
- MLS number
- 24022610
Highlights
- End-of-cul-de-sac Westport location
- Bright living room and eat-in kitchen
- Formal dining room adjacent to the kitchen
- Deck overlooking the backyard
- Primary bedroom with a full bath
- Second bedroom with a full bath
- Lower-level family room with fireplace
- Lower-level laundry, office room, and cedar closet
Read the full listing description
Welcome to this lovely ranch style residence, perfectly situated at the end of a cul-de-sac in a convenient Westport location. This home offers a versatile floor plan with rooms that provide ample space for comfortable living. A large bright living room leads into the spacious eat in kitchen with an adjacent formal dining room. Step outside through the French doors to discover the expansive deck overlooking the pretty backyard, creating an ideal setting for outdoor entertaining.Three bedrooms include the primary with it's own full bath. The second bedroom also includes a full bath, ideal for guests or an in-law suite.On the lower level, you will find a family room with fireplace, the laundry room, another spare room ideal for an office, a full bath,two storage rooms,and a cedar closet. Square footage does not include the lower level. Property is to be sold in "as is" condition.
Schools
- Elementary
- Saugatuck
- Middle
- Bedford
- High
- Staples
School assignments as reported by SmartMLS.
Price History
| Date | Event | Price |
|---|---|---|
| Sold | $815,000 | |
| Listed | $949,000 |
Listing Agent
Berkshire Hathaway NE Prop.
Lisa Duguay
Building permit history
How we compile this →Municipal records document permitted work at this property.
2025
Residential HeatingMechanicalReplace boiler.
Residential HeatingMechanical
Replace boiler.
Residential Trade Gas PipingMechanicalInstall a gas pipeline from the tank location to the furnace and BBQ.
Residential Trade Gas PipingMechanical
Install a gas pipeline from the tank location to the furnace and BBQ.
Interpretation note: This matched record set reflects only the municipal data currently imported; it is not a claim that no other work occurred.
How we compile this. The source is Westport municipal permit records. These records are imported periodically and are not a live feed from the town. A permit’s presence does not, by itself, confirm that work was completed or passed final inspection. Dates shown are issue dates unless identified otherwise. Descriptions may be lightly edited for readability without changing material details. Dollar amounts are town-reported project costs or permit valuations, not estimates of the property’s market value.
Map
9 Deletta Lane, Westport, CT 06880
Nearby Properties for Sale
Homes for Sale in Westport ↗ Active$1,299,0003 beds · 2.5 ba · 1,400 sqft · Active3 Allen Lane, Westport, CT 06880Coldwell Banker Realty
 Active$4,600,0006 beds · 7 ba · 8,185 sqft · Active2 Windy Hill Road, Westport, CT 06880Keller Williams Prestige Prop.
 Active$10,650,0006 beds · 7 ba · 9,100 sqft · Active11 Dogwood Lane, Westport, CT 06880Higgins Group Bedford Square
 Active$6,650,0005 beds · 6 ba · 11,000 sqft · Active4 Lantern Hill Road, Westport, CT 06880Serhant Connecticut, LLC
 Active$9,860,0006 beds · 7.5 ba · 9,200 sqft · Active9 Over Rock Lane, Westport, CT 06880Higgins Group Bedford Square
Nearby Sold Homes
Sold Homes in Westport ↗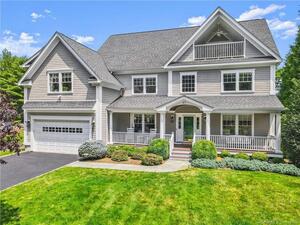 Sold 09/28/23$2,040,0005 beds · 4.5 ba · 5,633 sqft · Sold57 Crescent Road, Westport, CT 06880Coldwell Banker Realty
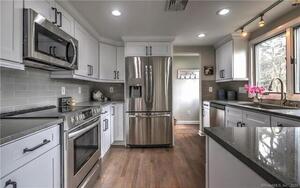 Sold 08/23/22$730,0003 beds · 2 ba · 1,826 sqft · Sold34 Crescent Road, Westport, CT 06880Richard DeForest Broker
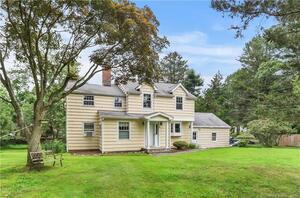 Sold 03/31/22$875,7503 beds · 2.5 ba · 1,808 sqft · Sold1 Allen Lane, Westport, CT 06880William Raveis Real Estate
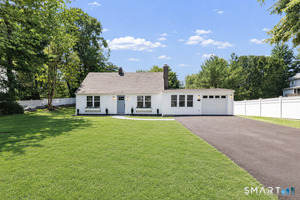 Sold 09/17/26$1,225,0004 beds · 2 ba · 1,567 sqft · Sold4 Heather Hill, Westport, CT 06880Higgins Group Real Estate
 Sold 07/31/23$690,0003 beds · 1 ba · 1,472 sqft · Sold25 Crescent Road, Westport, CT 06880Coldwell Banker Realty
Interested in a property like this?
Cress can help you understand the market and find currently available homes.
SmartMLS · Listing #24022610 · Closed
Listing information is deemed reliable but not guaranteed. Cress commentary is separate from the MLS listing description. Contact Cress about a correction.
For personal, noncommercial use to identify properties you may be interested in purchasing.
