George Cress of Real Broker Email: [email protected] Call/Text: 212-203-5251

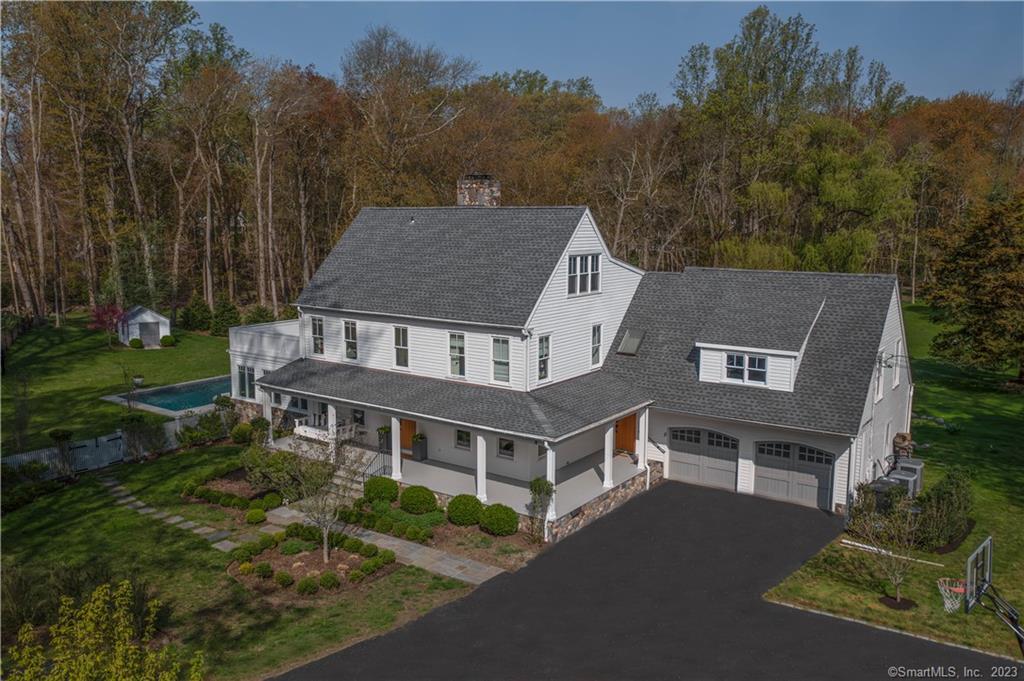
60 Center Street
Westport, CT 06880
$3,000,000Sold
- 4
- beds
- 4
- baths
- 5,769
- SF
Our Take
60 Center Street in Westport is a renovated transitional farmhouse on a 2.36-acre lot in Greens Farms. The home has a covered porch, landscaped front yard, open-concept living spaces with high ceilings and wide-plank hardwood floors, and a kitchen with stainless-steel appliances and a center island. The family room has access to a patio with an outdoor fireplace, built-in kitchen, and saltwater pool. Four bedrooms and a vaulted game room are upstairs; lower-level spaces include a gym, art studio, and wine cellar.
Property Details
Listing Facts
- Acres
- 2.36
- Year built
- 1976
- Taxes (July 2023-June 2024)
- $22,967 (July 2023-June 2024)
- Price/SF
- $520
- Days on Market
- 11 Days
- MLS number
- 170559331
Highlights
- Covered porch and landscaped front yard
- Open-concept living spaces with high ceilings
- Kitchen with center island and stainless-steel appliances
- Family room with fireplace and patio access
- Outdoor kitchen, fireplace, and saltwater pool
- Four upstairs bedrooms and vaulted game room
- Lower-level gym, art studio, and wine cellar
- Formal living and dining rooms with four-season porch
Read the full listing description
Stunning, tastefully renovated transitional farmhouse situated on a picturesque 2.3-acre lot in the highly desirable Greens Farms area. As you approach the home, you'll be greeted by a beautifully landscaped front yard and a charming covered porch. Inside, you'll be struck by the bright and airy feel of the open concept living spaces, featuring high ceilings, wide plank hardwood floors, and an abundance of natural light. The gourmet kitchen is a chef's dream, boasting top-of-the-line stainless steel appliances, a large center island with ample seating, and a generous amount of counter and storage space. The adjacent dining area is perfect for hosting dinner parties or enjoying a casual meal with family and friends. The spacious family room is the perfect place to relax and unwind, with a cozy fireplace and access to the backyard patio complete with outdoor fireplace, built in outdoor kitchen and new saltwater pool with electric solar cover. The main level also features a formal living room, a formal dining room, a 4 season porch, a mudroom with separate entrance, and a powder room. Upstairs, you'll find 4 bedrooms and a fabulous vaulted ceiling game room. The 3rd floor bonus space offers endless potential. The finished lower level includes a large gym, separate playroom or 5th bedroom, art studio, half bath and an impressive 2500 bottle wine cellar with tasting room. This magnificent property is ideally located just minutes from downtown, schools, train station and beaches.
Schools
- Elementary
- Greens Farms
- Middle
- Bedford
- High
- Staples
School assignments as reported by SmartMLS.
Price History
| Date | Event | Price |
|---|---|---|
| Sold | $3,000,000 | |
| Listed | $2,800,000 |
Listing Agent
Compass Connecticut, LLC
Kim Harizman
Building permit history
How we compile this →Permit records include pool-related work at this property.
2024
Residential GeneratorElectricalInstall 18 kW auto standby generator.
Residential GeneratorElectrical
Install 18 kW auto standby generator.
Residential Gas PipingRun a propane fuel line from the existing regulator at the house and connect it to the generator.
Residential Gas Piping
Run a propane fuel line from the existing regulator at the house and connect it to the generator.
2019
Residential Pool/SpaPool20' x 40' inground pool with a Connecticut code-conforming enclosure, pool alarm, and power safety cover.
Residential Pool/SpaPool
20' x 40' inground pool with a Connecticut code-conforming enclosure, pool alarm, and power safety cover.
Residential ElectricalElectricalWiring of pool.
Residential ElectricalElectrical
Wiring of pool.
2018
Residential Fuel TankMechanicalInstall a new 330-gallon oil tank in the basement.
Residential Fuel TankMechanical
Install a new 330-gallon oil tank in the basement.
Residential Sub-permitSee sub-permits.
Residential Sub-permit
See sub-permits.
Interpretation note: A dense sequence can suggest coordinated work, but permit issue dates do not establish completion and separate town records are not automatically combined.
How we compile this. The source is Westport municipal permit records. These records are imported periodically and are not a live feed from the town. A permit’s presence does not, by itself, confirm that work was completed or passed final inspection. Dates shown are issue dates unless identified otherwise. Descriptions may be lightly edited for readability without changing material details. Dollar amounts are town-reported project costs or permit valuations, not estimates of the property’s market value.
Map
60 Center Street, Westport, CT 06880
Nearby Properties for Sale
Homes for Sale in Westport ↗ Active$9,675,6906 beds · 8.5 ba · 8,623 sqft · Active38 Prospect Road, Westport, CT 06880Higgins Group Bedford Square
 Active$5,499,0007 beds · 7.5 ba · 8,700 sqft · Active13 Edgemarth Hill Road, Westport, CT 06880Coldwell Banker Realty
 Active$7,015,0006 beds · 8.5 ba · 8,417 sqft · Active24 Edgemarth Hill Road, Westport, CT 06880Higgins Group Bedford Square
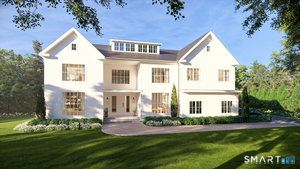 Active$5,995,0006 beds · 7.5 ba · 9,824 sqft · Active19 Harding Lane, Westport, CT 06880The Riverside Realty Group
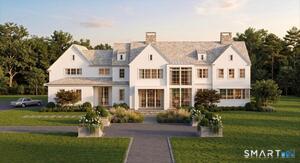 Active$7,926,0006 beds · 6 ba · 7,200 sqft · Active40 Clapboard Hill Road, Westport, CT 06880The Riverside Realty Group
Nearby Sold Homes
Sold Homes in Westport ↗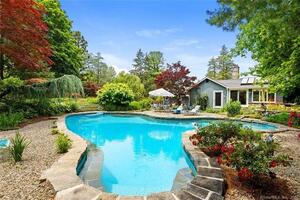 Sold 10/01/23$1,175,0002 beds · 2 ba · 1,468 sqft · Sold58 Center Street, Westport, CT 06880Coldwell Banker Realty
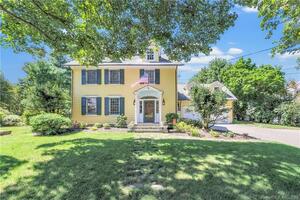 Sold 10/29/23$2,450,0004 beds · 4 ba · 3,704 sqft · Sold52 Center Street, Westport, CT 06880Keller Williams Realty
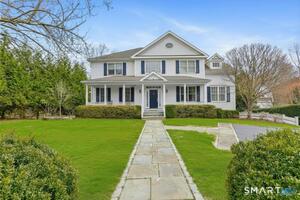 Sold 08/20/26$3,150,0005 beds · 5 ba · 4,922 sqft · Sold55 Center Street, Westport, CT 06880The Riverside Realty Group
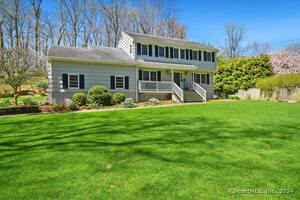 Sold 08/08/24$1,600,0004 beds · 4.5 ba · 3,202 sqft · Sold6 Lazy Brook Lane, Westport, CT 06880Higgins Group Real Estate
 Sold 02/03/26$880,0004 beds · 2.5 ba · 2,044 sqft · Sold68 Center Street, Westport, CT 06880Coldwell Banker Realty
Interested in a property like this?
Cress can help you understand the market and find currently available homes.
SmartMLS · Listing #170559331 · Closed
Listing information is deemed reliable but not guaranteed. Cress commentary is separate from the MLS listing description. Contact Cress about a correction.
For personal, noncommercial use to identify properties you may be interested in purchasing.
