George Cress of Real Broker Email: [email protected] Call/Text: 212-203-5251


64 Bayberry Lane
Westport, CT 06880
$2,650,000Sold
- 4
- beds
- 6
- baths
- 6,678
- SF
Our Take
64 Bayberry Lane is a 2004 Hunt Club Colonial set on 1.68 professionally landscaped acres. The home includes a two-story vaulted foyer, 9-foot-plus ceilings, light hardwood floors, an updated eat-in kitchen with Sub-Zero, Viking, and Cove appliances, and connected pantry and wet bar areas. Living and dining rooms open to outdoor spaces. The upper level has a primary suite with sitting room, study, wet bar, walk-in closet, and spa bath. A lower level offers flexible rooms and access to the pool, spa, outdoor kitchen, and gardens.
Property Details
Listing Facts
- Acres
- 1.68
- Year built
- 2004
- Taxes (July 2023-June 2024)
- $26,255 (July 2023-June 2024)
- Price/SF
- $397
- Days on Market
- 32 Days
- MLS number
- 170596657
Highlights
- Professionally landscaped 1.68-acre setting
- Two-story vaulted foyer with 9-foot-plus ceilings
- Updated kitchen with Sub-Zero, Viking, and Cove appliances
- Center island, wet bar, and walk-in food pantry
- Living room with wood-burning fireplace and patio access
- Upper-level primary suite with sitting room and spa bath
- Pool, spa, and Hestan outdoor kitchen
- New HVAC and generator
Read the full listing description
Set back elegantly on 1.68 professionally landscaped acres is this spectacularly luminous 5 bedroom 7 bath Hunt Club Colonial. Entering through the two story vaulted foyer with guest Powder Room begins the seamless flow in this magnificent home with 9'+ ceilings and light hardwood floors throughout. Newly updated eat in Chef's Kitchen is the hub of this home. New Sub Zero along with Viking and Cove appliances and custom cabinetry. Large center island, Wet Bar, adjacent Butler's Pantry and enormous walk in food Pantry. Grand Dining Room w French doors to deck to savor an after dinner drink and enjoy the backyard vistas. Large Living Room with wood burning fireplace and French doors leading to patios with propane fed fire pit and garden paths. Game salon w custom Christopher Peacock cabinet. Private study w blt ins. Potential 1st floor en suite Primary or In-laws w fireplace. The Upper level features a spacious Primary Suite w sitting room, Study w fireplace, walk in closet, wet bar and spa Bath. 3 add'l beds, 2 w Jack n Jill and 1 en suite, and Laundry complete this level. The lower level has space for a bedroom, full bath, exercise area, lounge area and workshop with walk out to the back yard to Pool, Spa, Hestan outdoor Kitchen and gardens. Glen Gate designed and built the pool, spa, landscape and hardscape. The Property is fully deer fenced and has an abundance of stone walls. New HVAC & Generator. Close to Beach, Shopping, Transportation and all Westport amenities.
Schools
- Elementary
- Long Lots
- Middle
- Bedford
- High
- Staples
School assignments as reported by SmartMLS.
Price History
| Date | Event | Price |
|---|---|---|
| Sold | $2,650,000 | |
| Listed | $2,800,000 |
Listing Agent
Coldwell Banker Realty
Robert Appell
Building permit history
How we compile this →Permit records document renovation activity at this property.
2022
Residential HVACMechanicalDescription not provided by town.
Residential HVACMechanical
Description not provided by town.
Residential AlterationRenovationInterior renovation: remodel the kitchen, pantry, foyer, powder room, and staircase. Remodel the master bathroom and perform miscellaneous interior renovations. Requires professional engineer design of the structure.
Residential AlterationRenovation
Interior renovation: remodel the kitchen, pantry, foyer, powder room, and staircase. Remodel the master bathroom and perform miscellaneous interior renovations. Requires professional engineer design of the structure.
Residential PlumbingPlumbingDescription not provided by town.
Residential PlumbingPlumbing
Description not provided by town.
Residential ElectricElectricalDescription not provided by town.
Residential ElectricElectrical
Description not provided by town.
2021
Residential Solar PanelsSolarRemove existing roofing and install and wire 12.92 kW tesla solar roof.
Residential Solar PanelsSolar
Remove existing roofing and install and wire 12.92 kW tesla solar roof.
2020
Residential Gas PipingRun 30' type K copper underground for gas grill (LP) and rul 60FT, type K copper underground for an outdoor fire pit.
Residential Gas Piping
Run 30' type K copper underground for gas grill (LP) and rul 60FT, type K copper underground for an outdoor fire pit.
Interpretation note: A dense sequence can suggest coordinated work, but permit issue dates do not establish completion and separate town records are not automatically combined.
How we compile this. The source is Westport municipal permit records. These records are imported periodically and are not a live feed from the town. A permit’s presence does not, by itself, confirm that work was completed or passed final inspection. Dates shown are issue dates unless identified otherwise. Descriptions may be lightly edited for readability without changing material details. Dollar amounts are town-reported project costs or permit valuations, not estimates of the property’s market value.
Map
64 Bayberry Lane, Westport, CT 06880
Nearby Properties for Sale
Homes for Sale in Westport ↗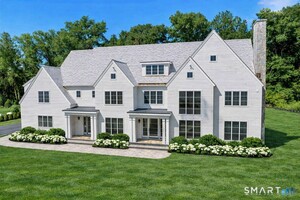 Active$6,250,0006 beds · 7.5 ba · 10,521 sqft · Active21 Sturges Commons, Westport, CT 06880Coldwell Banker Realty
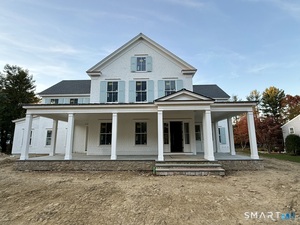 Active$6,299,0006 beds · 6.5 ba · 6,900 sqft · Active10 Mary Jane Lane, Westport, CT 06880Higgins Group Bedford Square
 Active$4,995,7004 beds · 4.5 ba · 4,000 sqft · Active22 Dawn Drive, Westport, CT 06880Higgins Group Bedford Square
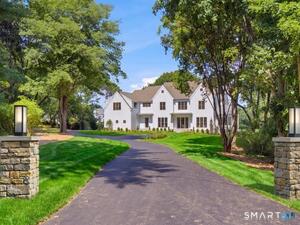 Active$6,495,0006 beds · 6.5 ba · 9,062 sqft · Active5 Baldwin Place, Westport, CT 06880Coldwell Banker Realty
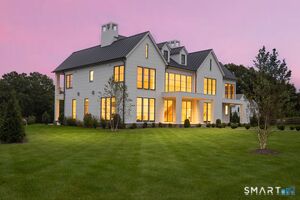 Active$8,450,0006 beds · 7 ba · 9,505 sqft · Active10 Beltas Farm Lane, Westport, CT 06880Coldwell Banker Realty
Nearby Sold Homes
Sold Homes in Westport ↗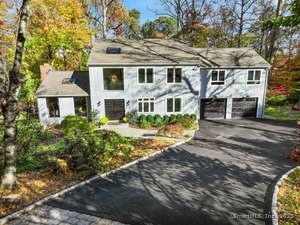 Sold 01/12/26$2,000,0004 beds · 3.5 ba · 4,408 sqft · Sold6 Bayberry Common, Westport, CT 06880Coldwell Banker Realty
 Sold 08/13/26$4,400,0006 beds · 5.5 ba · 6,775 sqft · Sold48 Bayberry Lane, Westport, CT 06880Higgins Group Bedford Square
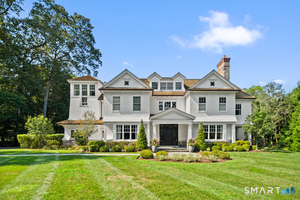 Sold 02/10/26$5,945,0006 beds · 8 ba · 11,717 sqft · Sold29 Sturges Commons, Westport, CT 06880The Riverside Realty GroupSold 11/05/24$1,575,0006 beds · 7.5 ba · 10,521 sqft · Sold21 Sturges Commons, Westport, CT 06880Coldwell Banker Realty
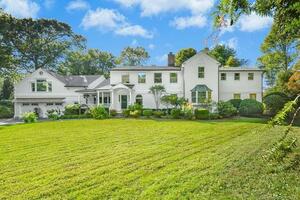 Sold 12/21/21$2,300,0006 beds · 6 ba · 5,283 sqft · Sold34 Sturges Commons, Westport, CT 06880Brown Harris Stevens
Interested in a property like this?
Cress can help you understand the market and find currently available homes.
SmartMLS · Listing #170596657 · Closed
Listing information is deemed reliable but not guaranteed. Cress commentary is separate from the MLS listing description. Contact Cress about a correction.
For personal, noncommercial use to identify properties you may be interested in purchasing.
