George Cress of Real Broker Email: [email protected] Call/Text: 212-203-5251

7 Hyatt Lane
Westport, CT 06880
$2,350,011Sold
- 4
- beds
- 3
- baths
- 3,140
- SF
Our Take
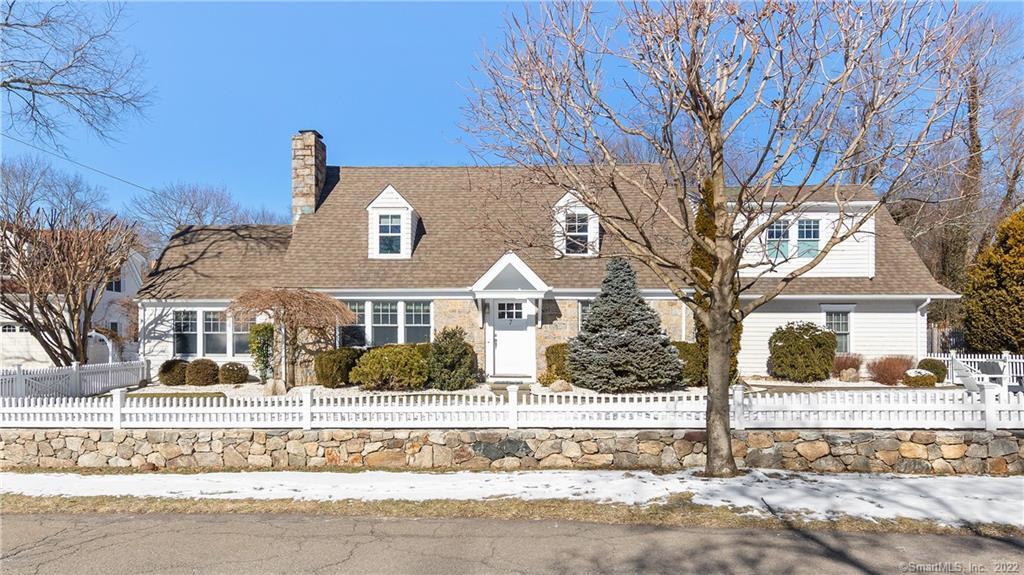
7 Hyatt Lane is a four-bedroom, three-bath home in Westport’s Old Hill section, set on a quiet cul-de-sac behind a white picket fence and stonewall. The property includes landscaped grounds, a long driveway, and an oversized two-car garage. Interior features include a vaulted kitchen with custom cabinets and appliances, three bathrooms with tile work, pale oak floors, and French-door access to a bluestone patio. The patio overlooks a level backyard with room for a pool. The home has had renovations in 2004 and 2017.
Property Details
Listing Facts
- Acres
- 0.4
- Year built
- 1950
- Taxes (July 2021-June 2022)
- $12,170 (July 2021-June 2022)
- Price/SF
- $748
- Days on Market
- 12 Days
- MLS number
- 170467056
Highlights
- Old Hill setting on a quiet cul-de-sac
- White picket fence and stonewall frontage
- Specimen trees, shrubs, and seasonal flowers
- Vaulted kitchen with custom cabinetry
- Three bathrooms with tile work and vanities
- Oversized two-car garage beside the home
- Bluestone patio overlooking a level backyard
- New roof, air condensers, and furnace
Read the full listing description
Once in a while a home comes to market that takes your breath away. This quintessential CT charmer does just that when you enter the front door. Situated on an idyllic , quiet cul-de-sac in the desirable Old Hill section of Westport this picture perfect home sits proudly behind a white picket fence on a stonewall. The property is magnificently landscaped with gorgeous specimen trees, shrubs, & colorful flowers in the warm months. A long driveway leads to the oversized 2-car garage on the side of the home. The home has undergone 2 major renovations by the present owners, in 2004 & 2017. There are numerous updates & special features, including a stunning chef's kitchen with vaulted ceilings , custom cabinets with leaded glass upper cabinet doors & top of the line appliances. All 3 bathrooms are designer quality with beautiful tile work, color palettes & vanities. The pale oak floors, soft wall colors, dreamy light fixtures and tasteful furnishings all combine to give total serenity, peace and a Zen -like feeling to this much loved home. Every room on the 2 main floors is flooded with natural light . The main floor is great for comfortable every day living & great for entertaining due to the great flow of the main rooms as well as easy access through French doors in the DR, to a bluestone patio with stone wall surround , overlooking the perfectly level back yard which has room for a pool. New roof, air condensers, furnace & more. City water, sewer & natural gas. A must see!
Schools
- Elementary
- Kings Highway
- Middle
- Coleytown
- High
- Staples
School assignments as reported by SmartMLS.
Price History
| Date | Event | Price |
|---|---|---|
| Sold | $2,350,011 | |
| Listed | $2,149,000 |
Listing Agent
Coldwell Banker Realty
Jillian Klaff
Building permit history
How we compile this →Permit records include solar work at this property.
2026
Residential ElectricElectricalWire solar panels.
Residential ElectricElectrical
Wire solar panels.
Residential Solar PanelsSolarAdd 10 roof-mounted solar panels (4.2 kW) to existing PV system, no structural changes.
Residential Solar PanelsSolar
Add 10 roof-mounted solar panels (4.2 kW) to existing PV system, no structural changes.
Residential Solar PanelsSolarRemove the existing solar panels after installation of the new roof by another contractor, then reinstall the same photovoltaic system (PV).
Residential Solar PanelsSolar
Remove the existing solar panels after installation of the new roof by another contractor, then reinstall the same photovoltaic system (PV).
Residential ElectricElectricalWire re-installed solar panels.
Residential ElectricElectrical
Wire re-installed solar panels.
2025
Residential AlarmFire protectionBurglar and fire alarm system, low voltage.
Residential AlarmFire protection
Burglar and fire alarm system, low voltage.
Residential HVACMechanical2 boiler, 1 indirect water heater. Kitchen and family room radiant floor warming. 3 hydro air systems to include all related ductwork and ventilation.
Residential HVACMechanical
2 boiler, 1 indirect water heater. Kitchen and family room radiant floor warming. 3 hydro air systems to include all related ductwork and ventilation.
Residential PlumbingPlumbingNew plumbing in: basement bathroom, first floor dog shower, one full and one half b.r. second floor 3 bathrooms and laundry room. Kitchen. Gas lines to boiler, stove, fp in family room and outside barbecue.
Residential PlumbingPlumbing
New plumbing in: basement bathroom, first floor dog shower, one full and one half b.r. second floor 3 bathrooms and laundry room. Kitchen. Gas lines to boiler, stove, fp in family room and outside barbecue.
Residential Electrical ServiceElectricalReplace 200-amp service overhead to 400-amp service underground.
Residential Electrical ServiceElectrical
Replace 200-amp service overhead to 400-amp service underground.
Residential ElectricElectricalInstall new lighting, devices, and wiring for a house renovation. Electrical hookup of the HVAC system.
Residential ElectricElectrical
Install new lighting, devices, and wiring for a house renovation. Electrical hookup of the HVAC system.
Residential ElectricElectricalRemoving solar panels and conduit from the roof for renovations and raising the roof. A new permit is required to reinstall them.
Residential ElectricElectrical
Removing solar panels and conduit from the roof for renovations and raising the roof. A new permit is required to reinstall them.
Residential Addition and AlterationAdditionRenovation and addition to single family dwelling. New ground floor addition with ensuite, family room and mudroom, new second floor en-suite bedroom, new front porch and terrace.
Residential Addition and AlterationAddition
Renovation and addition to single family dwelling. New ground floor addition with ensuite, family room and mudroom, new second floor en-suite bedroom, new front porch and terrace.
2023
Residential ServiceChange out meter socket in imain breaker enclosure, 200-amp.
Residential Service
Change out meter socket in imain breaker enclosure, 200-amp.
Residential ElectricElectricalWire solar panels and Powerwall batteries.
Residential ElectricElectrical
Wire solar panels and Powerwall batteries.
Residential Solar PanelsSolarInstall 19 400w PV panels (7.6 kW total) with powerwall plus and 3 additional power wall batteries. No structural upgrades required.
Residential Solar PanelsSolar
Install 19 400w PV panels (7.6 kW total) with powerwall plus and 3 additional power wall batteries. No structural upgrades required.
2017
Residential AdditionAdditionTwo second-story dormer additions and miscellaneous interior renovations.
Residential AdditionAddition
Two second-story dormer additions and miscellaneous interior renovations.
Residential HVACMechanicalRelocate ductwork in the second-floor space for the new work layout.
Residential HVACMechanical
Relocate ductwork in the second-floor space for the new work layout.
Residential PlumbingPlumbingRough plumbing for 2 bathrooms on second floor.
Residential PlumbingPlumbing
Rough plumbing for 2 bathrooms on second floor.
Residential ElectricalElectricalWire second-floor bedrooms and bathrooms for renovation.
Residential ElectricalElectrical
Wire second-floor bedrooms and bathrooms for renovation.
Interpretation note: A dense sequence can suggest coordinated work, but permit issue dates do not establish completion and separate town records are not automatically combined.
How we compile this. The source is Westport municipal permit records. These records are imported periodically and are not a live feed from the town. A permit’s presence does not, by itself, confirm that work was completed or passed final inspection. Dates shown are issue dates unless identified otherwise. Descriptions may be lightly edited for readability without changing material details. Dollar amounts are town-reported project costs or permit valuations, not estimates of the property’s market value.
Map
7 Hyatt Lane, Westport, CT 06880
Nearby Properties for Sale
Homes for Sale in Westport ↗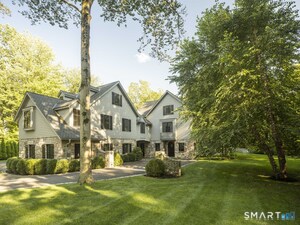 Active$4,999,0005 beds · 7 ba · 6,503 sqft · Active31 Stonybrook Road, Westport, CT 06880William Pitt Sotheby's Int'l
 Active$1,250,0002 beds · 2 ba · 1,400 sqft · Active119 Kings Highway, Westport, CT 06880Brown Harris Stevens
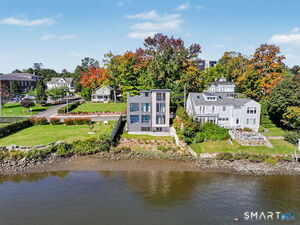 Active$2,795,0003 beds · 3.5 ba · 1,841 sqft · Active79 Riverside Avenue, Westport, CT 06880William Pitt Sotheby's Int'l
 Active$2,995,0003 beds · 4.5 ba · 3,209 sqft · Active78 Myrtle Avenue, Westport, CT 06880Compass Connecticut, LLC
 Active$1,199,0003 beds · 2.5 ba · 1,936 sqft · Active280 Main Street, Westport, CT 06880Houlihan Lawrence WD
Nearby Sold Homes
Sold Homes in Westport ↗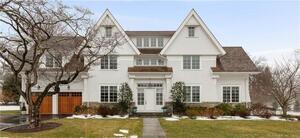 Sold 04/11/22$2,800,0005 beds · 6 ba · 5,648 sqft · Sold2 Hyatt Lane, Westport, CT 06880Coldwell Banker Realty
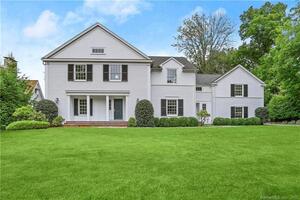 Sold 02/14/23$2,580,0005 beds · 7 ba · 5,615 sqft · Sold20 Woodside Avenue, Westport, CT 06880Coldwell Banker Realty
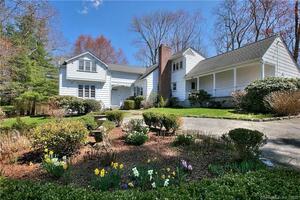 Sold 08/01/22$1,832,5004 beds · 3 ba · 4,301 sqft · Sold36 Woodside Avenue, Westport, CT 06880Coldwell Banker Realty
 Sold 08/27/26$2,620,0004 beds · 4.5 ba · 3,600 sqft · Sold34 Woodside Avenue, Westport, CT 06880William Pitt Sotheby's Int'l
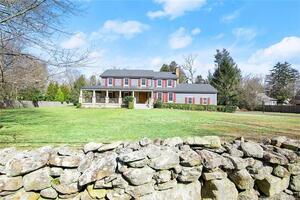 Sold 05/11/22$2,525,0004 beds · 3 ba · 4,861 sqft · Sold12 Woodside Avenue, Westport, CT 06880Coldwell Banker Realty
Interested in a property like this?
Cress can help you understand the market and find currently available homes.
SmartMLS · Listing #170467056 · Closed
Listing information is deemed reliable but not guaranteed. Cress commentary is separate from the MLS listing description. Contact Cress about a correction.
For personal, noncommercial use to identify properties you may be interested in purchasing.
