George Cress of Real Broker Email: [email protected] Call/Text: 212-203-5251


7 Sherwood Farms Lane
Westport, CT 06880
$2,150,000Sold
- 6
- beds
- 4.5
- baths
- 4,471
- SF
Our Take
7 Sherwood Farms Lane in Westport is a six-bedroom Nantucket Shingle-style residence designed by architect Roger Ferris. The home has a double-height foyer, hardwood floors, high ceilings, large windows, and glass doors. Its main level includes a living room with fireplace, dining room opening to a bluestone patio, custom dine-in kitchen, breakfast room, family room with a second fireplace, and a sixth bedroom or office. Upstairs are five bedrooms, including two en-suite rooms and a primary suite with a gym or dressing room. An Association pool and clubhouse serve the cul-de-sac.
Property Details
Listing Facts
- Acres
- 0.5
- Year built
- 1993
- Taxes (July 2025-June 2026)
- $17,006 (July 2025-June 2026)
- Price/SF
- $481
- Days on Market
- 33 Days
- MLS number
- 24097283
Highlights
- Architect-designed Nantucket Shingle-style residence
- Double-height foyer with bright, well-appointed rooms
- Dining room opening to bluestone patio
- Custom dine-in kitchen with stone counters
- Living room and family room fireplaces
- Main-level sixth bedroom or office
- Primary suite with marble bath and two walk-in closets
- Association pool and clubhouse
Read the full listing description
Set in Greens Farms on the premier "Sherwood Farms" cul-de-sac of upscale homes with an Association pool and clubhouse, this Nantucket Shingle-style residence designed by prominent architect, Roger Ferris, is in excellent, move-in condition. Meticulously maintained, this 6-bedroom home offers thoughtful updates throughout the spacious floor plan. The gracious interior begins with a soaring double-height foyer, introducing the bright, well-appointed rooms. Hardwood flrs, high ceilings, large windows & many glass doors combine to create a refined atmosphere. LR w/1st fpl, double sets of doors to porch. DR offers space for large gatherings and steps out to a bluestone patio. Newer custom dine-in kitchen has soft close cabinetry, stone counters, stainless steel appls incl gas cooktop and an open flow to the sunny breakfast rm w/doors to both a porch & patio, and leads to the large fam rm w/2nd fpl & built-ins. Main level 6th BR or office has beautiful views across the level property. Remodeled half bath plus a mudroom leading to the oversized 2-car garage complete this level. A dramatic staircase leads to the open, sunny landing & 5 BRs on the 2nd level. Each BR is spacious & offers distinct architectural appeal, beginning w/a pair that share a Jack & Jill bath, and two lrg en-suite BRs. The grand primary suite will impress w/king-sized vltd ceil BR, sep gym or dressing rm, updated white marble bth w/dbl walk-in clsts. Massive LL offers incredible storage or potential rec space.
Schools
- Elementary
- Greens Farms
- Middle
- Bedford
- High
- Staples
School assignments as reported by SmartMLS.
Price History
| Date | Event | Price |
|---|---|---|
| Sold | $2,150,000 | |
| Listed | $2,300,000 |
Listing Agent
Coldwell Banker Realty
Alexander Chingas · (203) 451-0081
Map
7 Sherwood Farms Lane, Westport, CT 06880
Nearby Properties for Sale
Homes for Sale in Westport ↗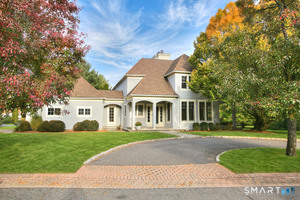 Active$2,500,0004 beds · 4.5 ba · 4,096 sqft · Active6 Sherwood Farms Lane, Westport, CT 06880Coldwell Banker Realty
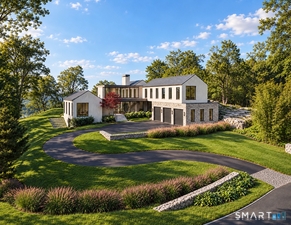 Active$9,675,6906 beds · 8.5 ba · 8,623 sqft · Active38 Prospect Road, Westport, CT 06880Higgins Group Bedford Square
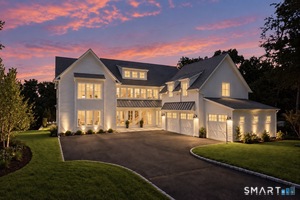 Active$5,499,0007 beds · 7.5 ba · 8,700 sqft · Active13 Edgemarth Hill Road, Westport, CT 06880Coldwell Banker Realty
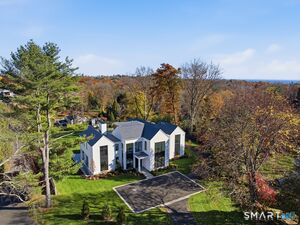 Active$7,015,0006 beds · 8.5 ba · 8,417 sqft · Active24 Edgemarth Hill Road, Westport, CT 06880Higgins Group Bedford Square
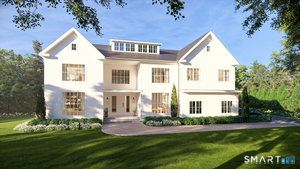 Active$5,995,0006 beds · 7.5 ba · 9,824 sqft · Active19 Harding Lane, Westport, CT 06880The Riverside Realty Group
Nearby Sold Homes
Sold Homes in Westport ↗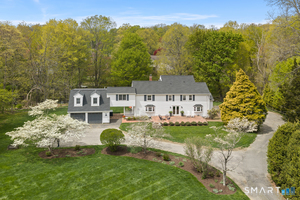 Sold 07/06/26$2,048,0005 beds · 3.5 ba · 3,255 sqft · Sold4 Wake Robin Road, Westport, CT 06880Compass Connecticut, LLC
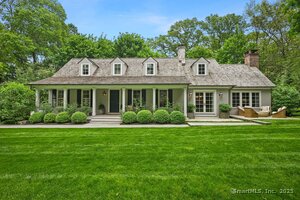 Sold 10/16/25$2,825,0004 beds · 3 ba · 3,015 sqft · Sold4 Budner Lane, Westport, CT 06880William Raveis Real Estate
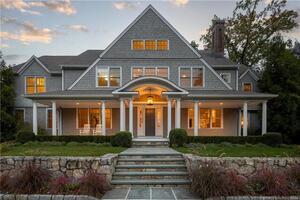 Sold 03/30/22$4,650,0005 beds · 7 ba · 9,522 sqft · Sold35 Prospect Road, Westport, CT 06880William Raveis Real Estate
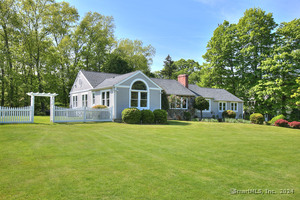 Sold 06/10/24$1,800,0004 beds · 3 ba · 2,364 sqft · Sold6 River Oaks Road, Westport, CT 06880Coldwell Banker Realty
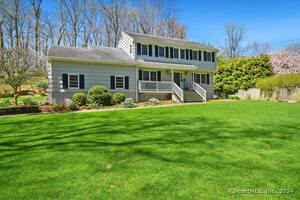 Sold 08/08/24$1,600,0004 beds · 4.5 ba · 3,202 sqft · Sold6 Lazy Brook Lane, Westport, CT 06880Higgins Group Real Estate
Interested in a property like this?
Cress can help you understand the market and find currently available homes.
SmartMLS · Listing #24097283 · Closed
Listing information is deemed reliable but not guaranteed. Cress commentary is separate from the MLS listing description. Contact Cress about a correction.
For personal, noncommercial use to identify properties you may be interested in purchasing.
