George Cress of Real Broker Email: [email protected] Call/Text: 212-203-5251

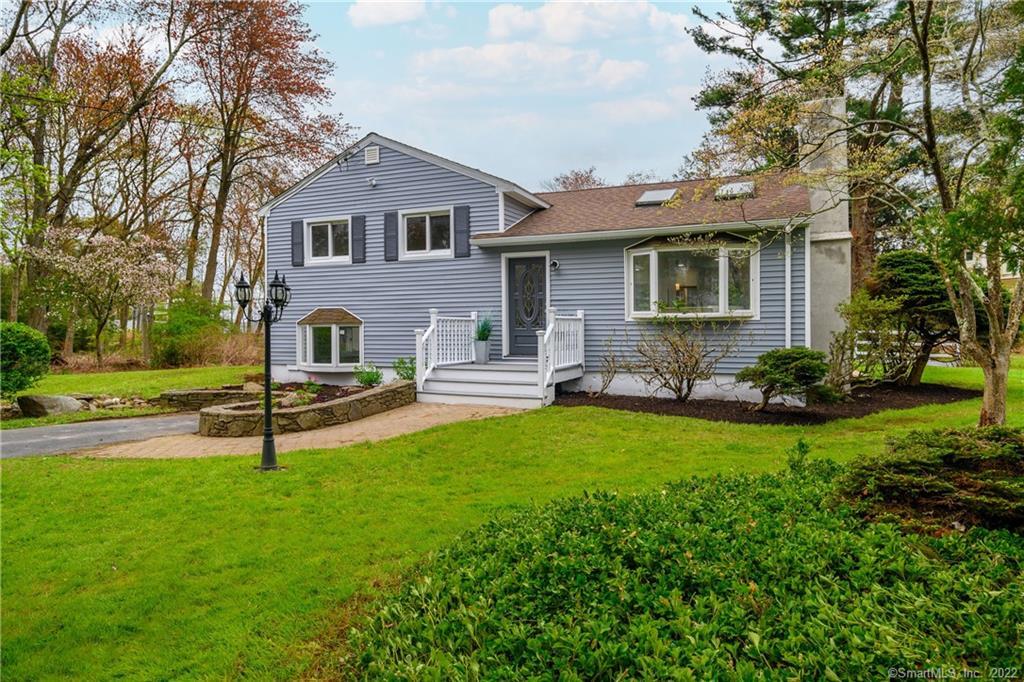
7 Sue Terrace
Westport, CT 06880
$720,000Sold
- 3
- beds
- 2
- baths
- 1,586
- SF
Our Take
7 Sue Terrace is a 1954 split-level home on a tree-lined street just off Post Road in Westport. The main level connects a fireplaced family room with the kitchen and dining area, with sliders opening to a deck accompanied by the sound of a babbling brook. The kitchen includes maple cabinetry, granite counters, and a marble backsplash. Three bedrooms and a full bath are upstairs, while the lower level adds a family room, full bath, laundry room, and storage. The home also has town water and sewer.
Property Details
Listing Facts
- Acres
- 0.5
- Year built
- 1954
- Taxes (July 2022-June 2023)
- $6,447 (July 2022-June 2023)
- Price/SF
- $454
- Days on Market
- 119 Days
- MLS number
- 170487370
Highlights
- Fireplaced family room open to kitchen and dining area
- Maple cabinetry, granite counters, and marble backsplash
- Deck with sounds of a babbling brook
- Vaulted ceiling and skylights
- Three upstairs bedrooms with natural light
- Lower-level family room, bath, laundry, and storage
- Subway-tile baths with quartz vanities
- Town water and sewer
Read the full listing description
Just right! The right location, the right size and the right home! This immaculate 3br/2bth split-level has been perfectly restored to "like new" condition inside & out. A picture perfect turn key home situated on a tree lined street just off Post Rd and minutes to town. Generous & versatile spaces with updates throughout - the main level offers a bright and airy fireplaced family room open to the kitchen & dining area with sliders to a deck where you can relax to sounds of your own babbling brook. The tastefully remodeled kitchen boasts solid maple soft close cabinetry, granite counters & marble backsplash while the updated baths feature subway tile & quartz vanities. The vaulted ceiling, skylights and open floor plan appeal to any buyer. Upstairs you'll find 3 generous bedrooms, a full bath & plenty of natural light. The lower level offers a spacious family room, full bath, laundry room and additional storage. All this PLUS town water/sewer, new mechanicals, propane HVAC system, roof and siding. Convenient to everything Westport has to offer-award winning schools, stores, parks, beaches restaurants, shopping & much more! Don't miss this out on this opportunity, nothing to do but move in and make it your own!
Schools
- Elementary
- Per Board of Ed
- Middle
- Per Board of Ed
- High
- Staples
School assignments as reported by SmartMLS.
Price History
| Date | Event | Price |
|---|---|---|
| Sold | $720,000 | |
| Listed | $734,900 | |
| Sold | $509,999 | |
| Listed | $509,850 |
Listing Agent
William Raveis Real Estate
Gregg Leonard
Building permit history
How we compile this →Permit records document renovation activity at this property.
2022
Residential HVACMechanicalReplace the gas furnace and condenser, fix some ductwork, and pressure test the gas line.
Residential HVACMechanical
Replace the gas furnace and condenser, fix some ductwork, and pressure test the gas line.
Residential PlumbingPlumbingRenovate 2 baths and kitchen.
Residential PlumbingPlumbing
Renovate 2 baths and kitchen.
Residential ElectricElectricalRewire the kitchen and two bathrooms, rewire the basement, and wire HVAC and appliances.
Residential ElectricElectrical
Rewire the kitchen and two bathrooms, rewire the basement, and wire HVAC and appliances.
Residential Gas PipingMechanicalReplace the propane gas furnace and some ductwork, and install a new gas line to the propane tanks.
Residential Gas PipingMechanical
Replace the propane gas furnace and some ductwork, and install a new gas line to the propane tanks.
Residential AlterationRenovationRemodel the kitchen and 2 baths, repair flood damage and remodel the basement, install new vinyl siding and new HVAC, and install propane.
Residential AlterationRenovation
Remodel the kitchen and 2 baths, repair flood damage and remodel the basement, install new vinyl siding and new HVAC, and install propane.
2017
Residential HeatingInstall a new 275-gallon oil tank outside.
Residential Heating
Install a new 275-gallon oil tank outside.
Residential Sub-permitSee sub-permits.
Residential Sub-permit
See sub-permits.
Interpretation note: A dense sequence can suggest coordinated work, but permit issue dates do not establish completion and separate town records are not automatically combined.
How we compile this. The source is Westport municipal permit records. These records are imported periodically and are not a live feed from the town. A permit’s presence does not, by itself, confirm that work was completed or passed final inspection. Dates shown are issue dates unless identified otherwise. Descriptions may be lightly edited for readability without changing material details. Dollar amounts are town-reported project costs or permit valuations, not estimates of the property’s market value.
Map
7 Sue Terrace, Westport, CT 06880
Nearby Properties for Sale
Homes for Sale in Westport ↗ Active$1,299,0003 beds · 2.5 ba · 1,400 sqft · Active3 Allen Lane, Westport, CT 06880Coldwell Banker Realty
 Active$4,600,0006 beds · 7 ba · 8,185 sqft · Active2 Windy Hill Road, Westport, CT 06880Keller Williams Prestige Prop.
 Active$6,650,0005 beds · 6 ba · 11,000 sqft · Active4 Lantern Hill Road, Westport, CT 06880Serhant Connecticut, LLC
 Active$10,650,0006 beds · 7 ba · 9,100 sqft · Active11 Dogwood Lane, Westport, CT 06880Higgins Group Bedford Square
 Active$9,860,0006 beds · 7.5 ba · 9,200 sqft · Active9 Over Rock Lane, Westport, CT 06880Higgins Group Bedford Square
Nearby Sold Homes
Sold Homes in Westport ↗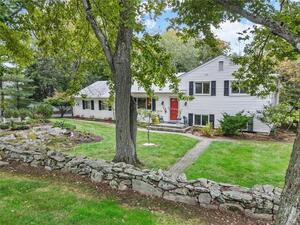 Sold 01/08/23$910,0003 beds · 4 ba · 2,238 sqft · Sold5 Sue Terrace, Westport, CT 06880Berkshire Hathaway NE Prop.
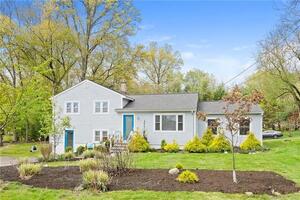 Sold 07/31/23$690,0003 beds · 1 ba · 1,472 sqft · Sold25 Crescent Road, Westport, CT 06880Coldwell Banker Realty
 Sold 03/30/26$568,0003 beds · 2 ba · 1,104 sqft · Sold26 Crescent Park Road, Westport, CT 06880William Raveis Real Estate
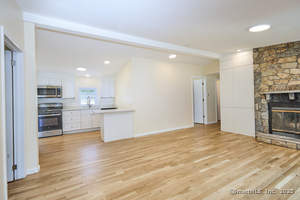 Sold 10/30/25$637,5004 beds · 2 ba · 1,152 sqft · Sold10 Crescent Park Road, Westport, CT 06880William Raveis Real Estate
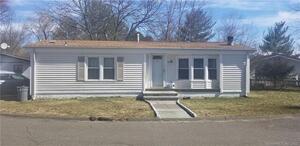 Sold 03/27/23$430,0003 beds · 2 ba · 960 sqft · Sold12 Crescent Park Road, Westport, CT 06880Keller Williams Prestige Prop.
Interested in a property like this?
Cress can help you understand the market and find currently available homes.
SmartMLS · Listing #170487370 · Closed
Listing information is deemed reliable but not guaranteed. Cress commentary is separate from the MLS listing description. Contact Cress about a correction.
For personal, noncommercial use to identify properties you may be interested in purchasing.
