George Cress of Real Broker Email: [email protected] Call/Text: 212-203-5251


71 High Point Road
Westport, CT 06880
$1,917,500Sold
- 5
- beds
- 3.5
- baths
- 6,310
- SF
Our Take
71 High Point Road is a five-bedroom contemporary set at the end of a cul-de-sac on just over an acre. Inside, a vaulted living room has skylights, built-ins and a floor-to-ceiling stone fireplace, while a glass-wrapped sunroom overlooks the grounds and heated gunite pool. The updated kitchen opens to a family room with a second fireplace. A vaulted primary suite has a dressing room, walk-in closet and balcony; the finished lower level adds recreation space, wet bar and storage.
Property Details
Listing Facts
- Acres
- 1.07
- Year built
- 1955
- Taxes (July 2025-June 2026)
- $12,853 (July 2025-June 2026)
- Price/SF
- $304
- Days on Market
- 31 Days
- MLS number
- 24178245
Highlights
- End-of-cul-de-sac setting on just over an acre
- Vaulted living room with skylights and stone fireplace
- Glass-wrapped sunroom overlooking grounds and heated gunite pool
- Updated eat-in kitchen with granite counters and center island
- Four main-level bedrooms with possible in-law flexibility
- Primary suite with dressing room and treehouse-like balcony
- Finished lower level with playroom, game area and wet bar
- New natural gas heating and tankless hot water systems
Read the full listing description
Tucked at the end of one of Westport's most coveted cul-de-sacs, this 5-bedroom contemporary offers 6,310 sq ft of finished living space on just over a private acre, with a backyard path leading directly to Bedford Middle and Staples High School. From the foyer, a dramatic vaulted living room with skylights, built-ins and a floor-to-ceiling stone fireplace sets the tone. The glass-wrapped sunroom windows (newly replaced) frames stunning views of the lush grounds and heated gunite pool, while the updated eat-in kitchen with granite counters, center island, breakfast bar and pantry flows into a generous family room anchored by a second fireplace. A formal dining room and four main-level bedrooms offer flexibility, including possible first-floor in-law. Upstairs, the primary suite is a true retreat: vaulted ceilings, dressing room, walk-in closet and a private treehouse-like balcony overlooking the backyard. The expansive finished lower level delivers a playroom, game area and built-in wet bar, plus a large laundry room, mudroom and abundant storage. Recent updates include new natural gas heating and tankless hot water systems and new pool filtration. With a 2-car attached garage, walk-up floored attic and Westport beach rights, this is the rare home combining resort-style privacy with a walk-to-schools location - minutes to downtown, the train and Compo Beach.
Schools
- Elementary
- Long Lots
- Middle
- Bedford
- High
- Staples
School assignments as reported by SmartMLS.
Price History
| Date | Event | Price |
|---|---|---|
| Sold | $1,917,500 | |
| Listed | $1,995,000 | |
| Sold | $1,599,000 | |
| Listed | $1,850,000 |
Listing Agent
Compass Connecticut, LLC · (203) 293-9715
Hyleri Katzenberg · (203) 246-8395
Map
71 High Point Road, Westport, CT 06880
Nearby Properties for Sale
Homes for Sale in Westport ↗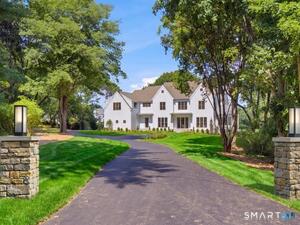 Active$6,495,0006 beds · 6.5 ba · 9,062 sqft · Active5 Baldwin Place, Westport, CT 06880Coldwell Banker Realty
 Active$4,995,7004 beds · 4.5 ba · 4,000 sqft · Active22 Dawn Drive, Westport, CT 06880Higgins Group Bedford Square
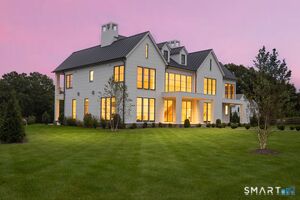 Active$8,450,0006 beds · 7 ba · 9,505 sqft · Active10 Beltas Farm Lane, Westport, CT 06880Coldwell Banker Realty
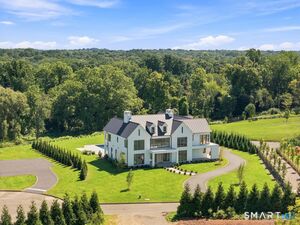 Active$8,450,0006 beds · 7 ba · 9,893 sqft · Active10 Beltas Farm Lane, Westport, CT 06880Coldwell Banker Realty
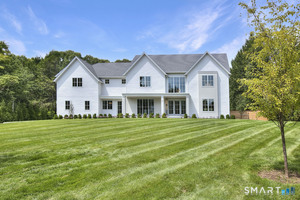 Active$5,650,0007 beds · 8 ba · 8,762 sqft · Active8 Pleasant Valley Lane, Westport, CT 06880Coldwell Banker Realty
Nearby Sold Homes
Sold Homes in Westport ↗ Sold 07/14/26$3,015,0005 beds · 3.5 ba · 4,486 sqft · Sold35 Woody Lane, Westport, CT 06880Compass Connecticut, LLC
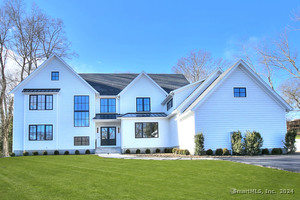 Sold 05/01/25$4,395,0006 beds · 7.5 ba · 8,277 sqft · Sold61 High Point Road, Westport, CT 06880Higgins Group Bedford Square
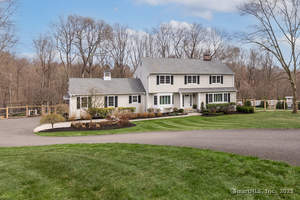 Sold 08/11/25$2,850,0005 beds · 3.5 ba · 4,554 sqft · Sold33 Woody Lane, Westport, CT 06880William Raveis Real Estate
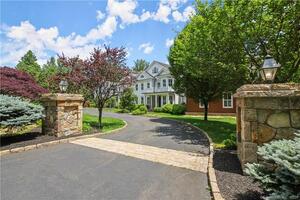 Sold 09/05/24$5,000,0006 beds · 8 ba · 10,390 sqft · Sold31 Woody Lane, Westport, CT 06880The Riverside Realty Group
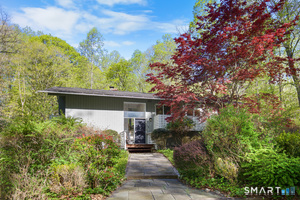 Sold 08/25/26$1,600,0005 beds · 2.5 ba · 2,166 sqft · Sold4 Baywood Lane, Westport, CT 06880Serhant Connecticut, LLC
Interested in a property like this?
Cress can help you understand the market and find currently available homes.
SmartMLS · Listing #24178245 · Closed
Listing information is deemed reliable but not guaranteed. Cress commentary is separate from the MLS listing description. Contact Cress about a correction.
For personal, noncommercial use to identify properties you may be interested in purchasing.
