George Cress of Real Broker Email: [email protected] Call/Text: 212-203-5251

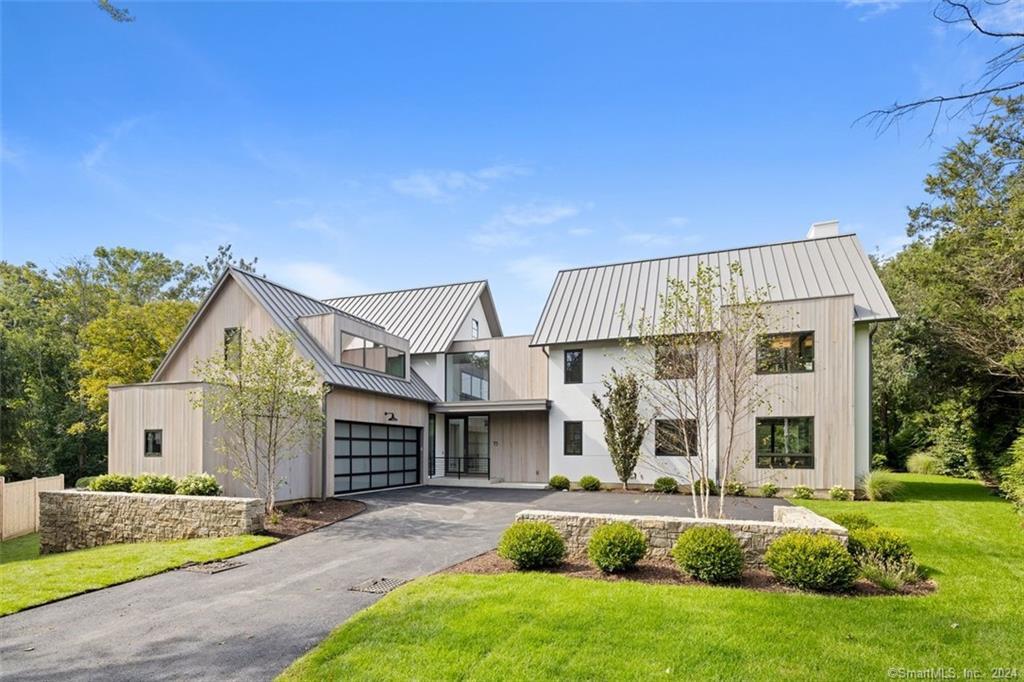
73 Richmondville Avenue
Westport, CT 06880
$4,062,500Sold
- 6
- beds
- 5.5
- baths
- 6,221
- SF
Our Take
73 Richmondville Avenue is a 2023 modern residence by Able Construction with views of the Saugatuck River and Lee's Pond. The main level centers on a steel-and-wood staircase, an open great room, and glass walls that open toward the outdoor setting. The kitchen includes a waterfall quartz island, stainless appliances, and custom cabinetry. Outdoor features include a deck, screened porch, pool, and backyard. The home has a primary suite, five additional bedrooms, and a lower level with a sixth bedroom suite plus exercise, recreation, and entertainment space.
Property Details
Listing Facts
- Acres
- 0.6
- Year built
- 2023
- Taxes
- Not available
- Price/SF
- $653
- Days on Market
- 82 Days
- MLS number
- 170623901
Highlights
- Views of the Saugatuck River and Lee's Pond
- Steel-and-wood staircase bisecting the main level
- Great room with sliding glass walls
- Kitchen with waterfall quartz island
- Deck, screened porch, pool, and backyard
- Primary suite with spa-like bath and dressing area
- Five additional bedrooms for family or guests
- Lower-level exercise, recreation, and entertainment space
Read the full listing description
Discover the epitome of luxury living. This unique new residence by Able Construction offers breathtaking views of the Saugatuck River & Lee's Pond. Designed and built with impeccable attention to detail and the highest quality, this stunning modern home is filled with an abundance of natural light. Immerse yourself in exquisite luxury with upscale fixtures and fittings throughout. The home pivots around a magnificent steel and wooden staircase that bisects the main level between quiet spaces and a dramatic open floorplan great-room - each space flowing into the next and in harmony with the spectacular outside scene. Slide open the grandiose glass walls of the great-room to enjoy the tranquility of your surroundings and listen to the mesmerizing sound of the water. Cook in the fabulous kitchen which features a large waterfall quartz island, stainless appliances and high-end custom cabinetry. Relax and enjoy sunsets on the deck and screened porch, cool off in the pool or play in the lush back yard. Indulge in the opulence of the primary suite - featuring a spa-like bath, expansive walk-in closets and dressing area. With five additional bedrooms, every family member or guest can enjoy their own private spaces. The bright lower level offers versatile space for exercise, recreation and entertainment activities as well as the 6th bedroom suite. All this is walking distance to Westport’s vibrant town center. This spectacular modern residence is a true masterpiece.
Schools
- Elementary
- Coleytown
- Middle
- Coleytown
- High
- Staples
School assignments as reported by SmartMLS.
Price History
| Date | Event | Price |
|---|---|---|
| Sold | $4,062,500 | |
| Listed | $4,250,000 |
Listing Agent
Coldwell Banker Realty
Douglas Bross
Building permit history
How we compile this →Permit records include pool-related work at this property.
2024
Residential Gas PipingPoolInstallation of gas piping for pool heater and generator.
Residential Gas PipingPool
Installation of gas piping for pool heater and generator.
2022
Residential ElectricElectricalFurnish and install bond for pool and deck. Wire pump, heater, and lights.
Residential ElectricElectrical
Furnish and install bond for pool and deck. Wire pump, heater, and lights.
Residential Pool/SpaPoolConstruct a 12' x 20' inground pool with a power safety cover, code-conforming barrier, and water alarm.
Residential Pool/SpaPool
Construct a 12' x 20' inground pool with a power safety cover, code-conforming barrier, and water alarm.
Residential HVACMechanicalInstall a variable-speed gas furnace and 4-ton AC unit, 14 SEER, 410A; second-floor master bedroom: install a variable-speed gas furnace and 2-ton AC unit, 13 SEER, 410A; remaining second floor and garage: variable-speed gas furnace, 60,000 BTU, and 3-1/2-ton AC unit, 13 SEER, 410A.
Residential HVACMechanical
Install a variable-speed gas furnace and 4-ton AC unit, 14 SEER, 410A; second-floor master bedroom: install a variable-speed gas furnace and 2-ton AC unit, 13 SEER, 410A; remaining second floor and garage: variable-speed gas furnace, 60,000 BTU, and 3-1/2-ton AC unit, 13 SEER, 410A.
Residential ElectricElectricalWire the whole house.
Residential ElectricElectrical
Wire the whole house.
Residential AlarmFire protectionInstall 1 panel, 2 keypads, 1 mot. Det., 8 door con., 15 window con., 8 smoke detectors, 6 cosmos.
Residential AlarmFire protection
Install 1 panel, 2 keypads, 1 mot. Det., 8 door con., 15 window con., 8 smoke detectors, 6 cosmos.
Residential ServiceCRS #10047579 – 400 amp service.
Residential Service
CRS #10047579 – 400 amp service.
Residential PlumbingPlumbingInstallation of a complete plumbing system, baths, laundry hookup, laundry sink, dishwasher, kitchen sink, and gas piping for appliances.
Residential PlumbingPlumbing
Installation of a complete plumbing system, baths, laundry hookup, laundry sink, dishwasher, kitchen sink, and gas piping for appliances.
Residential Masonry FireplaceDescription not provided by town.
Residential Masonry Fireplace
Description not provided by town.
Residential New BuildingTwo-story single-family dwelling with finished basement.
Residential New Building
Two-story single-family dwelling with finished basement.
Residential Fuel TankMechanicalDescription not provided by town.
Residential Fuel TankMechanical
Description not provided by town.
2021
Residential Service100-amp o.h. Temp service.
Residential Service
100-amp o.h. Temp service.
Interpretation note: A dense sequence can suggest coordinated work, but permit issue dates do not establish completion and separate town records are not automatically combined.
How we compile this. The source is Westport municipal permit records. These records are imported periodically and are not a live feed from the town. A permit’s presence does not, by itself, confirm that work was completed or passed final inspection. Dates shown are issue dates unless identified otherwise. Descriptions may be lightly edited for readability without changing material details. Dollar amounts are town-reported project costs or permit valuations, not estimates of the property’s market value.
Map
73 Richmondville Avenue, Westport, CT 06880
Nearby Properties for Sale
Homes for Sale in Westport ↗ Active$1,799,0002 beds · 2 ba · 1,300 sqft · Active41 Richmondville Avenue, Unit 303, Westport, CT 06880Coldwell Banker Realty
 Active$1,949,0002 beds · 2 ba · 1,560 sqft · Active41 Richmondville Avenue, Unit 105, Westport, CT 06880Serhant Connecticut, LLC
 Active$1,799,0002 beds · 2 ba · 1,350 sqft · Active41 Richmondville Avenue, Unit 311, Westport, CT 06880Coldwell Banker Realty
 Active$3,950,0006 beds · 6 ba · 5,696 sqft · Active217 Wilton Road, Westport, CT 06880Coldwell Banker Realty
 Active$2,499,0005 beds · 5.5 ba · 7,055 sqft · Active53 Clinton Avenue, Westport, CT 06880Coldwell Banker Realty
Nearby Sold Homes
Sold Homes in Westport ↗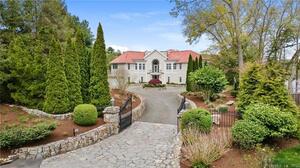 Sold 03/02/23$2,950,0007 beds · 6 ba · 6,366 sqft · Sold77 Richmondville Avenue, Westport, CT 06880Higgins Group Bedford Square
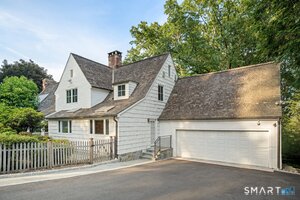 Sold 09/17/26$2,275,0005 beds · 5.5 ba · 4,135 sqft · Sold18 River Lane, Westport, CT 06880Compass Connecticut, LLC
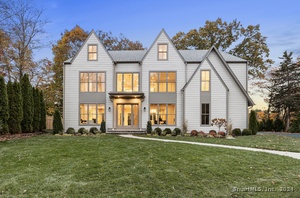 Sold 12/09/24$3,030,0006 beds · 6.5 ba · 7,068 sqft · Sold25 Sniffen Road, Westport, CT 06880Keller Williams Prestige Prop.
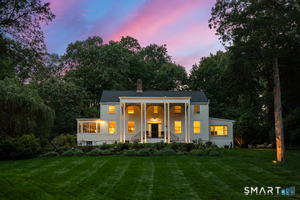 Sold 04/01/26$2,400,0004 beds · 3.5 ba · 3,264 sqft · Sold13 River Lane, Westport, CT 06880Coldwell Banker Realty
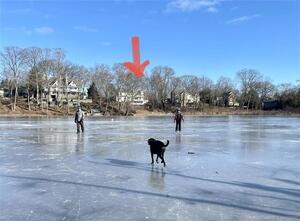 Sold 08/30/23$1,760,0004 beds · 4.5 ba · 3,800 sqft · Sold89 Richmondville Avenue, Westport, CT 06880Coldwell Banker Realty
Interested in a property like this?
Cress can help you understand the market and find currently available homes.
SmartMLS · Listing #170623901 · Closed
Listing information is deemed reliable but not guaranteed. Cress commentary is separate from the MLS listing description. Contact Cress about a correction.
For personal, noncommercial use to identify properties you may be interested in purchasing.
