George Cress of Real Broker Email: [email protected] Call/Text: 212-203-5251


8 Fillow Street
Westport, CT 06880
$3,210,000Sold
- 6
- beds
- 6
- baths
- 6,610
- SF
Our Take
8 Fillow Street is a brand-new Westport residence by SIR Development, with six bedrooms and a five-full, two-half-bath layout arranged across four levels. The home combines warm oak accents, exposed beams, custom millwork, and 10-foot ceilings with a formal living room, dining room, butler’s pantry, chef’s kitchen, and family room with fireplace. A fenced backyard includes room for a pool, while a private gate opens to a path leading to Main Street shops and dining. Additional spaces include offices, a bonus room, gym, media/game room, and guest suite.
Property Details
Listing Facts
- Acres
- 0.38
- Year built
- 2025
- Taxes
- Not available
- Price/SF
- $486
- Days on Market
- 20 Days
- MLS number
- 24117094
Highlights
- Fenced backyard with room for a pool
- Private gate and path to Main Street shops and dining
- Formal living room with dry bar
- Chef’s kitchen with Taj Mahal quartzite island
- First-floor office convertible to guest room
- Primary suite with two walk-in closets
- Finished third floor with office and bonus room
- Lower-level gym and media/game room
Read the full listing description
Experience the elevated ease of modern luxury in this brand new SIGNATURE Home by SIR Development, Westport's most respected ground-up RE developer with 30+ years and 300+ completed homes. SIR carefully selects each property, designs every detail, and handpicks all finishes delivering a 100% complete, turnkey home. Perfectly positioned on a quiet, walkable street, this 6-BR, 5.2-bath residence offers 6,610 SF across 4 levels. Fully fenced backy'd w/room for POOL & a private gate that opens to path to Main Street shops & dining! Cohesive palette of designer finishes flowing seamlessly throughout. Soaring 10' ceilings, warm oak accents, exposed beams, and custom millwork create refined harmony. Formal LR w/dry bar, elegant DR connects w/ butler's pantry that leads into chef's kitchen featuring Stainless Steel appliances, Taj Mahal quartzite (natural stone) on island, full-slab quartz backsplash, custom cabinetry open to a spacious Family Room w/ fireplace & walls of glass for effortless indoor/outdoor living. First-floor office easily converts to guest room. Upstairs: 5 BRs incl. luxe primary suite with 2 WICs & spa bath w/ custom oak vanities continuing the home's cohesive language. Finished 3rd floor offers 2nd office & bonus room w/ half bath. LL with polished concrete floors, 6th BR w/ full bath, gym & media/game room. EV outlet, generator ready & the SIGNATURE quality & attention to detail that define every SIR residence. Close to schools, train & Compo Beac
Schools
- Elementary
- Coleytown
- Middle
- Coleytown
- High
- Staples
School assignments as reported by SmartMLS.
Price History
| Date | Event | Price |
|---|---|---|
| Sold | $3,210,000 | |
| Listed | $3,250,000 |
Listing Agent
Westport Residential, LLC. · (203) 222-9778
Julie Haroun · (203) 856-2616
Building permit history
How we compile this →Records show demolition followed by new-construction activity.
2025
Residential AlarmFire protectionInstall smoke detectors, carbon monoxide detectors, and a security system.
Residential AlarmFire protection
Install smoke detectors, carbon monoxide detectors, and a security system.
Residential PlumbingPlumbingRough and trim plumbing on all bathrooms. Run gas pipe to 2 furnaces, 2 fireplaces, cooktop, and hot water heater. 1 future generator.
Residential PlumbingPlumbing
Rough and trim plumbing on all bathrooms. Run gas pipe to 2 furnaces, 2 fireplaces, cooktop, and hot water heater. 1 future generator.
Residential ElectricNew constructionWire new house.
Residential ElectricNew construction
Wire new house.
Residential Electrical ServiceElectricalNew 400-amp underground servicecrs #20949948.
Residential Electrical ServiceElectrical
New 400-amp underground servicecrs #20949948.
Residential HVACMechanicalTwo-system, five-zone heating and cooling system.
Residential HVACMechanical
Two-system, five-zone heating and cooling system.
Residential Fuel TankMechanical500-gallon underground LP tank and gas line in a trench to the house.
Residential Fuel TankMechanical
500-gallon underground LP tank and gas line in a trench to the house.
Residential DemolitionDemolitionDemolition of 1521 sf house.
Residential DemolitionDemolition
Demolition of 1521 sf house.
Residential Trade ElectricalElectricalCRS# 20098426 – 100 Amp overhead temporary service.
Residential Trade ElectricalElectrical
CRS# 20098426 – 100 Amp overhead temporary service.
Residential New BuildingNew construction2 story SF dwelling with finished basement and finished attic / 6 bedrooms.
Residential New BuildingNew construction
2 story SF dwelling with finished basement and finished attic / 6 bedrooms.
Residential Trade Fuel TankMechanicalRemoval of (1) above-ground fuel oil tank inside the residence.
Residential Trade Fuel TankMechanical
Removal of (1) above-ground fuel oil tank inside the residence.
Interpretation note: Demolition or new-construction records can mark a lifecycle break. Earlier permits may relate to a prior structure, so each town record remains separate.
How we compile this. The source is Westport municipal permit records. These records are imported periodically and are not a live feed from the town. A permit’s presence does not, by itself, confirm that work was completed or passed final inspection. Dates shown are issue dates unless identified otherwise. Descriptions may be lightly edited for readability without changing material details. Dollar amounts are town-reported project costs or permit valuations, not estimates of the property’s market value.
Map
8 Fillow Street, Westport, CT 06880
Nearby Properties for Sale
Homes for Sale in Westport ↗ Active$4,050,0005 beds · 7 ba · 7,055 sqft · Active22 Fillow Street, Westport, CT 06880Coldwell Banker Realty
 Active$2,499,0005 beds · 5.5 ba · 7,055 sqft · Active53 Clinton Avenue, Westport, CT 06880Coldwell Banker Realty
 Active$1,799,0002 beds · 2 ba · 1,300 sqft · Active41 Richmondville Avenue, Unit 303, Westport, CT 06880Coldwell Banker Realty
 Active$1,949,0002 beds · 2 ba · 1,560 sqft · Active41 Richmondville Avenue, Unit 105, Westport, CT 06880Serhant Connecticut, LLC
 Active$1,799,0002 beds · 2 ba · 1,350 sqft · Active41 Richmondville Avenue, Unit 311, Westport, CT 06880Coldwell Banker Realty
Nearby Sold Homes
Sold Homes in Westport ↗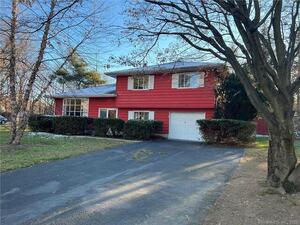 Sold 01/11/23$665,0003 beds · 1.5 ba · 2,468 sqft · Sold6 Fillow Street, Westport, CT 06880William Pitt Sotheby's Int'l
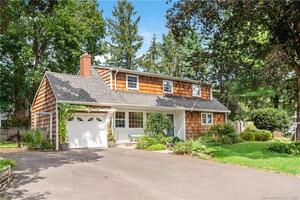 Sold 12/07/21$890,0004 beds · 2.5 ba · 1,532 sqft · Sold7 Fillow Street, Westport, CT 06880William Raveis Real Estate
 Sold 04/30/26$840,0005 beds · 4 ba · 2,192 sqft · Sold489 Main Street, Westport, CT 06880Higgins Group Bedford Square
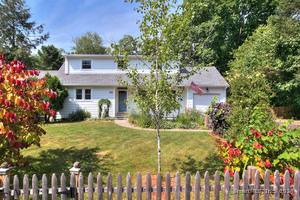 Sold 09/01/24$1,125,0004 beds · 2.5 ba · 1,554 sqft · Sold16 Fillow Street, Westport, CT 06880Coldwell Banker Realty
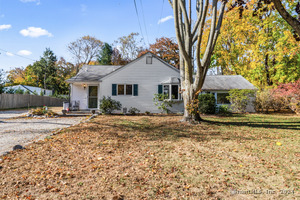 Sold 12/26/24$850,0003 beds · 1 ba · 1,674 sqft · Sold495 Main Street, Westport, CT 06880Around Town Real Estate LLC
Interested in a property like this?
Cress can help you understand the market and find currently available homes.
SmartMLS · Listing #24117094 · Closed
Listing information is deemed reliable but not guaranteed. Cress commentary is separate from the MLS listing description. Contact Cress about a correction.
For personal, noncommercial use to identify properties you may be interested in purchasing.
