George Cress of Real Broker Email: [email protected] Call/Text: 212-203-5251

7 Fillow Street
Westport, CT 06880
$890,000Sold
- 4
- beds
- 2.5
- baths
- 1,532
- SF
Our Take
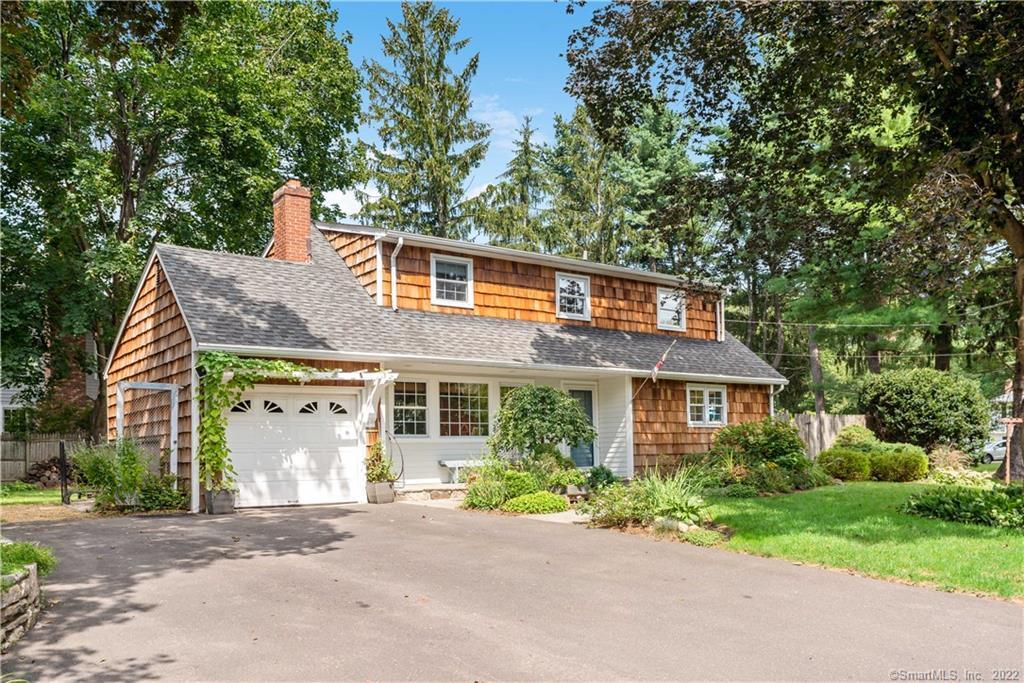
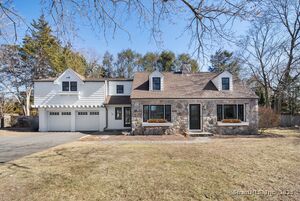
7 Fillow Street is a four-bedroom Westport home arranged across four levels, with two and a half renovated baths, a formal living room, and a lower-level family room or crafting space. The top-floor primary suite includes its own full bath and a fourth bedroom currently used as an office or dressing room. The kitchen has stainless steel appliances, double ovens, white subway tile, and granite counters. A dining-room-adjacent patio opens to a pine-sheltered backyard with a fire pit.
Property Details
Listing Facts
- Acres
- 0.28
- Year built
- 1956
- Taxes (July 2021-June 2022)
- $7,239 (July 2021-June 2022)
- Price/SF
- $581
- Days on Market
- 10 Days
- MLS number
- 170434496
Highlights
- Four-bedroom home across four levels
- Top-floor suite with private full bath
- Kitchen with double ovens and granite counters
- Private patio adjoining the dining room
- Large backyard sheltered by pines
- New entryway with perennial gardens and custom stonework
- Central air and working fireplace
- Lower-level family room or crafting space
Read the full listing description
Enjoy the sophisticated cottage and open feeling of this lovely 4 bedroom home in the heart of Westport. New entryway with perennial gardens, custom stonework, double width driveway and a vine-covered trellis welcome you into 4 levels of living space, including 2 1/2 renovated baths, a formal living room and a lower level family room or crafting space. Top floor master functions as a suite with its own full bath and 4th bedroom, currently used as an office/dressing room. Kitchen boasts newly painted cabinets, stainless steel appliances, double ovens, white subway tile and granite counters. Outside, a private patio area adjoins the dining room and a large backyard sheltered by pines offers space for playing catch, screening movies and relaxing by the fire pit. Freshly painted in soothing neutrals, the home has central air, custom closet systems, oil-fired hot water heat with a Peerless burner, brand new HWH and a working fireplace. Master bath mirror is excluded. Walk to town, bike to the beach, easy commute. Situated near the main transit line in one of Westport's most desirable neighborhoods, this home is ready for you to move right in and make yourself at home. Seller is related to list agent.
Schools
- Elementary
- Coleytown
- Middle
- Coleytown
- High
- Staples
School assignments as reported by SmartMLS.
Price History
| Date | Event | Price |
|---|---|---|
| Sold | $890,000 | |
| Listed | $879,000 |
Listing Agent
William Raveis Real Estate
Beverly Walsh
Building permit history
How we compile this →Municipal records document permitted work at this property.
2026
Residential RoofRoofingRemove and replace existing roof. Inspect roof deck to verify that all sheathing is suitable. Install seam tape per Connecticut code. Install water and Ice barrier, underlayment, asphalt shingles, and proper ventilation. Replace and Install 2 GAF Master Flow Pipe Boots in front of house- blackReplace natural cedar in sections (shown in work scope), as well as opposite side of home around matching east facing dormer- 3 sections for repair total (diagram below)Repair includes replacing nature cedar siding, copper flashing, ice/water up the wall (on all 3 sections)Replace vinyl soffit in the back of the house, including plywood to repair damaged plywood in existing area.
Residential RoofRoofing
Remove and replace existing roof. Inspect roof deck to verify that all sheathing is suitable. Install seam tape per Connecticut code. Install water and Ice barrier, underlayment, asphalt shingles, and proper ventilation. Replace and Install 2 GAF Master Flow Pipe Boots in front of house- blackReplace natural cedar in sections (shown in work scope), as well as opposite side of home around matching east facing dormer- 3 sections for repair total (diagram below)Repair includes replacing nature cedar siding, copper flashing, ice/water up the wall (on all 3 sections)Replace vinyl soffit in the back of the house, including plywood to repair damaged plywood in existing area.
2022
Residential AdditionAdditionOne-story addition for garage.
Residential AdditionAddition
One-story addition for garage.
Interpretation note: This matched record set reflects only the municipal data currently imported; it is not a claim that no other work occurred.
How we compile this. The source is Westport municipal permit records. These records are imported periodically and are not a live feed from the town. A permit’s presence does not, by itself, confirm that work was completed or passed final inspection. Dates shown are issue dates unless identified otherwise. Descriptions may be lightly edited for readability without changing material details. Dollar amounts are town-reported project costs or permit valuations, not estimates of the property’s market value.
Map
7 Fillow Street, Westport, CT 06880
Nearby Properties for Sale
Homes for Sale in Westport ↗ Active$4,050,0005 beds · 7 ba · 7,055 sqft · Active22 Fillow Street, Westport, CT 06880Coldwell Banker Realty
 Active$2,499,0005 beds · 5.5 ba · 7,055 sqft · Active53 Clinton Avenue, Westport, CT 06880Coldwell Banker Realty
 Active$1,799,0002 beds · 2 ba · 1,300 sqft · Active41 Richmondville Avenue, Unit 303, Westport, CT 06880Coldwell Banker Realty
 Active$1,949,0002 beds · 2 ba · 1,560 sqft · Active41 Richmondville Avenue, Unit 105, Westport, CT 06880Serhant Connecticut, LLC
 Active$1,799,0002 beds · 2 ba · 1,350 sqft · Active41 Richmondville Avenue, Unit 311, Westport, CT 06880Coldwell Banker Realty
Nearby Sold Homes
Sold Homes in Westport ↗ Sold 01/11/23$665,0003 beds · 1.5 ba · 2,468 sqft · Sold6 Fillow Street, Westport, CT 06880William Pitt Sotheby's Int'l
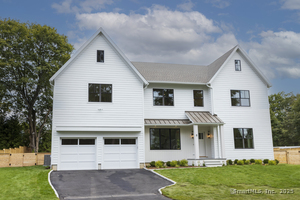 Sold 10/22/25$3,210,0006 beds · 6 ba · 6,610 sqft · Sold8 Fillow Street, Westport, CT 06880Westport Residential, LLC.
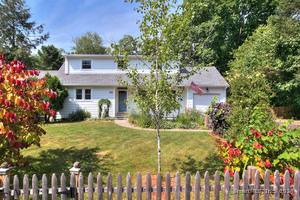 Sold 09/01/24$1,125,0004 beds · 2.5 ba · 1,554 sqft · Sold16 Fillow Street, Westport, CT 06880Coldwell Banker Realty
 Sold 04/30/26$840,0005 beds · 4 ba · 2,192 sqft · Sold489 Main Street, Westport, CT 06880Higgins Group Bedford Square
 Sold 04/30/25$1,855,0003 beds · 2.5 ba · 1,991 sqft · Sold18 Clinton Avenue, Westport, CT 06880Coldwell Banker Realty
Interested in a property like this?
Cress can help you understand the market and find currently available homes.
SmartMLS · Listing #170434496 · Closed
Listing information is deemed reliable but not guaranteed. Cress commentary is separate from the MLS listing description. Contact Cress about a correction.
For personal, noncommercial use to identify properties you may be interested in purchasing.
