George Cress of Real Broker Email: [email protected] Call/Text: 212-203-5251


18 Clinton Avenue
Westport, CT 06880
$1,855,000Sold
- 3
- beds
- 2.5
- baths
- 1,991
- SF
Our Take
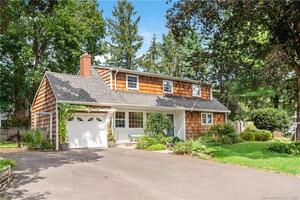
18 Clinton Avenue is an expanded Cape Cod with three bedrooms and two-and-a-half baths, set on a landscaped, fully fenced property with an in-ground heated pool. Inside, a living room with a stone fireplace and custom built-ins extends to a screened-in porch overlooking the pool and bluestone patio. The home also includes a paneled formal dining room and an eat-in kitchen with custom cabinetry, quartz countertops, and an Italia Verona six-burner range. Upstairs are an ensuite primary bedroom, two additional bedrooms, and new hardwood floors.
Property Details
Listing Facts
- Acres
- 0.39
- Year built
- 1950
- Taxes (July 2024-June 2025)
- $11,498 (July 2024-June 2025)
- Price/SF
- $932
- Days on Market
- 3 Days
- MLS number
- 24080159
Highlights
- Landscaped, fully fenced property with heated in-ground pool
- Living room with stone fireplace and custom built-ins
- Screened-in porch overlooking pool and bluestone patio
- Paneled formal dining room
- Eat-in kitchen with quartz countertops and six-burner range
- Primary suite with heated-floor five-fixture bath
- Two bedrooms sharing a full bath
- New hardwood floors throughout the upstairs
Read the full listing description
Welcome to 18 Clinton Avenue, where timeless charm meets contemporary luxury in the heart of Westport. Perfectly situated near town in a fabulous neighborhood, this expanded Cape Cod home epitomizes effortless indoor-outdoor living, featuring a beautifully landscaped, fully fenced property with an inviting in-ground heated pool. Step inside to a welcoming foyer that sets the tone for the home's seamless flow. At its heart, the expansive living room exudes warmth, anchored by a striking stone fireplace and custom built-ins; an ideal space for gatherings. The serene screened-in porch is an extension of the living room overlooking the pool and bluestone patio, offering the perfect retreat for relaxation. The formal dining room, adorned with elegant paneled walls, provides an intimate setting for entertaining. The gourmet eat-in kitchen is a chef's dream, featuring custom cabinetry, artisan hardware, quartz countertops, and a stunning Italia Verona 6-burner range. Large sliding doors open directly to the backyard, perfect for dining al fresco. Upstairs, the ensuite primary bedroom is a private sanctuary, complete with a spa-like five fixture bath with heated floors, custom built-ins and two large closets. Adjacent is a bright, versatile space-ideal for an office or nursery. Two additional spacious bedrooms share a well-appointed full bath. New hardwood floors throughout the upstairs. A conveniently located laundry room completes this level.
Schools
- Elementary
- Coleytown
- Middle
- Not provided
- High
- Staples
School assignments as reported by SmartMLS.
Price History
| Date | Event | Price |
|---|---|---|
| Sold | $1,855,000 | |
| Listed | $1,575,000 | |
| Sold | $1,250,888 | |
| Listed | $1,299,000 |
Listing Agent
Coldwell Banker Realty
Cindy Raney · (203) 257-8320
Building permit history
How we compile this →Municipal records document permitted work at this property.
2025
Residential ElectricElectricalReplace the main electrical panel.
Residential ElectricElectrical
Replace the main electrical panel.
2022
Residential Air ConditionerMechanicalInstallation of a replacement central air conditioning system.
Residential Air ConditionerMechanical
Installation of a replacement central air conditioning system.
2021
Residential ElectricElectricalUpdating existing in-ground pool electrical bonding and wiring of pool equipment.
Residential ElectricElectrical
Updating existing in-ground pool electrical bonding and wiring of pool equipment.
2016
Residential MiscellaneousRoofingRemove existing roofing and install a new asphalt shingle roof.
Residential MiscellaneousRoofing
Remove existing roofing and install a new asphalt shingle roof.
Interpretation note: This matched record set reflects only the municipal data currently imported; it is not a claim that no other work occurred.
How we compile this. The source is Westport municipal permit records. These records are imported periodically and are not a live feed from the town. A permit’s presence does not, by itself, confirm that work was completed or passed final inspection. Dates shown are issue dates unless identified otherwise. Descriptions may be lightly edited for readability without changing material details. Dollar amounts are town-reported project costs or permit valuations, not estimates of the property’s market value.
Map
18 Clinton Avenue, Westport, CT 06880
Nearby Properties for Sale
Homes for Sale in Westport ↗ Active$4,050,0005 beds · 7 ba · 7,055 sqft · Active22 Fillow Street, Westport, CT 06880Coldwell Banker Realty
 Active$2,499,0005 beds · 5.5 ba · 7,055 sqft · Active53 Clinton Avenue, Westport, CT 06880Coldwell Banker Realty
 Active$1,799,0002 beds · 2 ba · 1,300 sqft · Active41 Richmondville Avenue, Unit 303, Westport, CT 06880Coldwell Banker Realty
 Active$1,949,0002 beds · 2 ba · 1,560 sqft · Active41 Richmondville Avenue, Unit 105, Westport, CT 06880Serhant Connecticut, LLC
 Active$1,799,0002 beds · 2 ba · 1,350 sqft · Active41 Richmondville Avenue, Unit 311, Westport, CT 06880Coldwell Banker Realty
Nearby Sold Homes
Sold Homes in Westport ↗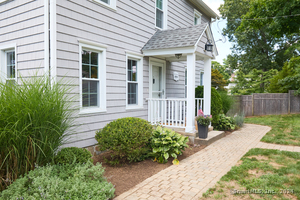 Sold 10/09/24$1,150,0003 beds · 2.5 ba · 2,080 sqft · Sold21 Clinton Avenue, Westport, CT 06880William Raveis Real Estate
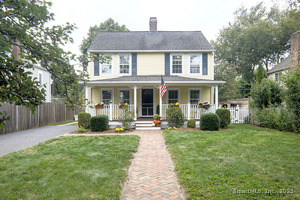 Sold 10/29/25$1,075,0003 beds · 2 ba · 1,450 sqft · Sold9 Clinton Avenue, Westport, CT 06880Keller Williams Realty
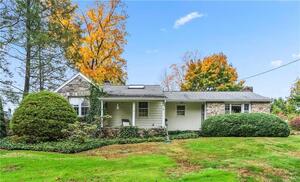 Sold 01/19/23$629,0002 beds · 1 ba · 1,029 sqft · Sold2 Clinton Avenue, Westport, CT 06880William Raveis Real Estate
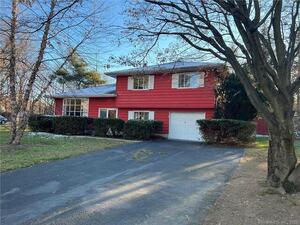 Sold 01/11/23$665,0003 beds · 1.5 ba · 2,468 sqft · Sold6 Fillow Street, Westport, CT 06880William Pitt Sotheby's Int'l
 Sold 12/07/21$890,0004 beds · 2.5 ba · 1,532 sqft · Sold7 Fillow Street, Westport, CT 06880William Raveis Real Estate
Interested in a property like this?
Cress can help you understand the market and find currently available homes.
SmartMLS · Listing #24080159 · Closed
Listing information is deemed reliable but not guaranteed. Cress commentary is separate from the MLS listing description. Contact Cress about a correction.
For personal, noncommercial use to identify properties you may be interested in purchasing.
