George Cress of Real Broker Email: [email protected] Call/Text: 212-203-5251

2 Clinton Avenue
Westport, CT 06880
$629,000Sold
- 2
- beds
- 1
- baths
- 1,029
- SF
Our Take
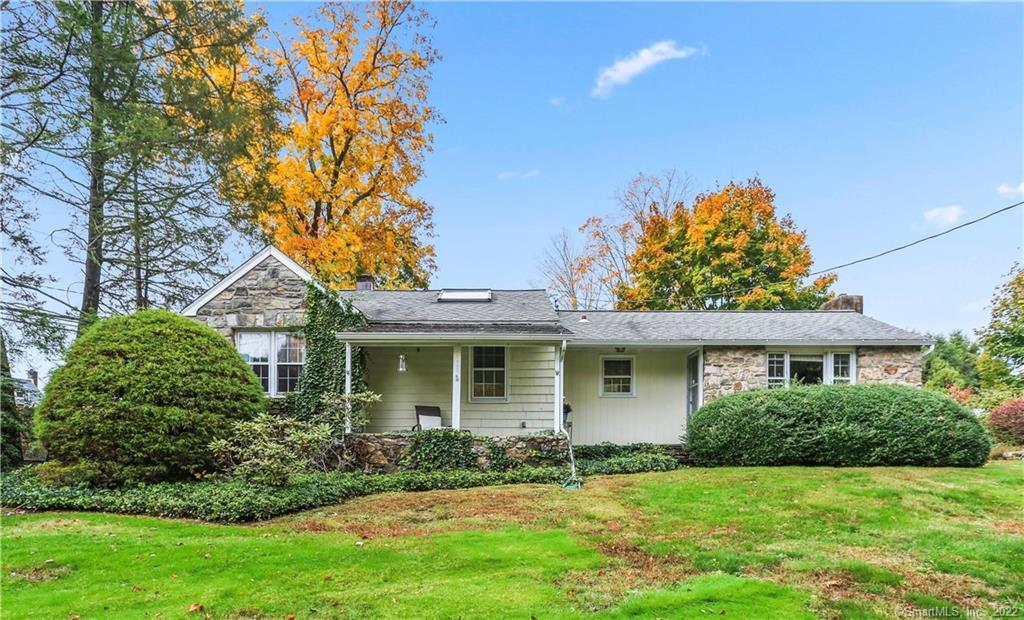
2 Clinton Avenue is a 1947 cottage-style ranch with two bedrooms, one full bath, and a 0.32-acre lot. The home combines a living room with a wood-burning fireplace and hardwood floors with an eat-in kitchen featuring painted cabinets, tile finishes, stainless steel appliances, and open shelving. Vintage fixtures, woodwork, stained glass, and built-in storage appear throughout. The basement includes storage, a bonus room or gym area, and the laundry room.
Property Details
Listing Facts
- Acres
- 0.32
- Year built
- 1947
- Taxes (July 2022-June 2023)
- $6,415 (July 2022-June 2023)
- Price/SF
- $611
- Days on Market
- 24 Days
- MLS number
- 170535258
Highlights
- Wood-burning fireplace and hardwood floors
- Eat-in kitchen with stainless appliances
- Primary bedroom with two closets and loft access
- Flexible room for bedroom, office, or den
- Stained-glass window and vintage woodwork details
- Built-in storage in nooks and alcoves
- Basement storage, bonus room, or gym space
- Laundry room located in the basement
Read the full listing description
Right out of a storybook! This quaint cottage-style ranch offers casual comforts and simple charms. Inviting and warm, this 5-room home emanates an easygoing feeling, combining informality and practicality. The cozy living room offers the warmth of a wood-burning fireplace and hardwood floors. It opens to the eat-in kitchen, recently renovated with painted cabinets, tile floor, tile backsplash, stainless steel appliances, and open shelving, providing nostalgic charm. The town record indicates this home has 2 bedrooms. One is amply sized with a closet and hardwood floors. The primary bedroom is large, with 2 closets, stairs leading to a loft, and hardwood floors. An additional room offers flexibility as a small bedroom, office, or den. This room features a closet and built-in shelves. The vintage look of fixtures and fittings, hardware, woodwork details, and stained-glass window are evident throughout this special home. All of the nooks, crannies, and alcoves offer space-saving built-in storage. The basement provides additional space for storage, a bonus room, or a gym to suit your specific needs. The laundry room is located on this level. This happy, homey little gem is conveniently located to Westport's top-ranked schools, within walking distance to Main St., transportation, and all the amenities Westport offers.
Schools
- Elementary
- Coleytown
- Middle
- Coleytown
- High
- Staples
School assignments as reported by SmartMLS.
Price History
| Date | Event | Price |
|---|---|---|
| Sold | $629,000 | |
| Listed | $650,000 |
Listing Agent
William Raveis Real Estate
Jennifer Twombly
Building permit history
How we compile this →Municipal records document permitted work at this property.
2025
Residential UpgradeAmend for new deck.
Residential Upgrade
Amend for new deck.
2024
Residential ServiceElectricalCRS #19654190 — Relocation of electrical service to the same amperage (200 amps overhead).
Residential ServiceElectrical
CRS #19654190 — Relocation of electrical service to the same amperage (200 amps overhead).
Residential HeatingMechanicalProvide a hybrid heating and cooling system. Disconnect and remove existing air conditioning equipment. Provide a Navien combi boiler and associated hydronic heating piping to the hot water coil. Provide a Bosch 36 heat pump interconnected to a Bosch air handler.
Residential HeatingMechanical
Provide a hybrid heating and cooling system. Disconnect and remove existing air conditioning equipment. Provide a Navien combi boiler and associated hydronic heating piping to the hot water coil. Provide a Bosch 36 heat pump interconnected to a Bosch air handler.
Residential ElectricElectricalNew wiring of the first floor, basement, and attic.
Residential ElectricElectrical
New wiring of the first floor, basement, and attic.
Residential AlarmFire protectionPrewire and install a fire, security, and carbon monoxide system, along with a surveillance system.
Residential AlarmFire protection
Prewire and install a fire, security, and carbon monoxide system, along with a surveillance system.
Residential PlumbingPlumbingFull bathroom converted to powder room; new master bathroom added; kitchen sink relocated; new gas line for stove and boiler.
Residential PlumbingPlumbing
Full bathroom converted to powder room; new master bathroom added; kitchen sink relocated; new gas line for stove and boiler.
Residential Addition and AlterationAdditionAdd 2nd story to existing 1.5 story portion of house, replace roof framing over single story portion of house. Remodel existing first floor: move kitchen (move exterior wall 12", new footing and foundation wall), convert existing full bath into powder room, add new master bathroom. *. Amend for new deck.
Residential Addition and AlterationAddition
Add 2nd story to existing 1.5 story portion of house, replace roof framing over single story portion of house. Remodel existing first floor: move kitchen (move exterior wall 12", new footing and foundation wall), convert existing full bath into powder room, add new master bathroom. *. Amend for new deck.
Interpretation note: A dense sequence can suggest coordinated work, but permit issue dates do not establish completion and separate town records are not automatically combined.
How we compile this. The source is Westport municipal permit records. These records are imported periodically and are not a live feed from the town. A permit’s presence does not, by itself, confirm that work was completed or passed final inspection. Dates shown are issue dates unless identified otherwise. Descriptions may be lightly edited for readability without changing material details. Dollar amounts are town-reported project costs or permit valuations, not estimates of the property’s market value.
Map
2 Clinton Avenue, Westport, CT 06880
Nearby Properties for Sale
Homes for Sale in Westport ↗ Active$4,050,0005 beds · 7 ba · 7,055 sqft · Active22 Fillow Street, Westport, CT 06880Coldwell Banker Realty
 Active$2,499,0005 beds · 5.5 ba · 7,055 sqft · Active53 Clinton Avenue, Westport, CT 06880Coldwell Banker Realty
 Active$1,799,0002 beds · 2 ba · 1,300 sqft · Active41 Richmondville Avenue, Unit 303, Westport, CT 06880Coldwell Banker Realty
 Active$1,949,0002 beds · 2 ba · 1,560 sqft · Active41 Richmondville Avenue, Unit 105, Westport, CT 06880Serhant Connecticut, LLC
 Active$1,799,0002 beds · 2 ba · 1,350 sqft · Active41 Richmondville Avenue, Unit 311, Westport, CT 06880Coldwell Banker Realty
Nearby Sold Homes
Sold Homes in Westport ↗ Sold 01/20/25$1,036,5003 beds · 1.5 ba · 1,370 sqft · Sold3 Clinton Avenue, Westport, CT 06880Brown Harris Stevens
 Sold 10/29/25$1,075,0003 beds · 2 ba · 1,450 sqft · Sold9 Clinton Avenue, Westport, CT 06880Keller Williams Realty
 Sold 04/30/25$1,855,0003 beds · 2.5 ba · 1,991 sqft · Sold18 Clinton Avenue, Westport, CT 06880Coldwell Banker Realty
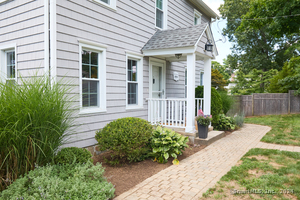 Sold 10/09/24$1,150,0003 beds · 2.5 ba · 2,080 sqft · Sold21 Clinton Avenue, Westport, CT 06880William Raveis Real Estate
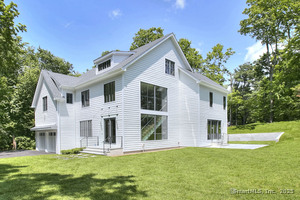 Sold 01/08/26$2,875,0006 beds · 6.5 ba · 6,351 sqft · Sold3 Hubbel's Lane, Westport, CT 06880Higgins Group Bedford Square
Interested in a property like this?
Cress can help you understand the market and find currently available homes.
SmartMLS · Listing #170535258 · Closed
Listing information is deemed reliable but not guaranteed. Cress commentary is separate from the MLS listing description. Contact Cress about a correction.
For personal, noncommercial use to identify properties you may be interested in purchasing.
