George Cress of Real Broker Email: [email protected] Call/Text: 212-203-5251


3 Clinton Avenue
Westport, CT 06880
$1,036,500Sold
- 3
- beds
- 1.5
- baths
- 1,370
- SF
Our Take
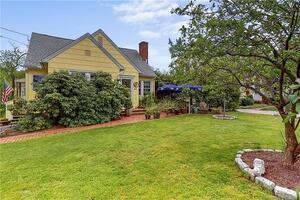
3 Clinton Avenue in Westport is a 1930s Colonial with three bedrooms and one full and one half bath. Original hardwood floors, moldings, woodwork, and high ceilings preserve period details, while a handmade leaded-glass stairwell window adds a distinctive feature. The renovated kitchen includes white cabinetry, granite counters, and new appliances. A sunroom/den leads to the backyard patio, home gym/office, and one-car garage. Other updates include windows, baths, custom shutters, Porcelanosa tiles, and a centrally monitored security system.
Property Details
Listing Facts
- Acres
- 0.2
- Year built
- 1930
- Taxes (July 2024-June 2025)
- $6,912 (July 2024-June 2025)
- Price/SF
- $757
- Days on Market
- 53 Days
- MLS number
- 24058515
Highlights
- Original hardwood floors, moldings, and woodwork
- Handmade leaded-glass stairwell window by Tina Green
- Renovated kitchen with white cabinetry and granite counters
- New sunroom/den leading to the backyard patio
- Home gym/office beside the one-car garage
- New windows and renovated baths
- Bluestone walkway, patio, and refreshed landscaping
- Centrally monitored security system
Read the full listing description
Welcome home to this vintage, 1930's walk-to-town Colonial that is perfectly finished with a keen attention to the details. The hallmarks of this beautiful home are its original hardwood floors, moldings, woodwork and high ceilings. The stairwell features a new handmade leaded glass window by Tina Green of Westport. The long list of improvements include a new hot water heater, windows, renovated baths, custom shutters, and Porcelanosa tiles. The entire interior has been professionally painted and powerwashed. The renovated kitchen with white cabinetry and granite counters has new Fridgidaire gas range and Fisher & Paykel refrigerator from Aitoro's. The breakfast bar opens to a spacious dining room. The new sunroom/den adds extra living space to the first floor and leads to the new backyard patio, home gym/office and 1 car garage. A state-of-the-art security system is centrally monitored. On the exterior the newly refreshed front porch, bluestone walkway, patio, and landscaping enhance this home's curb appeal and grace. The newly created office or gym is located just off the garage. This home is perfectly turnkey and ready to be enjoyed.
Schools
- Elementary
- Coleytown
- Middle
- Not provided
- High
- Staples
School assignments as reported by SmartMLS.
Price History
| Date | Event | Price |
|---|---|---|
| Sold | $1,036,500 | |
| Listed | $1,099,000 | |
| Sold | $776,000 | |
| Listed | $749,000 |
Listing Agent
Brown Harris Stevens
Cheryl Cusa
Building permit history
How we compile this →Permit records document renovation activity at this property.
2026
Residential ElectricElectricalWiring HVAC condensing unit.
Residential ElectricElectrical
Wiring HVAC condensing unit.
Residential Air ConditionerMechanical#name?
Residential Air ConditionerMechanical
#name?
2025
Residential ElectricElectricalBonding and equipment wiring for a new inground fiberglass pool installation, 1 pump, and gas heater.
Residential ElectricElectrical
Bonding and equipment wiring for a new inground fiberglass pool installation, 1 pump, and gas heater.
Residential Pool/SpaPoolConstruct a 23' x 12.5' inground pool with a Connecticut code-conforming barrier and pool alarm.
Residential Pool/SpaPool
Construct a 23' x 12.5' inground pool with a Connecticut code-conforming barrier and pool alarm.
Residential RoofRoofingRoof replacement, 19 squares. Reshingle gaf timberline hdz, ice and water 6 inch shield, tape plywood seams if applicable, to contract and ct state building code.
Residential RoofRoofing
Roof replacement, 19 squares. Reshingle gaf timberline hdz, ice and water 6 inch shield, tape plywood seams if applicable, to contract and ct state building code.
2021
Residential Fuel TankMechanicalSet a 47-gallon AG LP tank. Run a line to the range.
Residential Fuel TankMechanical
Set a 47-gallon AG LP tank. Run a line to the range.
2018
Residential PlumbingPlumbingRelocate water lines and reinstall the kitchen sink, dishwasher, toilet, and sink.
Residential PlumbingPlumbing
Relocate water lines and reinstall the kitchen sink, dishwasher, toilet, and sink.
Residential AlterationRenovationInterior renovation for a new kitchen. Remove a portion of the wall to create larger openings and install a beam.
Residential AlterationRenovation
Interior renovation for a new kitchen. Remove a portion of the wall to create larger openings and install a beam.
Residential ElectricalElectricalWire kitchen alteration.
Residential ElectricalElectrical
Wire kitchen alteration.
Interpretation note: A dense sequence can suggest coordinated work, but permit issue dates do not establish completion and separate town records are not automatically combined.
How we compile this. The source is Westport municipal permit records. These records are imported periodically and are not a live feed from the town. A permit’s presence does not, by itself, confirm that work was completed or passed final inspection. Dates shown are issue dates unless identified otherwise. Descriptions may be lightly edited for readability without changing material details. Dollar amounts are town-reported project costs or permit valuations, not estimates of the property’s market value.
Map
3 Clinton Avenue, Westport, CT 06880
Nearby Properties for Sale
Homes for Sale in Westport ↗ Active$4,050,0005 beds · 7 ba · 7,055 sqft · Active22 Fillow Street, Westport, CT 06880Coldwell Banker Realty
 Active$2,499,0005 beds · 5.5 ba · 7,055 sqft · Active53 Clinton Avenue, Westport, CT 06880Coldwell Banker Realty
 Active$1,799,0002 beds · 2 ba · 1,300 sqft · Active41 Richmondville Avenue, Unit 303, Westport, CT 06880Coldwell Banker Realty
 Active$1,949,0002 beds · 2 ba · 1,560 sqft · Active41 Richmondville Avenue, Unit 105, Westport, CT 06880Serhant Connecticut, LLC
 Active$1,799,0002 beds · 2 ba · 1,350 sqft · Active41 Richmondville Avenue, Unit 311, Westport, CT 06880Coldwell Banker Realty
Nearby Sold Homes
Sold Homes in Westport ↗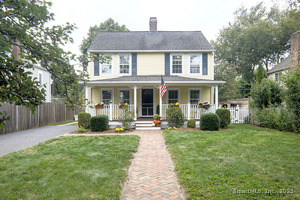 Sold 10/29/25$1,075,0003 beds · 2 ba · 1,450 sqft · Sold9 Clinton Avenue, Westport, CT 06880Keller Williams Realty
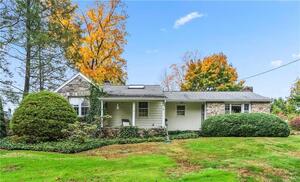 Sold 01/19/23$629,0002 beds · 1 ba · 1,029 sqft · Sold2 Clinton Avenue, Westport, CT 06880William Raveis Real Estate
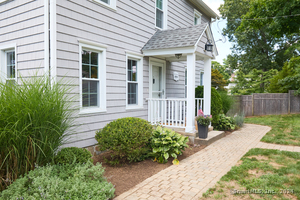 Sold 10/09/24$1,150,0003 beds · 2.5 ba · 2,080 sqft · Sold21 Clinton Avenue, Westport, CT 06880William Raveis Real Estate
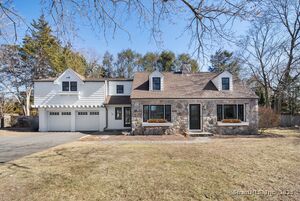 Sold 04/30/25$1,855,0003 beds · 2.5 ba · 1,991 sqft · Sold18 Clinton Avenue, Westport, CT 06880Coldwell Banker Realty
 Sold 07/28/22$700,0004 beds · 2 ba · 1,296 sqft · Sold30 Maplewood Avenue, Westport, CT 06880Preoh, LLC
Interested in a property like this?
Cress can help you understand the market and find currently available homes.
SmartMLS · Listing #24058515 · Closed
Listing information is deemed reliable but not guaranteed. Cress commentary is separate from the MLS listing description. Contact Cress about a correction.
For personal, noncommercial use to identify properties you may be interested in purchasing.
