George Cress of Real Broker Email: george@cress.co (dot co) Call/Text: 212-203-5251

Westport, CT / SOLD
89 Partrick RoadWestport, CT 06880
The buyer could have saved $18,250 in brokerage fees*
When you buy with Cress, we give you back a portion of the brokerage commission we receive.
See how the commission rebate works ↗*Estimate assumes a 2.5% buyer-agent commission and a 40% rebate. Actual savings depend on final purchase price and commission received. Based on the recorded closed price; this is a hypothetical estimate, not a statement of actual commission or rebate paid.
Sale Price$1,825,000ClosedOctober 31, 2022
Open house
Our Take
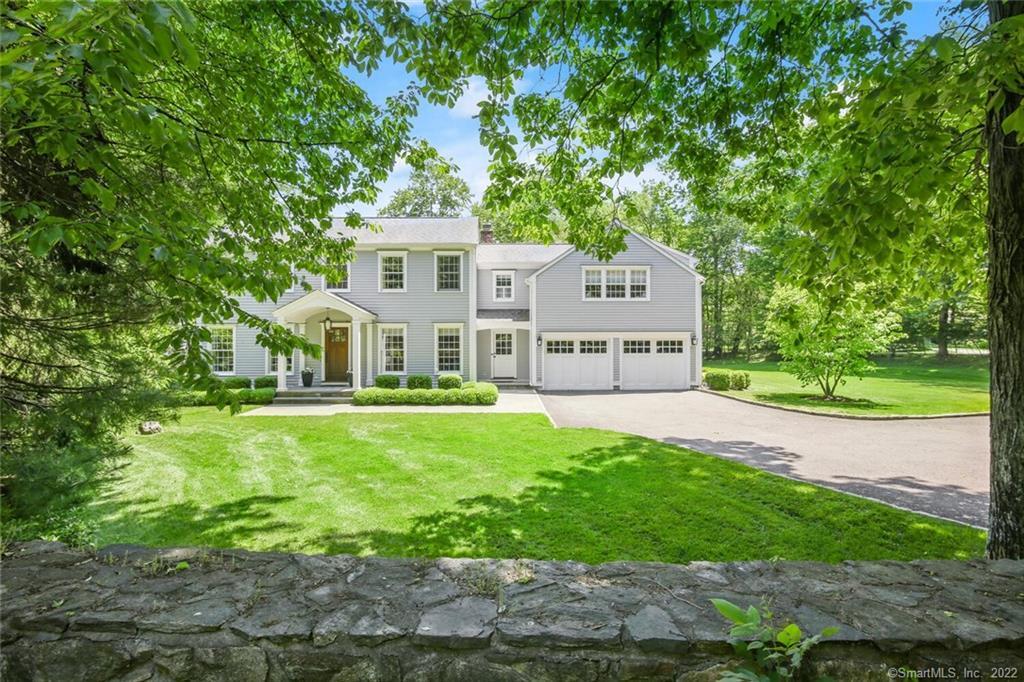
89 Partrick Road in Westport is a Colonial in Old Hill on 1.25 acres, with four bedrooms and three full and one half bath. Its open floor plan includes high ceilings, hardwood floors, and custom details. The kitchen has quartzite countertops, handmade cabinetry, and professional appliances, while the family room adds a wood-burning fireplace, wet bar, and walls of windows. A sunroom opens to the landscaped property. The home also includes an office, mudroom, refreshed master bath, radiant-heated rooms, and Crestron lighting, Nest thermostats, and hardwired Ring cameras.
At a glance
Closed · MLS #170500629- Bedrooms
- 4
- BathroomsBaths
- 3 full / 1 half
- Square feet
- 3,998
- Year built
- 1977
- Acres
- 1.25
- Property taxes
- $15,811
July 2022-June 2023
What stands out
- Chef’s kitchen with quartzite countertops and custom cabinetry
- Professional appliances with Miele, Sub-Zero, and Thermador equipment
- Family room with fireplace, wet bar, and walls of windows
- Sunroom opening to 1.25 landscaped acres
- Office with built-ins and mudroom charging station
- Refreshed master bath with soaking tub and oversized shower
- Radiant heat in multiple living areas and baths
- Crestron lighting, Nest thermostats, and Ring cameras
Read the full listing description
Nothing to do but move right into this Colonial home located in Westport's coveted Old Hill. Minutes to trendy Saugatuck, commuting, the Library and Main Street shops & restaurants. No detail has been overlooked, no expense has been spared when updating this home. An open floor plan with high ceilings, hardwood floors and custom details throughout offers terrific space for entertaining and everyday enjoyment. The chef's kitchen consists of quartzite countertops, handmade custom cabinetry, and professional appliances incl. a Miele coffee station, Subzero, Thermador 6 burner range, Thermador dbl ovens and warming drawer. The oversized family room has soaring ceilings, a wood-burning fireplace with a motorized panel to cover the TV, walls of windows, a wet bar with custom cabinetry and Subzero refrigerator/freezer drawers. The family room leads to a bright sunroom with huge French doors that open to 1.25 acres of professionally landscaped property. Also on the first floor is an office w/ built ins & mudroom with an electronics charging station, magnetic whiteboard, and built-in cabinetry. The meticulous updates continue on the second level with a recently refreshed master bath featuring a soaking tub and oversized shower. 3/4 additional BR's. Radiant heat floors in family room, kitchen, sunroom, primary bed & bath and 2nd floor en-suite bathroom. Smart Home Features: Crestron Smart Lighting for all outdoor lights. Nest Thermostats. Hardwired Ring Cameras.
Schools
- Elementary
- Kings Highway
- Middle
- Coleytown
- High
- Staples
Schools as reported by SmartMLS. Confirm attendance assignments with the district.
Price history
| Date | Event | Price |
|---|---|---|
| Closed price | $1,825,000 | |
| Original list price | $1,989,000 |
Intermediate price changes and previous listings may not be included.
Interested in a property like this?
Cress can help you understand the market and find currently available homes.
*Estimate: $1,825,000 closed price × assumed 2.5% buyer-agent commission × 40% rebate = $18,250. Actual savings depend on the final purchase price and commission Cress receives. The assumed commission is not a representation of this listing's offered or actual compensation. This is a hypothetical estimate, not a rebate paid on this sale.
Listed by The Riverside Realty Group
Mary Ann Lindwall
SmartMLS · Listing #170500629 · Closed
Listing data checked: Sep 25, 2026, 5:49 PM EDT.
Listing information is deemed reliable but not guaranteed. Cress commentary is separate from the MLS listing description. Contact Cress about a correction.
For personal, noncommercial use to identify properties you may be interested in purchasing.
