George Cress of Real Broker Email: [email protected] Call/Text: 212-203-5251

9 Fernwood Road
Westport, CT 06880
$2,995,000Sold
- 5
- beds
- 4.5
- baths
- 4,216
- SF
Our Take
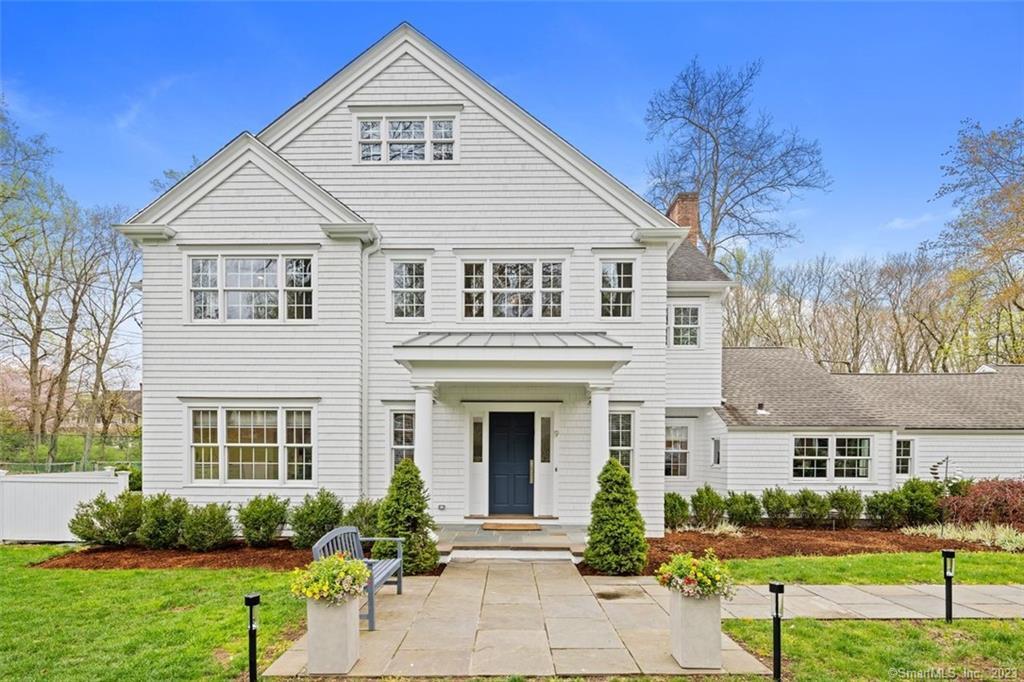
9 Fernwood Road is a five-bedroom Colonial on 1.47 acres with a Har-Tru tennis court, flat backyard, and open ball field. The setting is a quiet cul-de-sac with woods beyond the porch, while the house includes an open floor plan, screened porch, kitchen with quartz counters, primary suite, office/guest bedroom with full bath, and three second-floor bedrooms. A bonus room, full-house generator, electric-car charger, and systems replaced in 2017 add to the property's listed features.
Property Details
Listing Facts
- Acres
- 1.47
- Year built
- 1941
- Taxes (July 2022-June 2023)
- $19,957 (July 2022-June 2023)
- Price/SF
- $710
- Days on Market
- 11 Days
- MLS number
- 170559323
Highlights
- Private 1.47-acre setting with Har-Tru tennis court
- Flat backyard and open ball field
- Screened porch with a wooded outlook
- Kitchen with quartz counters and two dishwashers
- Primary suite with walk-in closet
- Office or guest bedroom with full bath
- Three second-floor bedrooms and bonus room
- Full-house generator and electric-car charger
Read the full listing description
COMPLETELY RENOVATED 5 bedroom Colonial, with tennis court, on 1.47 private acres in the heart of Westport! Filled with natural light, modern design, open floor plan, peaceful setting. Picture being on a country lane, sitting on your porch, looking into woods and feeling like you're away from it all...yet you're in the center of town! Quiet cul de sac, instant neighborhood. Walk to Trader Joes, dog park, restaurants/and close to every Westport amenity/train/schools! Spectacular property w/flat backyard, PLUS an open ball field that is perfect for many activities, PLUS your own Har-Tru tennis court! Room for pool. Main level: 2 Story Entryway, White Kitchen (Quartz countertops, /2 dishwashers/walk in pantry/desk area) that opens to Great Room, Large Dining Room, Screened In Porch, Powder Room, Play Room, Mudroom, Laundry Room, Office/Guest Bedroom w/full bath, Primary Bedroom Suite w/walk in closet and white bathroom). Second floor: 3 bedrooms (1 ensuite, 2 w/shared bathroom, Bonus Room for Gym/2nd Office/2nd Playroom. Tons of storage. Full house generator, electric car charger, windows/siding/appliances/all systems replaced in 2017. Public water, propane, and sewer coming to Fernwood Road. This home has it all and the street and location can't be beat!
Schools
- Elementary
- Saugatuck
- Middle
- Bedford
- High
- Staples
School assignments as reported by SmartMLS.
Price History
| Date | Event | Price |
|---|---|---|
| Sold | $2,995,000 | |
| Listed | $2,395,000 |
Listing Agent
Coldwell Banker Realty
Lori Popkin
Building permit history
How we compile this →Permit records document renovation activity at this property.
2023
Residential PlumbingPlumbingFirst floor: Relocate plumbing for toilet and adjust plumbing for sink. Second floor: Relocate plumbing for sink.
Residential PlumbingPlumbing
First floor: Relocate plumbing for toilet and adjust plumbing for sink. Second floor: Relocate plumbing for sink.
Residential ElectricElectricalWiring for kitchen and bathroom remodel.
Residential ElectricElectrical
Wiring for kitchen and bathroom remodel.
Residential AlterationRenovationInterior renovations for the kitchen and bathroom.
Residential AlterationRenovation
Interior renovations for the kitchen and bathroom.
2017
Residential ElectricalElectricalWire owner-provided generator.
Residential ElectricalElectrical
Wire owner-provided generator.
Residential Sub-permitSee sub-permits.
Residential Sub-permit
See sub-permits.
2016
Residential AlterationRenovation1 story addition for kitchen addition, 1 story addition for screen porch. *. Upgrade to gut and remodel dinining room.
Residential AlterationRenovation
1 story addition for kitchen addition, 1 story addition for screen porch. *. Upgrade to gut and remodel dinining room.
Residential ElectricalElectricalRough-wire the house to code.
Residential ElectricalElectrical
Rough-wire the house to code.
Residential Fuel TankMechanicalInstall 500 gallon underground propane tank with fuel line, connected to exterior stub-out.
Residential Fuel TankMechanical
Install 500 gallon underground propane tank with fuel line, connected to exterior stub-out.
Residential HeatingMechanicalInstall a new boiler and water heater.
Residential HeatingMechanical
Install a new boiler and water heater.
Residential UpgradeRenovationUpgrade to gut and remodel the dining room.
Residential UpgradeRenovation
Upgrade to gut and remodel the dining room.
Residential PlumbingPlumbingReplacement fixtures in bathrooms. Replacement washing machine hookup box and service sink. Replacement of kitchen sink and bar sink. Replacement gas line to gas stove and gas fireplace.
Residential PlumbingPlumbing
Replacement fixtures in bathrooms. Replacement washing machine hookup box and service sink. Replacement of kitchen sink and bar sink. Replacement gas line to gas stove and gas fireplace.
Interpretation note: A dense sequence can suggest coordinated work, but permit issue dates do not establish completion and separate town records are not automatically combined.
How we compile this. The source is Westport municipal permit records. These records are imported periodically and are not a live feed from the town. A permit’s presence does not, by itself, confirm that work was completed or passed final inspection. Dates shown are issue dates unless identified otherwise. Descriptions may be lightly edited for readability without changing material details. Dollar amounts are town-reported project costs or permit valuations, not estimates of the property’s market value.
Map
9 Fernwood Road, Westport, CT 06880
Nearby Properties for Sale
Homes for Sale in Westport ↗ Active$6,650,0005 beds · 6 ba · 11,000 sqft · Active4 Lantern Hill Road, Westport, CT 06880Serhant Connecticut, LLC
 Active$4,600,0006 beds · 7 ba · 8,185 sqft · Active2 Windy Hill Road, Westport, CT 06880Keller Williams Prestige Prop.
 Active$1,100,0003 beds · 1 ba · 1,044 sqft · Active61 Washington Avenue, Westport, CT 06880Coldwell Banker Realty
 Active$1,299,0003 beds · 2.5 ba · 1,400 sqft · Active3 Allen Lane, Westport, CT 06880Coldwell Banker Realty
 Active$2,995,0003 beds · 4.5 ba · 3,209 sqft · Active78 Myrtle Avenue, Westport, CT 06880Compass Connecticut, LLC
Nearby Sold Homes
Sold Homes in Westport ↗ Sold 08/27/25$2,199,0005 beds · 3.5 ba · 3,975 sqft · Sold4 Plumtree Lane, Westport, CT 06880Coldwell Banker Realty
 Sold 05/29/25$1,450,0004 beds · 3 ba · 3,240 sqft · Sold41 Whitney Street, Westport, CT 06880Brown Harris Stevens
 Sold 03/15/23$990,0003 beds · 2.5 ba · 2,152 sqft · Sold10 Peaceful Lane, Westport, CT 06880Property Choices Real Estate
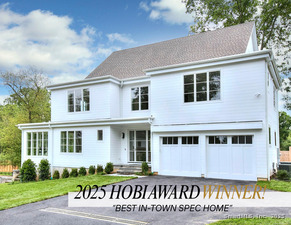 Sold 03/11/26$3,400,0006 beds · 6 ba · 5,497 sqft · Sold2 Webb Road, Westport, CT 06880Coldwell Banker Realty
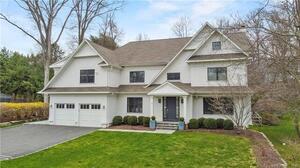 Sold 06/12/22$3,150,0007 beds · 6.5 ba · 7,205 sqft · Sold3 Webb Road, Westport, CT 06880William Raveis Real Estate
Interested in a property like this?
Cress can help you understand the market and find currently available homes.
SmartMLS · Listing #170559323 · Closed
Listing information is deemed reliable but not guaranteed. Cress commentary is separate from the MLS listing description. Contact Cress about a correction.
For personal, noncommercial use to identify properties you may be interested in purchasing.
