George Cress of Real Broker Email: [email protected] Call/Text: 212-203-5251


9 Pond Edge Road
Westport, CT 06880
$5,775,000Sold
- 6
- beds
- 7
- baths
- 6,100
- SF
Our Take
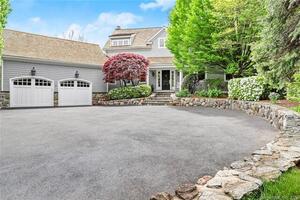
9 Pond Edge Road is a six-bedroom home arranged across four finished levels, with immediate beach access and an elevated setting. Its main living spaces include an open great room, dining area, French doors to the backyard, and a separate living room with gas fireplace. The kitchen has an oversized island, two dishwashers, and three ovens. Bedroom accommodations include a main-level suite, a primary suite with dual dressing rooms, three en-suite bedrooms, and a third-level guest suite. Outdoor and lower-level amenities include a heated pool, theater, gym, and recreation room.
Property Details
Listing Facts
- Acres
- 0.35
- Year built
- 2015
- Taxes (July 2025-June 2026)
- $40,782 (July 2025-June 2026)
- Price/SF
- $947
- Days on Market
- 42 Days
- MLS number
- 24143533
Highlights
- Immediate beach access in an elevated setting
- Heated gunite pool with stone patio
- Chef’s kitchen with oversized center island
- Primary suite with dual dressing rooms
- Third-level guest suite with private balcony
- Home theater, gym, and recreation room
- Whole-home generator and attached garage
Read the full listing description
Experience the pinnacle of Compo Beach living at 9 Pond Edge Road, a rare coastal sanctuary offering immediate beach access with the peace of mind of an elevated, flood-safe setting. Spanning 6,100 square feet across four impeccably finished levels, this 6-bedroom home is designed for effortless entertaining and everyday relaxation. Sunlight fills the open great room (with WBF) and dining area, where a wall of French doors opens to a private backyard oasis featuring a heated gunite pool, stone patio, and built-in BBQ, all surrounded by mature landscaping. A cozy living room with a gas fireplace provides the perfect setting for intimate gatherings or quiet evenings at home. At the heart of the home is the eat-in Chef's Kitchen, complete with luxury appliances, two dishwashers, three ovens, and an oversized center island. A flexible main-level suite offers ideal space for an executive office or guest accommodations. The second floor showcases a serene primary suite with a gas fireplace, dual dressing rooms, and a spa-inspired bath, along with three additional en-suite bedrooms and a laundry room. The third level features a secluded guest suite with private balcony and a skylight-filled bath. The lower level is a destination of its own, offering a home theater, dedicated gym, recreation room, and full bath with direct access to the pool. Complete with a whole-home generator and attached garage, this turn-key property delivers laid-back luxury just moments from the sand.
Schools
- Elementary
- Greens Farms
- Middle
- Bedford
- High
- Staples
School assignments as reported by SmartMLS.
Price History
| Date | Event | Price |
|---|---|---|
| Sold | $5,775,000 | |
| Listed | $5,999,000 |
Listing Agent
Compass Connecticut, LLC · (203) 293-9715
Meredith Kamo · (917) 817-4253
Map
9 Pond Edge Road, Westport, CT 06880
Nearby Properties for Sale
Homes for Sale in Westport ↗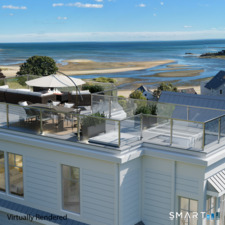 Active$5,875,0004 beds · 4 ba · 3,444 sqft · Active218 Hillspoint Road, Westport, CT 06880William Raveis Real Estate
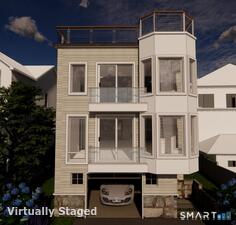 Active$4,995,0003 beds · 3.5 ba · 2,440 sqft · Active238 Hillspoint Road, Westport, CT 06880Compass Connecticut, LLC
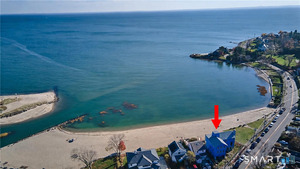 Active$6,975,0004 beds · 4.5 ba · 3,624 sqft · Active233 Hillspoint Road, Westport, CT 06880Houlihan Lawrence WD
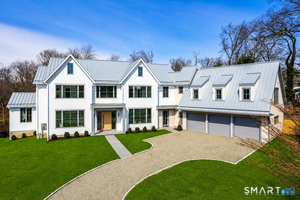 Active$6,595,0006 beds · 7.5 ba · 9,588 sqft · Active8 Loretta Court, Westport, CT 06880Coldwell Banker Realty
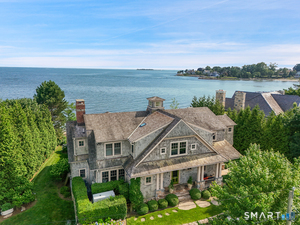 Active$6,800,0005 beds · 3.5 ba · 3,967 sqft · Active52 Compo Mill Cove, Westport, CT 06880William Pitt Sotheby's Int'l
Nearby Sold Homes
Sold Homes in Westport ↗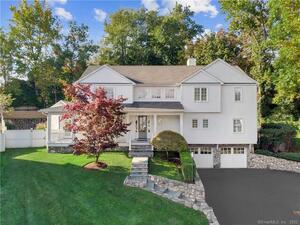 Sold 01/04/22$3,205,0005 beds · 5.5 ba · 4,171 sqft · Sold11 Pond Edge Road, Westport, CT 06880Compass Connecticut, LLC
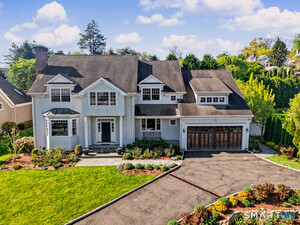 Sold 07/20/26$4,400,0004 beds · 5.5 ba · 5,729 sqft · Sold7 Pond Edge Road, Westport, CT 06880Coldwell Banker Realty
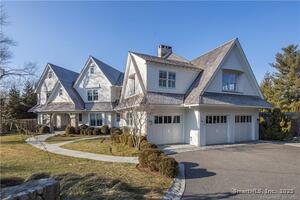 Sold 05/07/25$6,900,0005 beds · 8.5 ba · 10,324 sqft · Sold6 Pond Edge Road, Westport, CT 06880Compass Connecticut, LLC
 Sold 05/27/26$5,450,0006 beds · 6 ba · 6,641 sqft · Sold32 Burnham Hill, Westport, CT 06880Coldwell Banker Realty
 Sold 06/14/23$4,100,0005 beds · 6.5 ba · 6,185 sqft · Sold11 Burnham Hill, Westport, CT 06880Compass Connecticut, LLC
Interested in a property like this?
Cress can help you understand the market and find currently available homes.
SmartMLS · Listing #24143533 · Closed
Listing information is deemed reliable but not guaranteed. Cress commentary is separate from the MLS listing description. Contact Cress about a correction.
For personal, noncommercial use to identify properties you may be interested in purchasing.
