George Cress of Real Broker Email: george@callcress.com Call/Text: 212-203-5251

195 Cannon Road
Wilton, CT 06897
$1,500,000Sold
- 4
- beds
- 3.5
- baths
- 3,319
- SF
Our Take
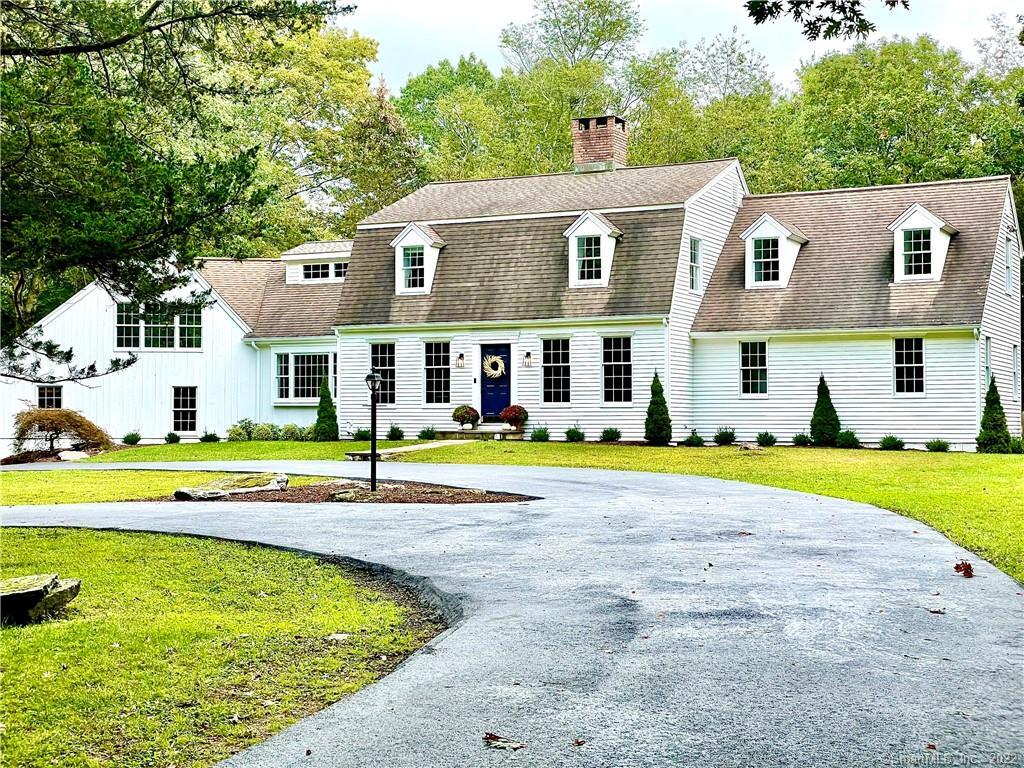
195 Cannon Road in Wilton is a four-bedroom home on 2.01 acres, built in 1983 and described as newly renovated. Its interior includes a foyer with a double-story staircase, a kitchen with Bertazzoni appliances, marble counters, a wine chiller, island seating, and skylights, plus a great room and four-season sunroom. The home also offers a bonus room above the garage, two king-sized suite options, a finished lower level, and a private backyard with patios, seating areas, and a fire pit.
Property Details
Listing Facts
- Acres
- 2.01
- Year built
- 1983
- Taxes (July 2021-June 2022)
- $16,871 (July 2021-June 2022)
- Price/SF
- $452
- Days on Market
- 4 Days
- MLS number
- 170438198
Highlights
- Marble-counter kitchen with Bertazzoni appliances
- Vaulted kitchen ceiling with beams and skylights
- Great room with balcony and four-season sunroom
- Bonus room above the garage
- Mudroom with laundry and multiple access points
- Two king-sized suite options with walk-in closets
- Finished lower level with wine cellar and walkout
- Private backyard with fire pit and bluestone patios
Read the full listing description
You've stepped into the pages of a design magazine in this stunning, newly renovated home. Every room is pristine perfection-meticulously updated with beautiful finishes. The layout is ideal with spaces that flow seamlessly to make everyday living and entertaining a pleasure. The large foyer sets the tone of the home, airy and spacious with a double story staircase and chic powder room. The showcase kitchen features Bertazzoni appliances, a large Gaggenau wine chiller, marble counters, island with seating + prep sink, and a dramatic wood-clad vaulted ceiling with beams and skylights. These impressive architectural features continue into the great room, where a second level balcony overlooks the sunlit spaces and adjacent four-season sunroom. A bonus room above the garage can be used as a home office, playroom, or more space for guests. The mudroom with laundry is conveniently accessible from the yard, garage, bonus room, and kitchen. There are two options for king-sized master suites-on the main and upper level, both with walk-in closets and new bathrooms. The large lower level has finished space (rec/gym/playroom), wine cellar, large storage/workbench/utilities area and ultra-convenient walkout access to the garage. The backyard has plenty of room for a pool and is private with multiple seating areas, a fire pit, and bluestone patios. The freshly paved circular driveway enhances the estate-like setting of this impressive property. This is your forever home!
Schools
- Elementary
- Miller-Driscoll
- Middle
- Middlebrook
- High
- Wilton
School assignments as reported by SmartMLS.
Price History
| Date | Event | Price |
|---|---|---|
| Sold | $1,500,000 | |
| Listed | $1,295,000 |
Listing Agent
William Raveis Real Estate
Heidi Poisella
Map
195 Cannon Road, Wilton, CT 06897
Nearby Properties for Sale
Homes for Sale in Wilton ↗ Active$4,695,0005 beds · 4.5 ba · 7,907 sqft · Active300 Sturges Ridge Road, Wilton, CT 06897Compass Connecticut, LLC
 Active$1,799,0004 beds · 3.5 ba · 3,708 sqft · Active33 Coley Road, Wilton, CT 06897William Raveis Real Estate
 Active$849,0003 beds · 3.5 ba · 2,635 sqft · Active315 Olmstead Hill Road, Wilton, CT 06897William Pitt Sotheby's Int'l
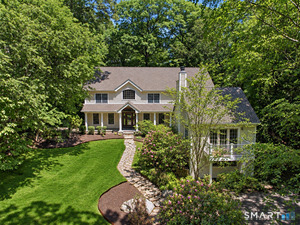 Active$1,799,0005 beds · 4.5 ba · 5,231 sqft · Active39 Powder Horn Hill Road, Wilton, CT 06897Coldwell Banker Realty
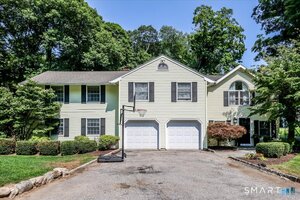 Active$945,0004 beds · 3 ba · 3,300 sqft · Active311 Mountain Road, Wilton, CT 06897William Raveis Real Estate
Nearby sold homes
Sold Homes in Wilton ↗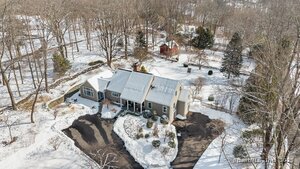 Sold 04/28/25$1,575,0004 beds · 3.5 ba · 3,672 sqft · Sold185 Cannon Road, Wilton, CT 06897William Raveis Real Estate
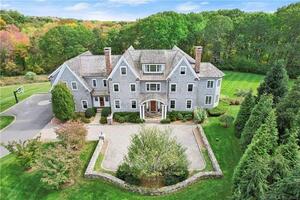 Sold 01/27/22$2,700,0006 beds · 9 ba · 10,785 sqft · Sold384 Sturges Ridge Road, Wilton, CT 06897William Pitt Sotheby's Int'l
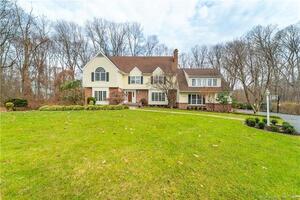 Sold 05/31/22$1,525,0005 beds · 7 ba · 6,616 sqft · Sold420 Sturges Ridge Road, Wilton, CT 06897Houlihan Lawrence
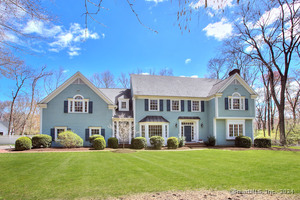 Sold 07/21/24$1,535,0004 beds · 3.5 ba · 4,175 sqft · Sold223 Cannon Road, Wilton, CT 06897Boost Real Estate Group
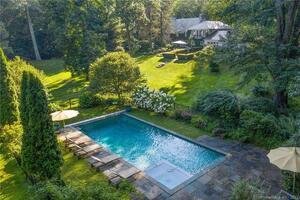 Sold 05/31/22$2,350,0006 beds · 6 ba · 5,879 sqft · Sold231 Cannon Road, Wilton, CT 06897William Raveis Real Estate
Interested in a property like this?
Cress can help you understand the market and find currently available homes.
SmartMLS · Listing #170438198 · Closed
Listing information is deemed reliable but not guaranteed. Cress commentary is separate from the MLS listing description. Contact Cress about a correction.
For personal, noncommercial use to identify properties you may be interested in purchasing.
