George Cress of Real Broker Email: george@callcress.com Call/Text: 212-203-5251

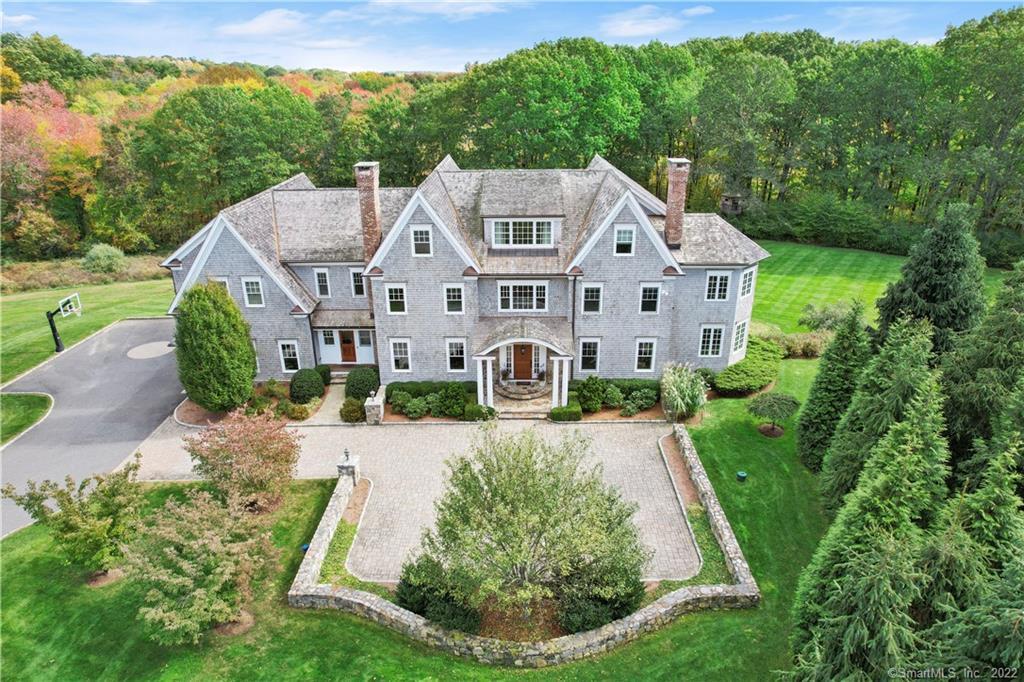
384 Sturges Ridge Road
Wilton, CT 06897
$2,700,000Sold
- 6
- beds
- 9
- baths
- 10,785
- SF
Our Take
384 Sturges Ridge Road in Wilton is a 2013 home on 2.27 acres with six bedrooms, eight full and two half baths. It includes formal rooms with moldings and black marble fireplaces, a white oak library, a kitchen with Wolf and Sub-Zero appliances, and a family room connected to a bluestone terrace. Additional spaces include an elevator, finished third floor, lower-level media room, gym, guest bedroom, and recreation room. Geothermal energy and an abutting conservation area are also noted.
Property Details
Listing Facts
- Acres
- 2.27
- Year built
- 2013
- Taxes (July 2021-June 2022)
- $58,277 (July 2021-June 2022)
- Price/SF
- $250
- Days on Market
- 41 Days
- MLS number
- 170446331
Highlights
- Formal rooms with moldings and black marble fireplaces
- White oak library with bookshelves and copper sink
- Kitchen with Wolf, Sub-Zero, and Bosch appliances
- Family room with soaring ceilings and stone fireplace
- Primary suite with two marble bathrooms
- Finished third floor with full marble bath
- Lower-level media room, gym, and recreation room
- Geothermal energy
Read the full listing description
Uncompromising beauty & exceptional craftsmanship captivate at every turn. 6 BR’s, 10 Bathrms & 10k+ SF embody true spirit of modern lifestyle w/comfortable spaces 2 work, play & relax. Designed w/extensive millwk, finest quality finishes & every inch curated w/awe-inspiring details. Grand staircase, Brittany block flrs & arched doorways connect formal spaces: DR & LR’s w/intricate moldings & black marble fplcs, sunrm customized w/granite bar & panel molding & white oak library w/bkshelves & copper sink/bar. Gourmet kitchen w/top appliances(Sub 0 fridge/freezr, Wolf range,2 Bosch DWs & drybar w/micro), pantry, Ivory cabinets, Island, Pretoria white Granite counters & tile bcksplsh w/Carrera border. Seamless transitions: FR w/soaring ceilings/stone fplc, bluestone terrace, cherrywd butler’s pantry, mud rm, 2 pwdr rms &elevator. 2nd fl w/indulgent Primary BR suite w/large sleeping quarters w/cathedral ceilings, sunfilled sitting rm w/white marble fplc & bev ctr, 2 lux marble bathrms & WIC 2 envy. 4 guest BRs, w/sumptuous en-suite baths (3 marble, 1 stone), 3 w/WIC’s & bonus space. Fin.3rd fl w/full marble bath & storage. LL w/media rm, sunny 5th guest BR, WIC & mosaic tile full bath, gym & spacious rec rm w/stone fplc, bar, storage & sliders 2 backyd. Cost efficient Geothermal energy. Sublime 2+acres abut conservation-breathtaking views, privacy, rec space, stone courtyd &possible poolsite. Marquis location close 2 Rolling Hls CC, Ambler Farm, award win. schools, town & train.
Schools
- Elementary
- Miller-Driscoll
- Middle
- Middlebrook
- High
- Wilton
School assignments as reported by SmartMLS.
Price History
| Date | Event | Price |
|---|---|---|
| Sold | $2,700,000 | |
| Listed | $2,799,000 |
Listing Agent
William Pitt Sotheby's Int'l
Joel Krawitz
Building permit history
How we compile this →Permit records include new-construction activity.
2014
Bldg Res-Alt
Bldg Res-Alt
2012
Addition/AlterationAddition
Addition/AlterationAddition
New HouseNew construction
New HouseNew construction
Source detail: Wilton’s municipal records identify permit types, categories and dates, but do not include public work descriptions for these records.
Interpretation note: Demolition or new-construction records can mark a lifecycle break. Earlier permits may relate to a prior structure, so each town record remains separate.
How we compile this. The source is Wilton municipal permit records. These records are imported periodically and are not a live feed from the town. A permit’s presence does not, by itself, confirm that work was completed or passed final inspection. Dates shown are issue dates unless identified otherwise. Descriptions may be lightly edited for readability without changing material details. Dollar amounts are town-reported project costs or permit valuations, not estimates of the property’s market value.
Map
384 Sturges Ridge Road, Wilton, CT 06897
Nearby Properties for Sale
Homes for Sale in Wilton ↗ Active$4,695,0005 beds · 4.5 ba · 7,907 sqft · Active300 Sturges Ridge Road, Wilton, CT 06897Compass Connecticut, LLC
 Active$1,799,0004 beds · 3.5 ba · 3,708 sqft · Active33 Coley Road, Wilton, CT 06897William Raveis Real Estate
 Active$849,0003 beds · 3.5 ba · 2,635 sqft · Active315 Olmstead Hill Road, Wilton, CT 06897William Pitt Sotheby's Int'l
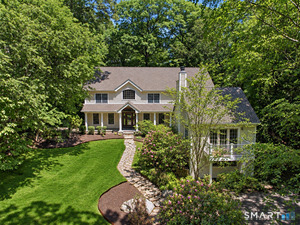 Active$1,799,0005 beds · 4.5 ba · 5,231 sqft · Active39 Powder Horn Hill Road, Wilton, CT 06897Coldwell Banker Realty
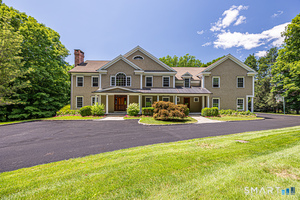 Active$2,399,0005 beds · 5 ba · 7,843 sqft · Active14 Powder Horn Hill Road, Wilton, CT 06897Coldwell Banker Realty
Nearby sold homes
Sold Homes in Wilton ↗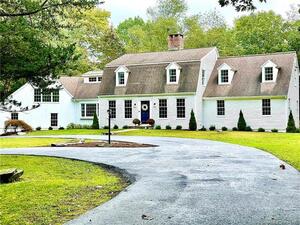 Sold 11/21/21$1,500,0004 beds · 3.5 ba · 3,319 sqft · Sold195 Cannon Road, Wilton, CT 06897William Raveis Real Estate
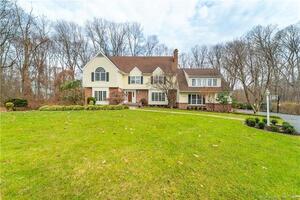 Sold 05/31/22$1,525,0005 beds · 7 ba · 6,616 sqft · Sold420 Sturges Ridge Road, Wilton, CT 06897Houlihan Lawrence
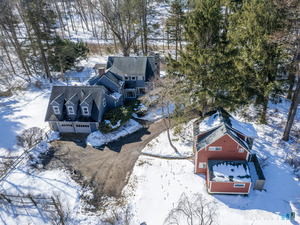 Sold 04/29/26$1,600,0005 beds · 4.5 ba · 2,984 sqft · Sold340 Sturges Ridge Road, Wilton, CT 06897Coldwell Banker Realty
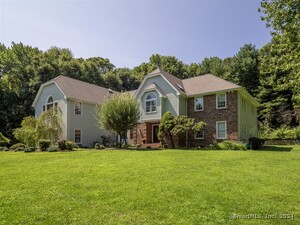 Sold 01/22/25$1,337,5004 beds · 4.5 ba · 5,783 sqft · Sold331 Sturges Ridge Road, Wilton, CT 06897Berkshire Hathaway NE Prop.
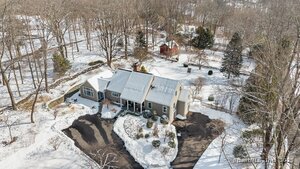 Sold 04/28/25$1,575,0004 beds · 3.5 ba · 3,672 sqft · Sold185 Cannon Road, Wilton, CT 06897William Raveis Real Estate
Interested in a property like this?
Cress can help you understand the market and find currently available homes.
SmartMLS · Listing #170446331 · Closed
Listing information is deemed reliable but not guaranteed. Cress commentary is separate from the MLS listing description. Contact Cress about a correction.
For personal, noncommercial use to identify properties you may be interested in purchasing.
