Darien added five new listings between October 14 and October 23, all priced above $2 million and led by a $6.25 million offering on Arrowhead Way.
The group reaches from a 1925 Arrowhead Way estate and a 1933 architect-designed Colonial to new construction, downtown townhouse living, and a 1900 home with a wraparound porch. Earlier sales and municipal permit records help show how individual properties have evolved when the public record offers meaningful context.
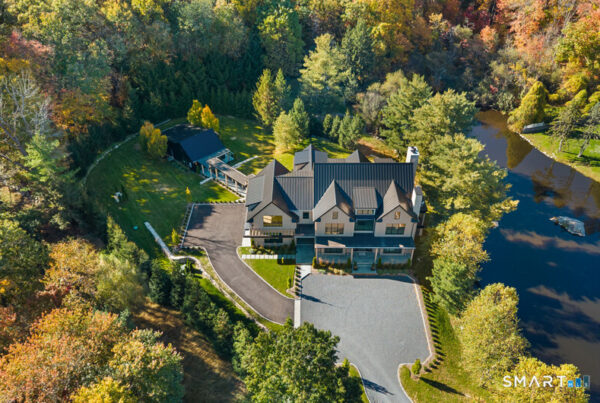
24 Arrowhead Way
$6,250,000 · 5 bedrooms · 8 baths · 8,388 sq. ft. · Listed October 20
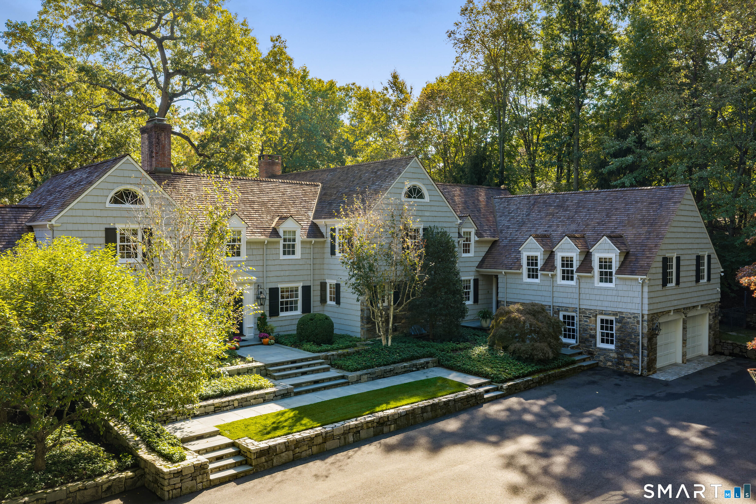
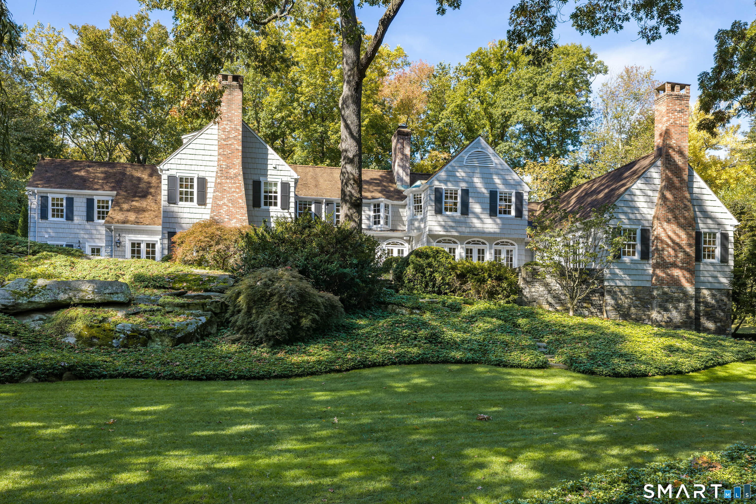
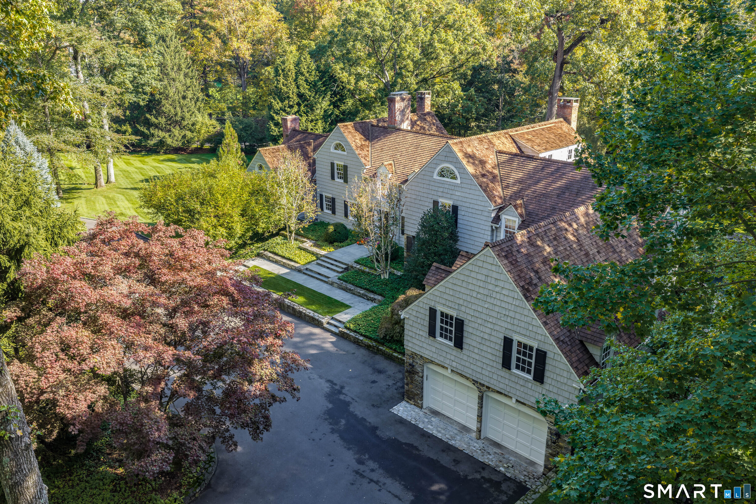
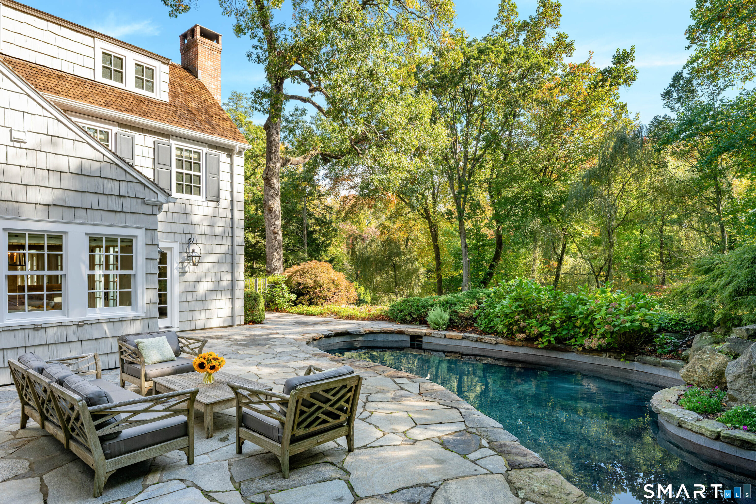
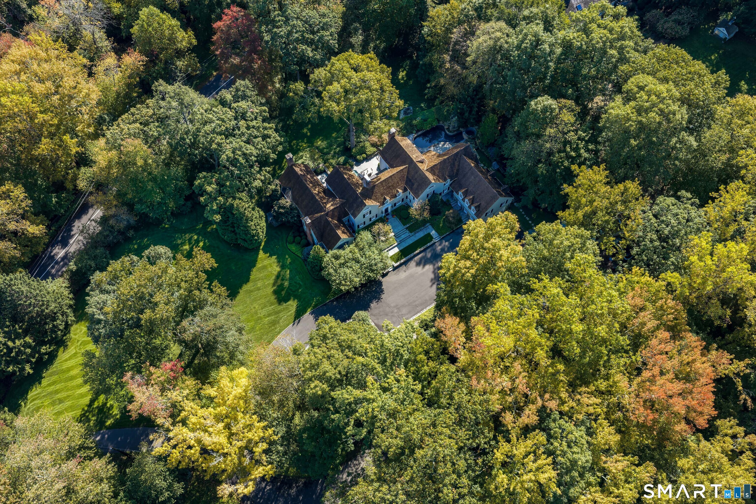
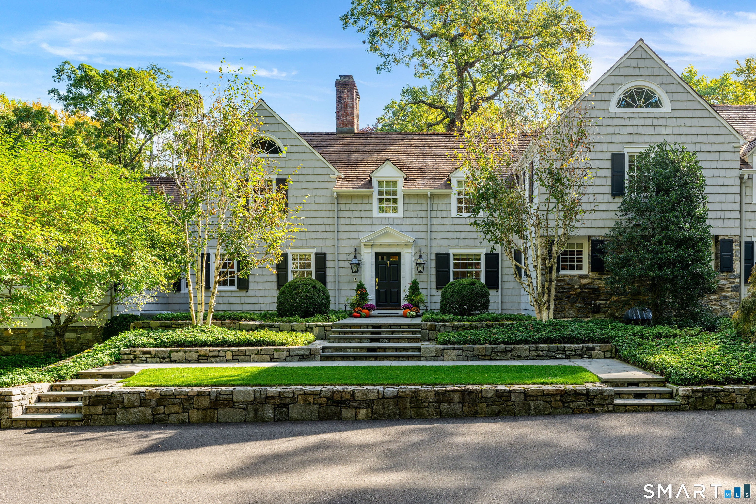
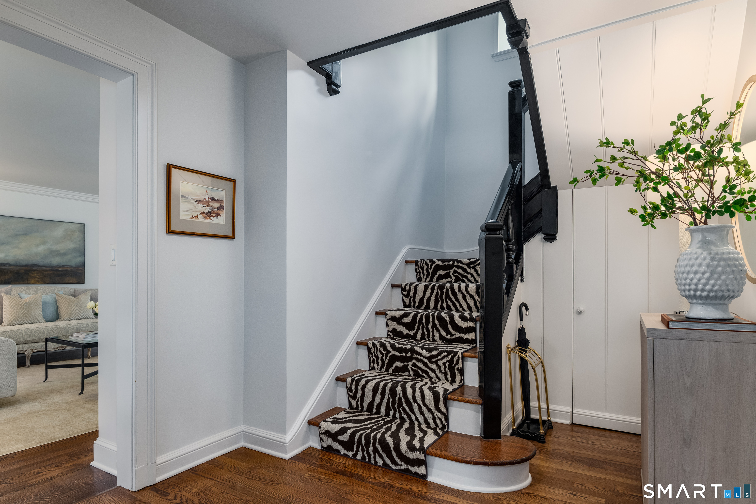
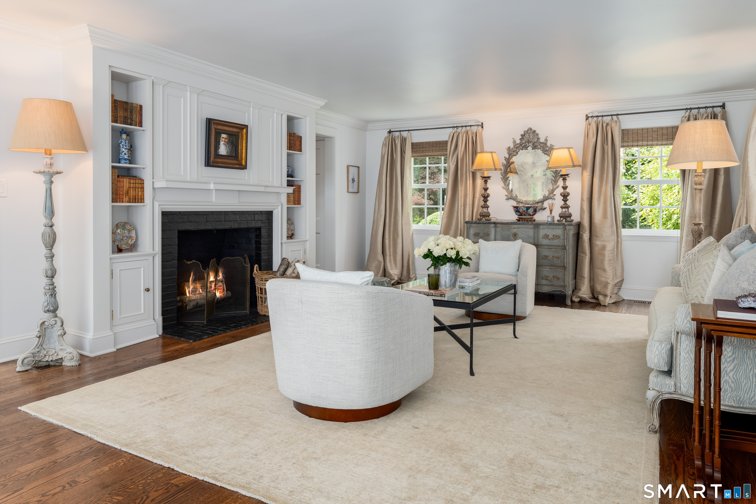
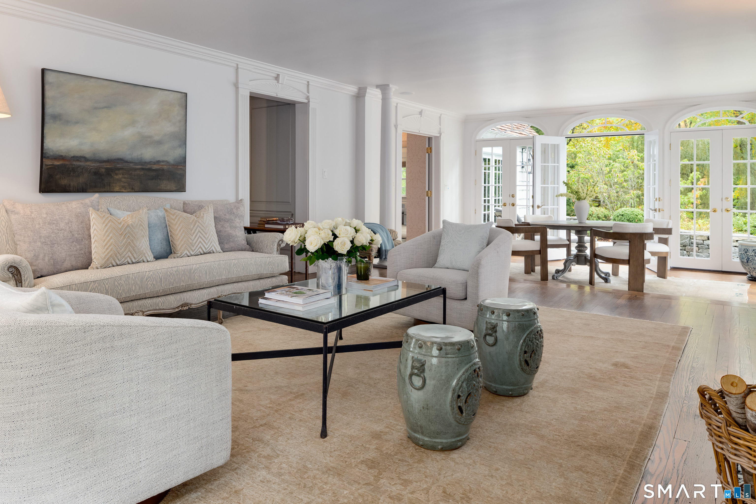
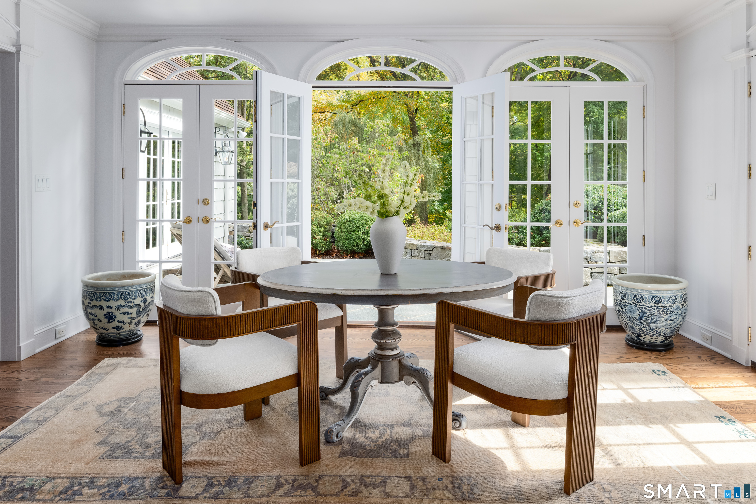
24 Arrowhead Way is a 5-bedroom, 8-bath home in Darien, built in 1925 on 1.78 acres with 8,388 square feet. Highlights include wraparound terrace with pool and spa, french doors opening to terrace and lawns, first-floor primary wing opening to terrace, and vaulted primary suite with fireplace.
View the full listing →Listed by Brown Harris Stevens
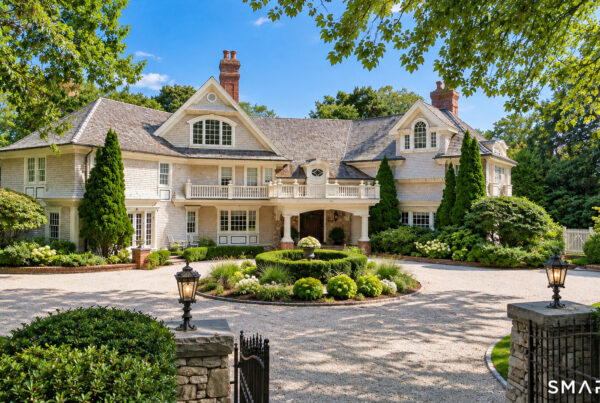
25 Point O Woods Road
$3,895,000 · 5 bedrooms · 5.5 baths · 5,961 sq. ft. · Listed October 14
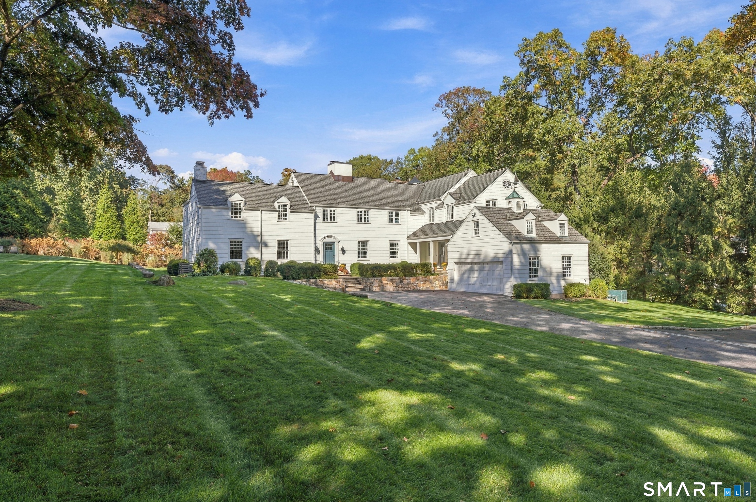
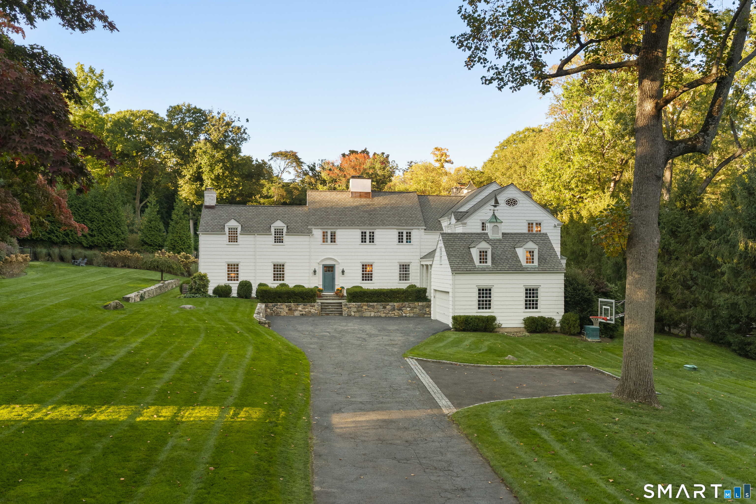
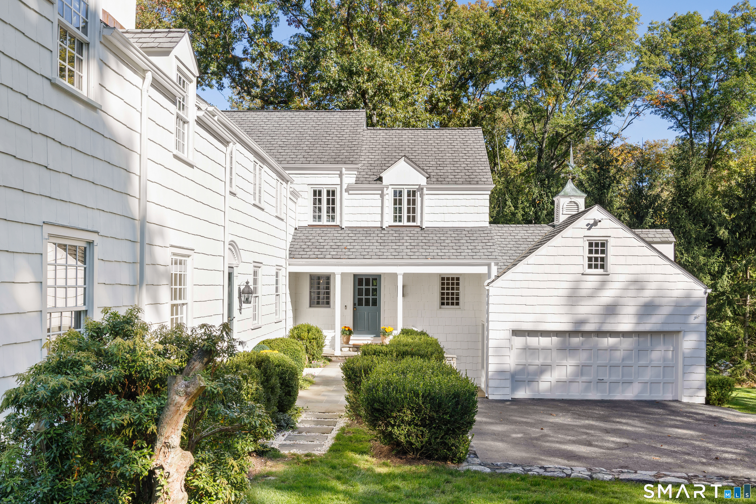
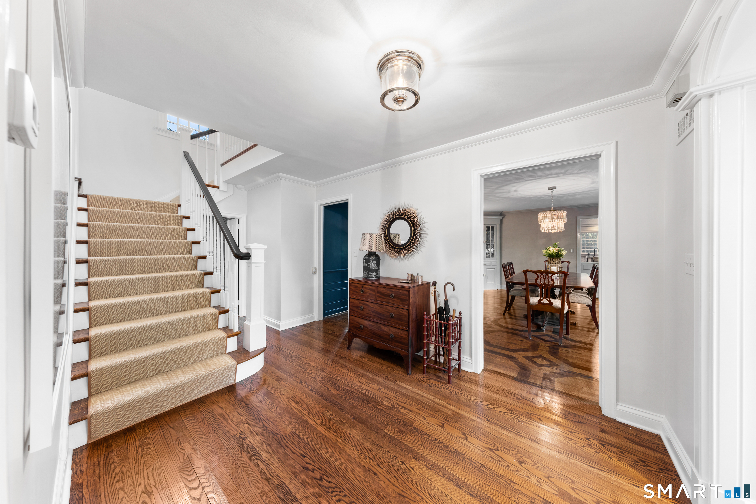
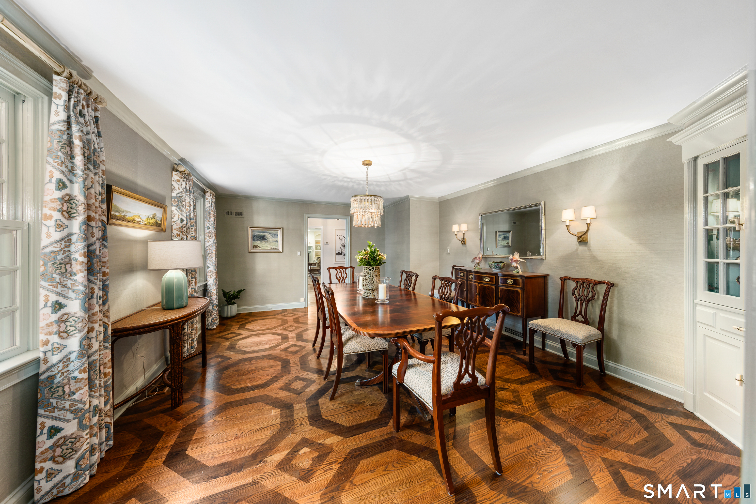
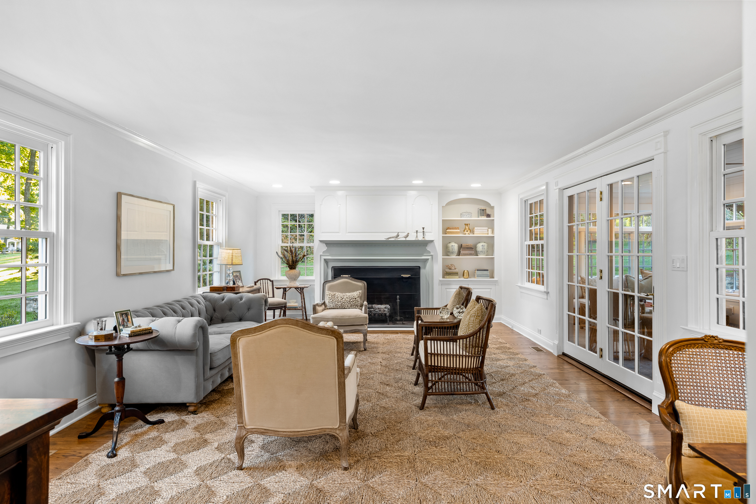
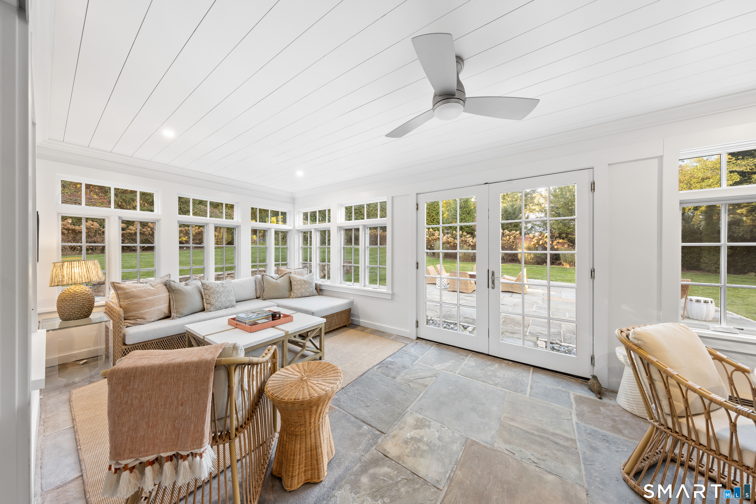
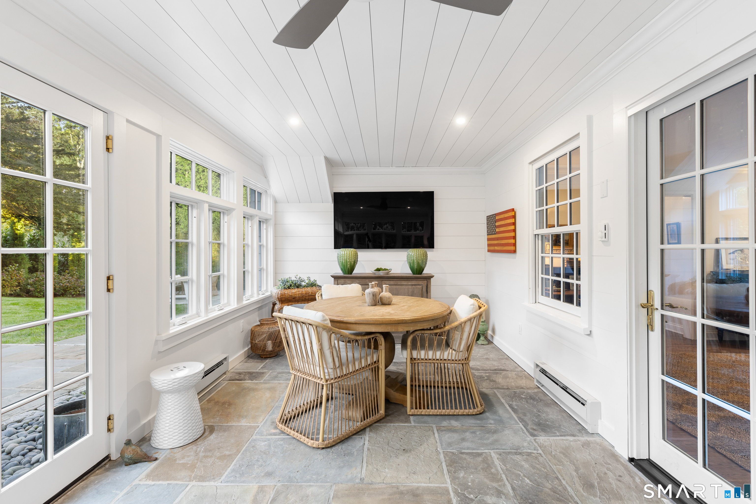
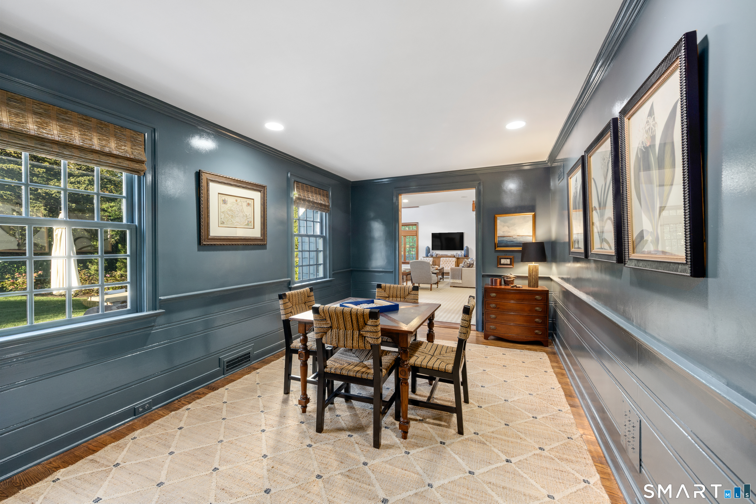
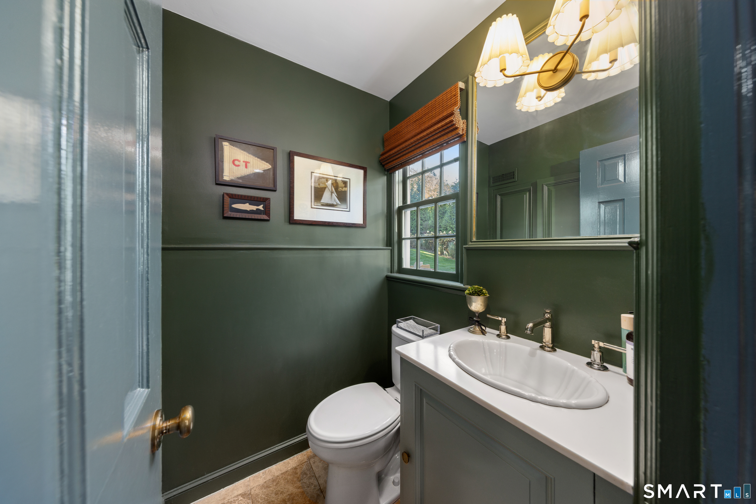
25 Point O Woods Road is a 5-bedroom, 5.5-bath home in Darien, built in 1933 on 1.15 acres with 5,961 square feet. Highlights include 1933 Center Hall Colonial by architect Ed Wallace, two-tier coffered ceiling in the family room, recently renovated all-season sun porch, and five bedrooms and five full baths.
Municipal permit records show a $25,000 window and door replacement permit issued in 2022.
View the full listing →Listed by Compass Connecticut, LLC
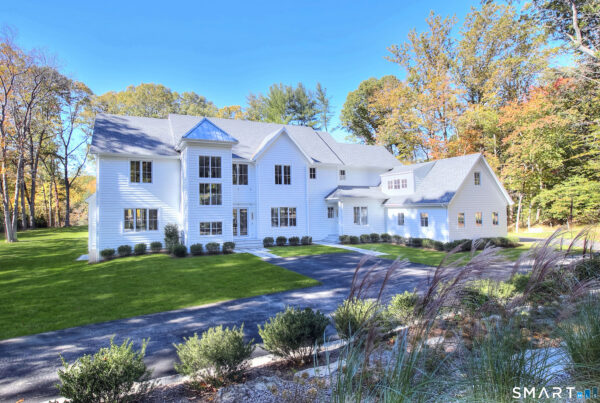
41 Sedgwick Avenue
$2,695,000 · 3 bedrooms · 3.5 baths · 3,000 sq. ft. · Listed October 14
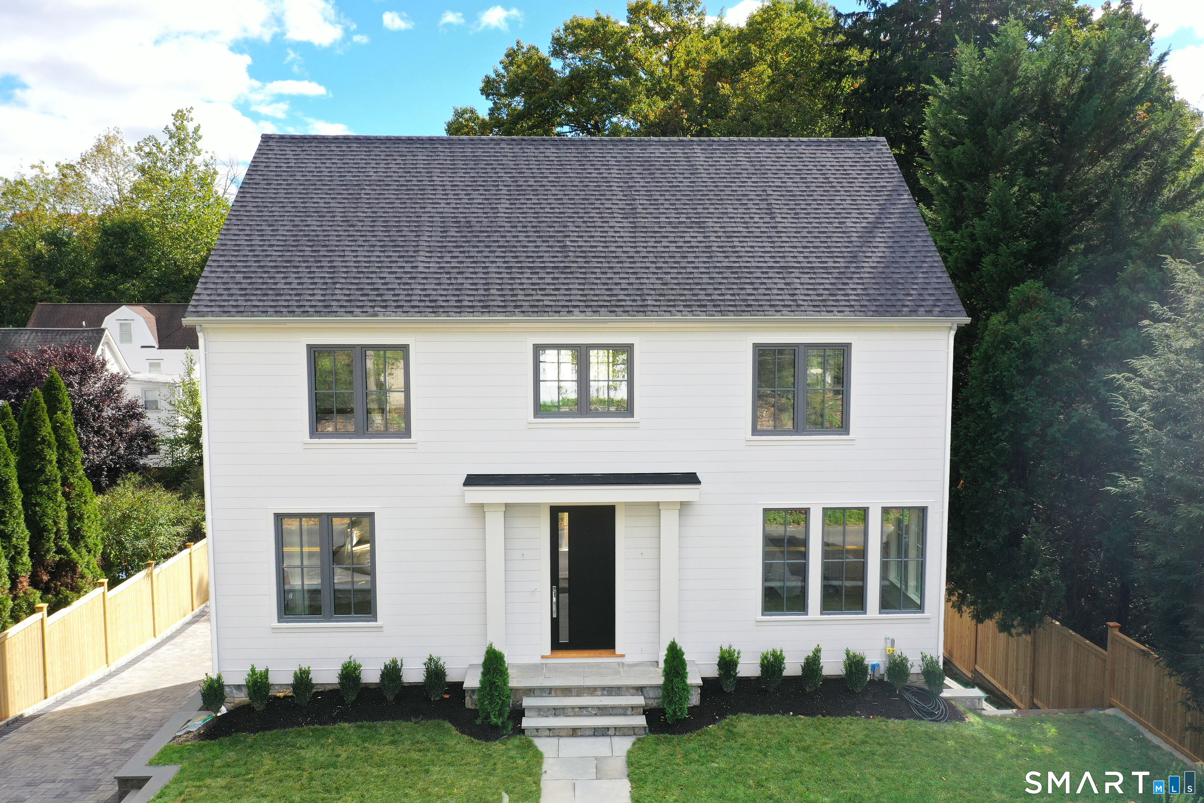
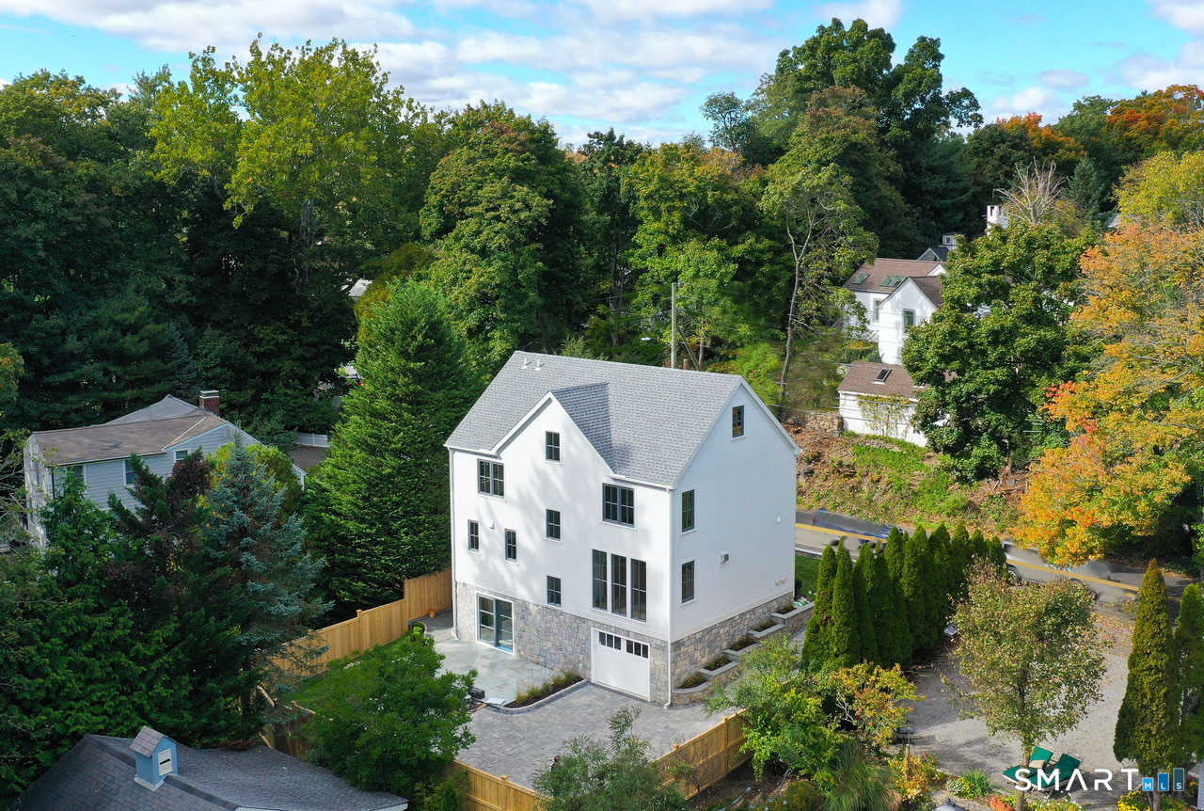
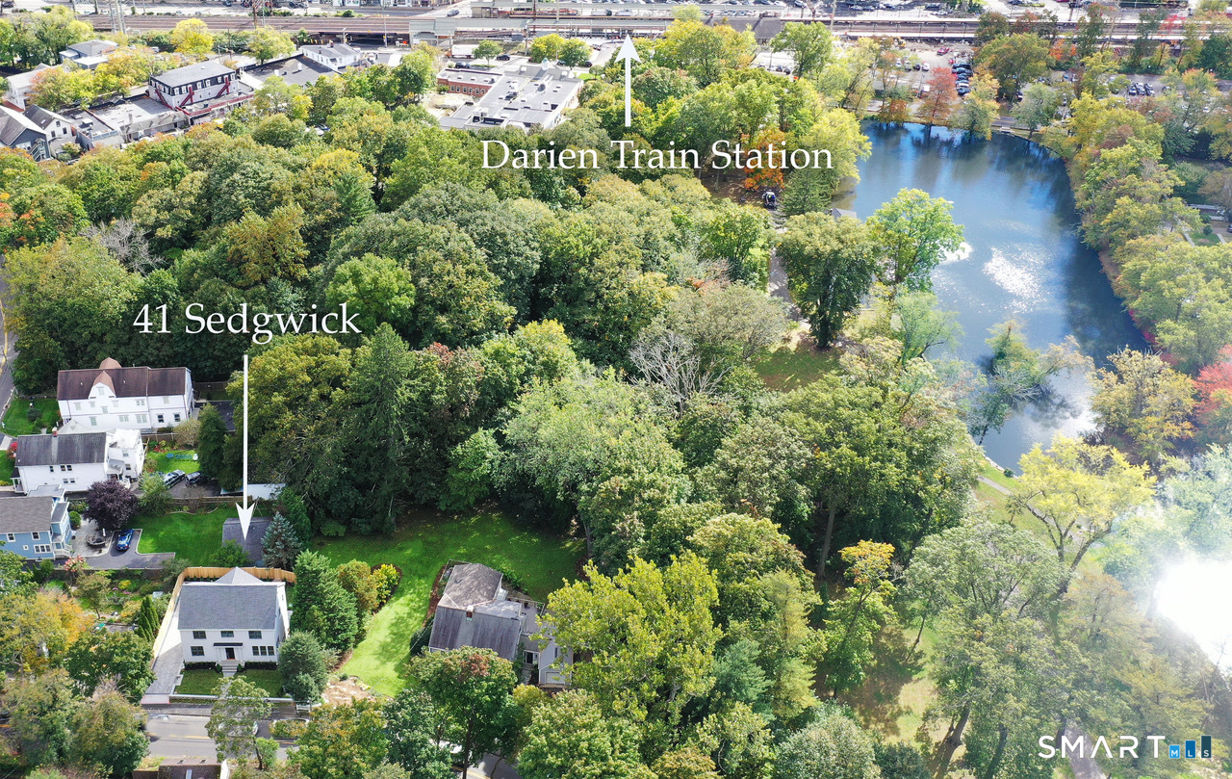
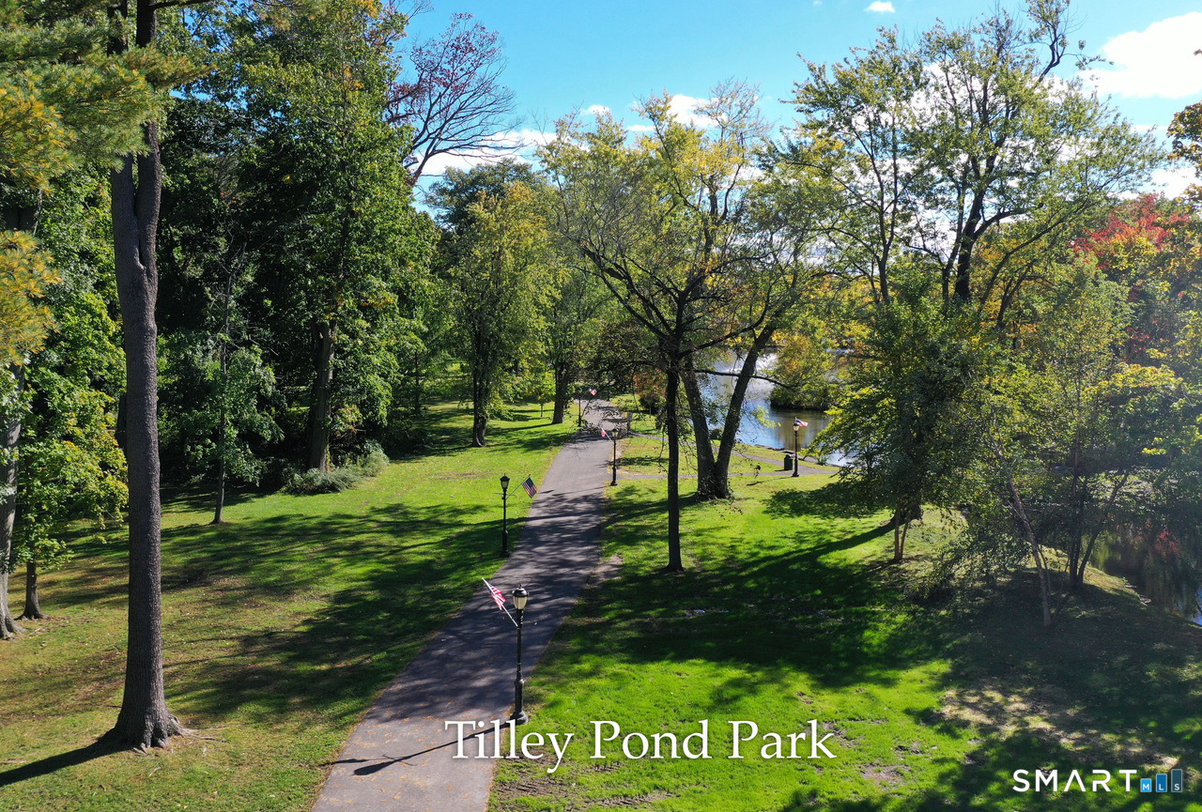
41 Sedgwick Avenue is a 3-bedroom, 3.5-bath home in Darien, built in 2026 on 0.12 acres with 3,000 square feet. Highlights include oak kitchen island with waterfall breakfast bar, baltic triple-paned windows throughout the house, beamed-ceiling living room with gas fireplace, and office with Klar glass doors and built-in storage.
The property previously sold for $1,055,000 on May 27, 2022.
Municipal permit records show a $1,164,000 dwelling permit issued in 2025 and a $100,000 foundation permit issued in 2025.
View the full listing →Listed by Houlihan Lawrence
71 Hale Lane
$2,450,000 · 2 bedrooms · 2.5 baths · 2,830 sq. ft. · Listed October 14
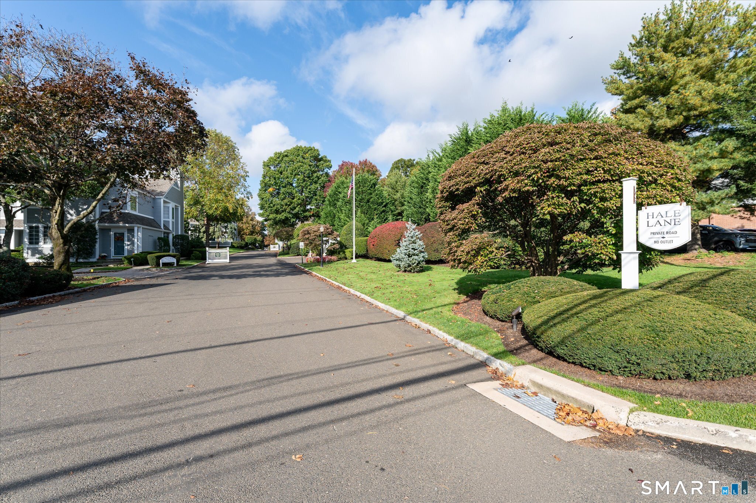
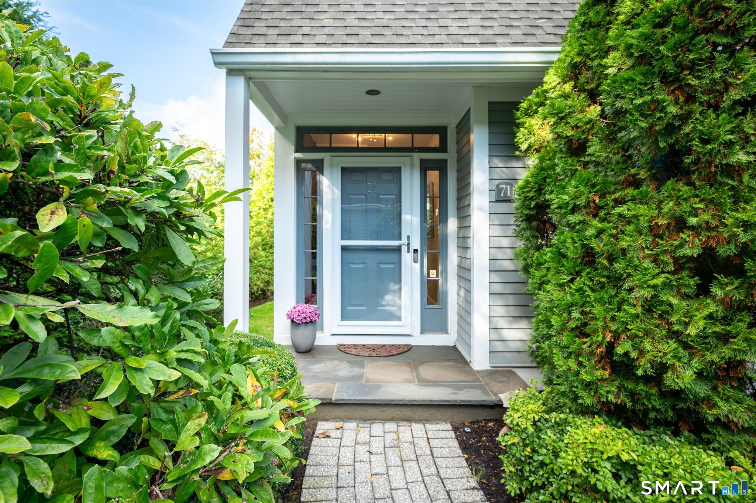
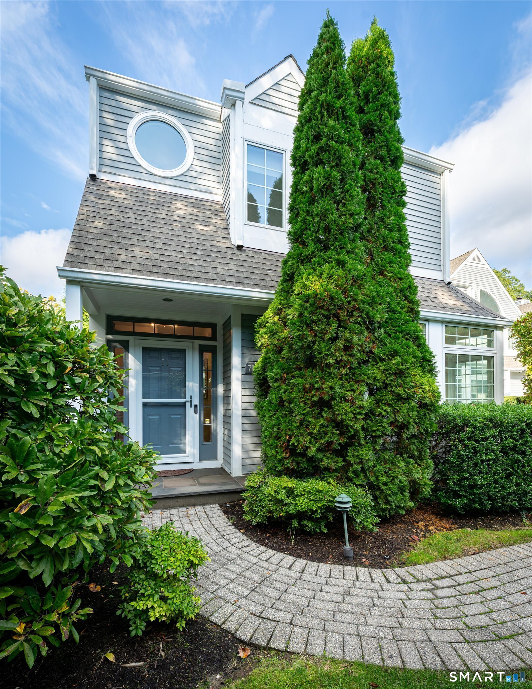
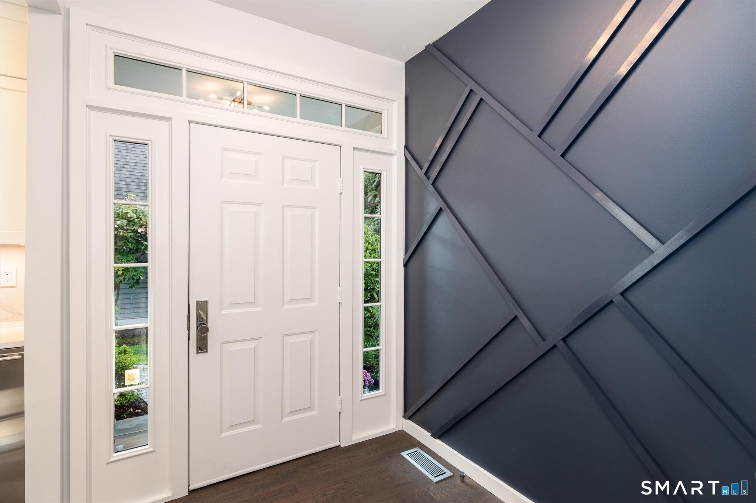
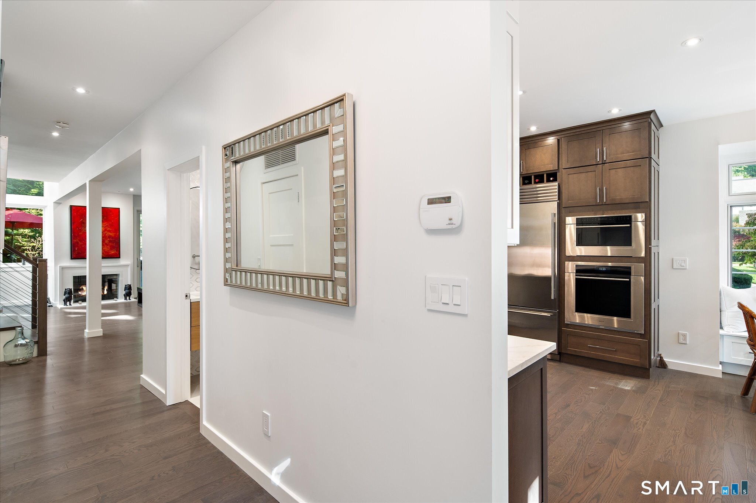
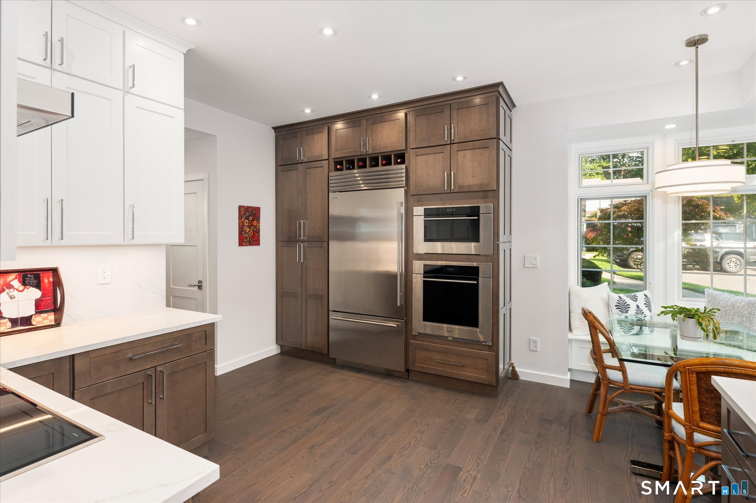
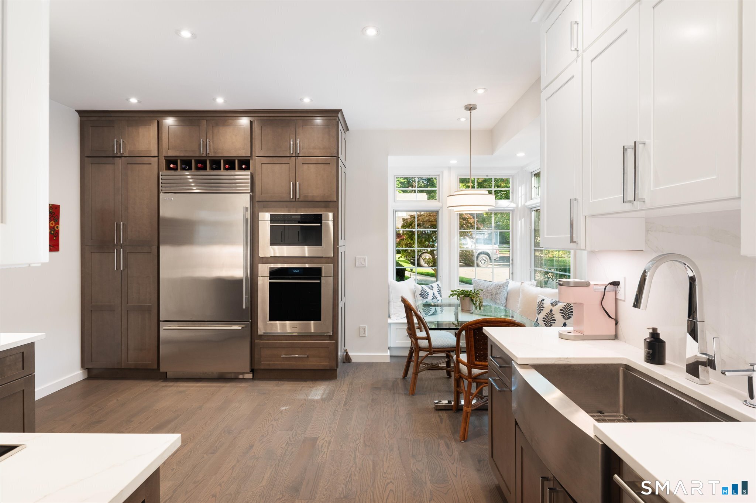
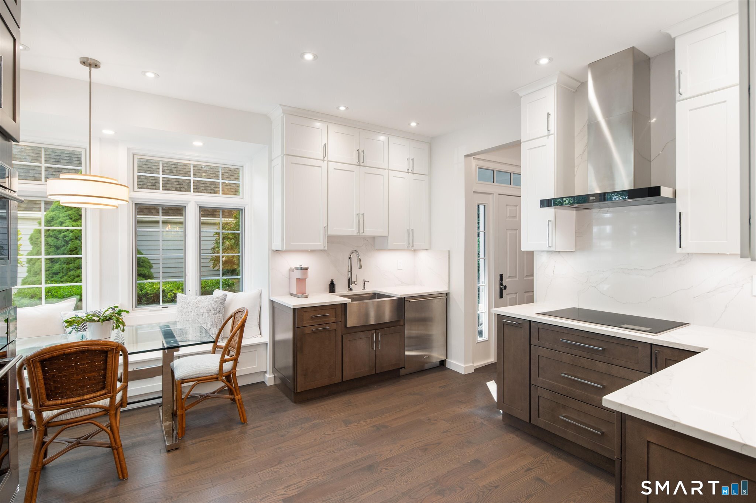
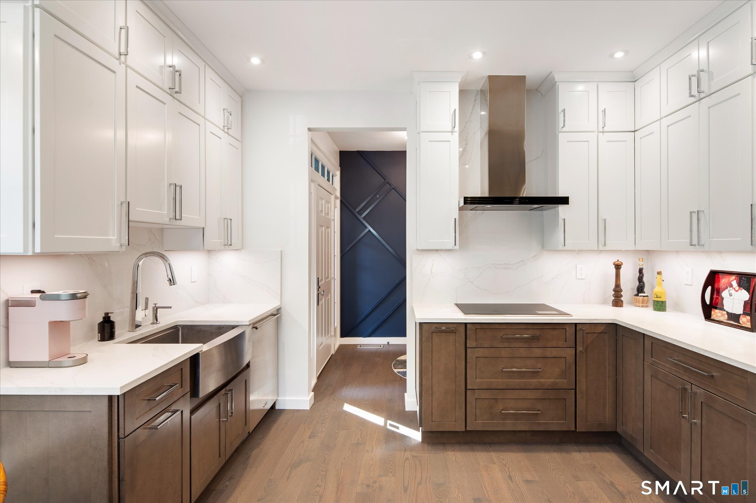
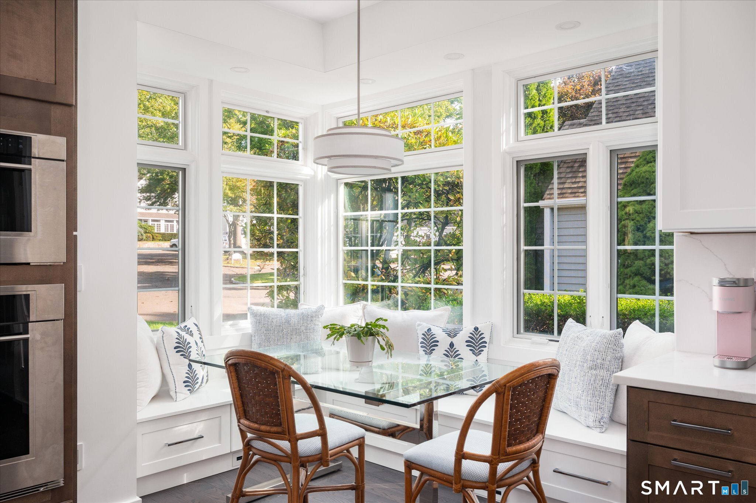
71 Hale Lane is a 2-bedroom, 2.5-bath residence in Darien, built in 1987 with 2,830 square feet. Highlights include corner-unit townhouse in Downtown Darien, third-floor den/office with flexible bedroom use, Sub-Zero and Wolf appliances with induction cooktop, and primary suite with vaulted ceilings over 14 feet.
The property previously sold for $875,000 on August 26, 2022.
View the full listing →Listed by BHGRE Shore & Country
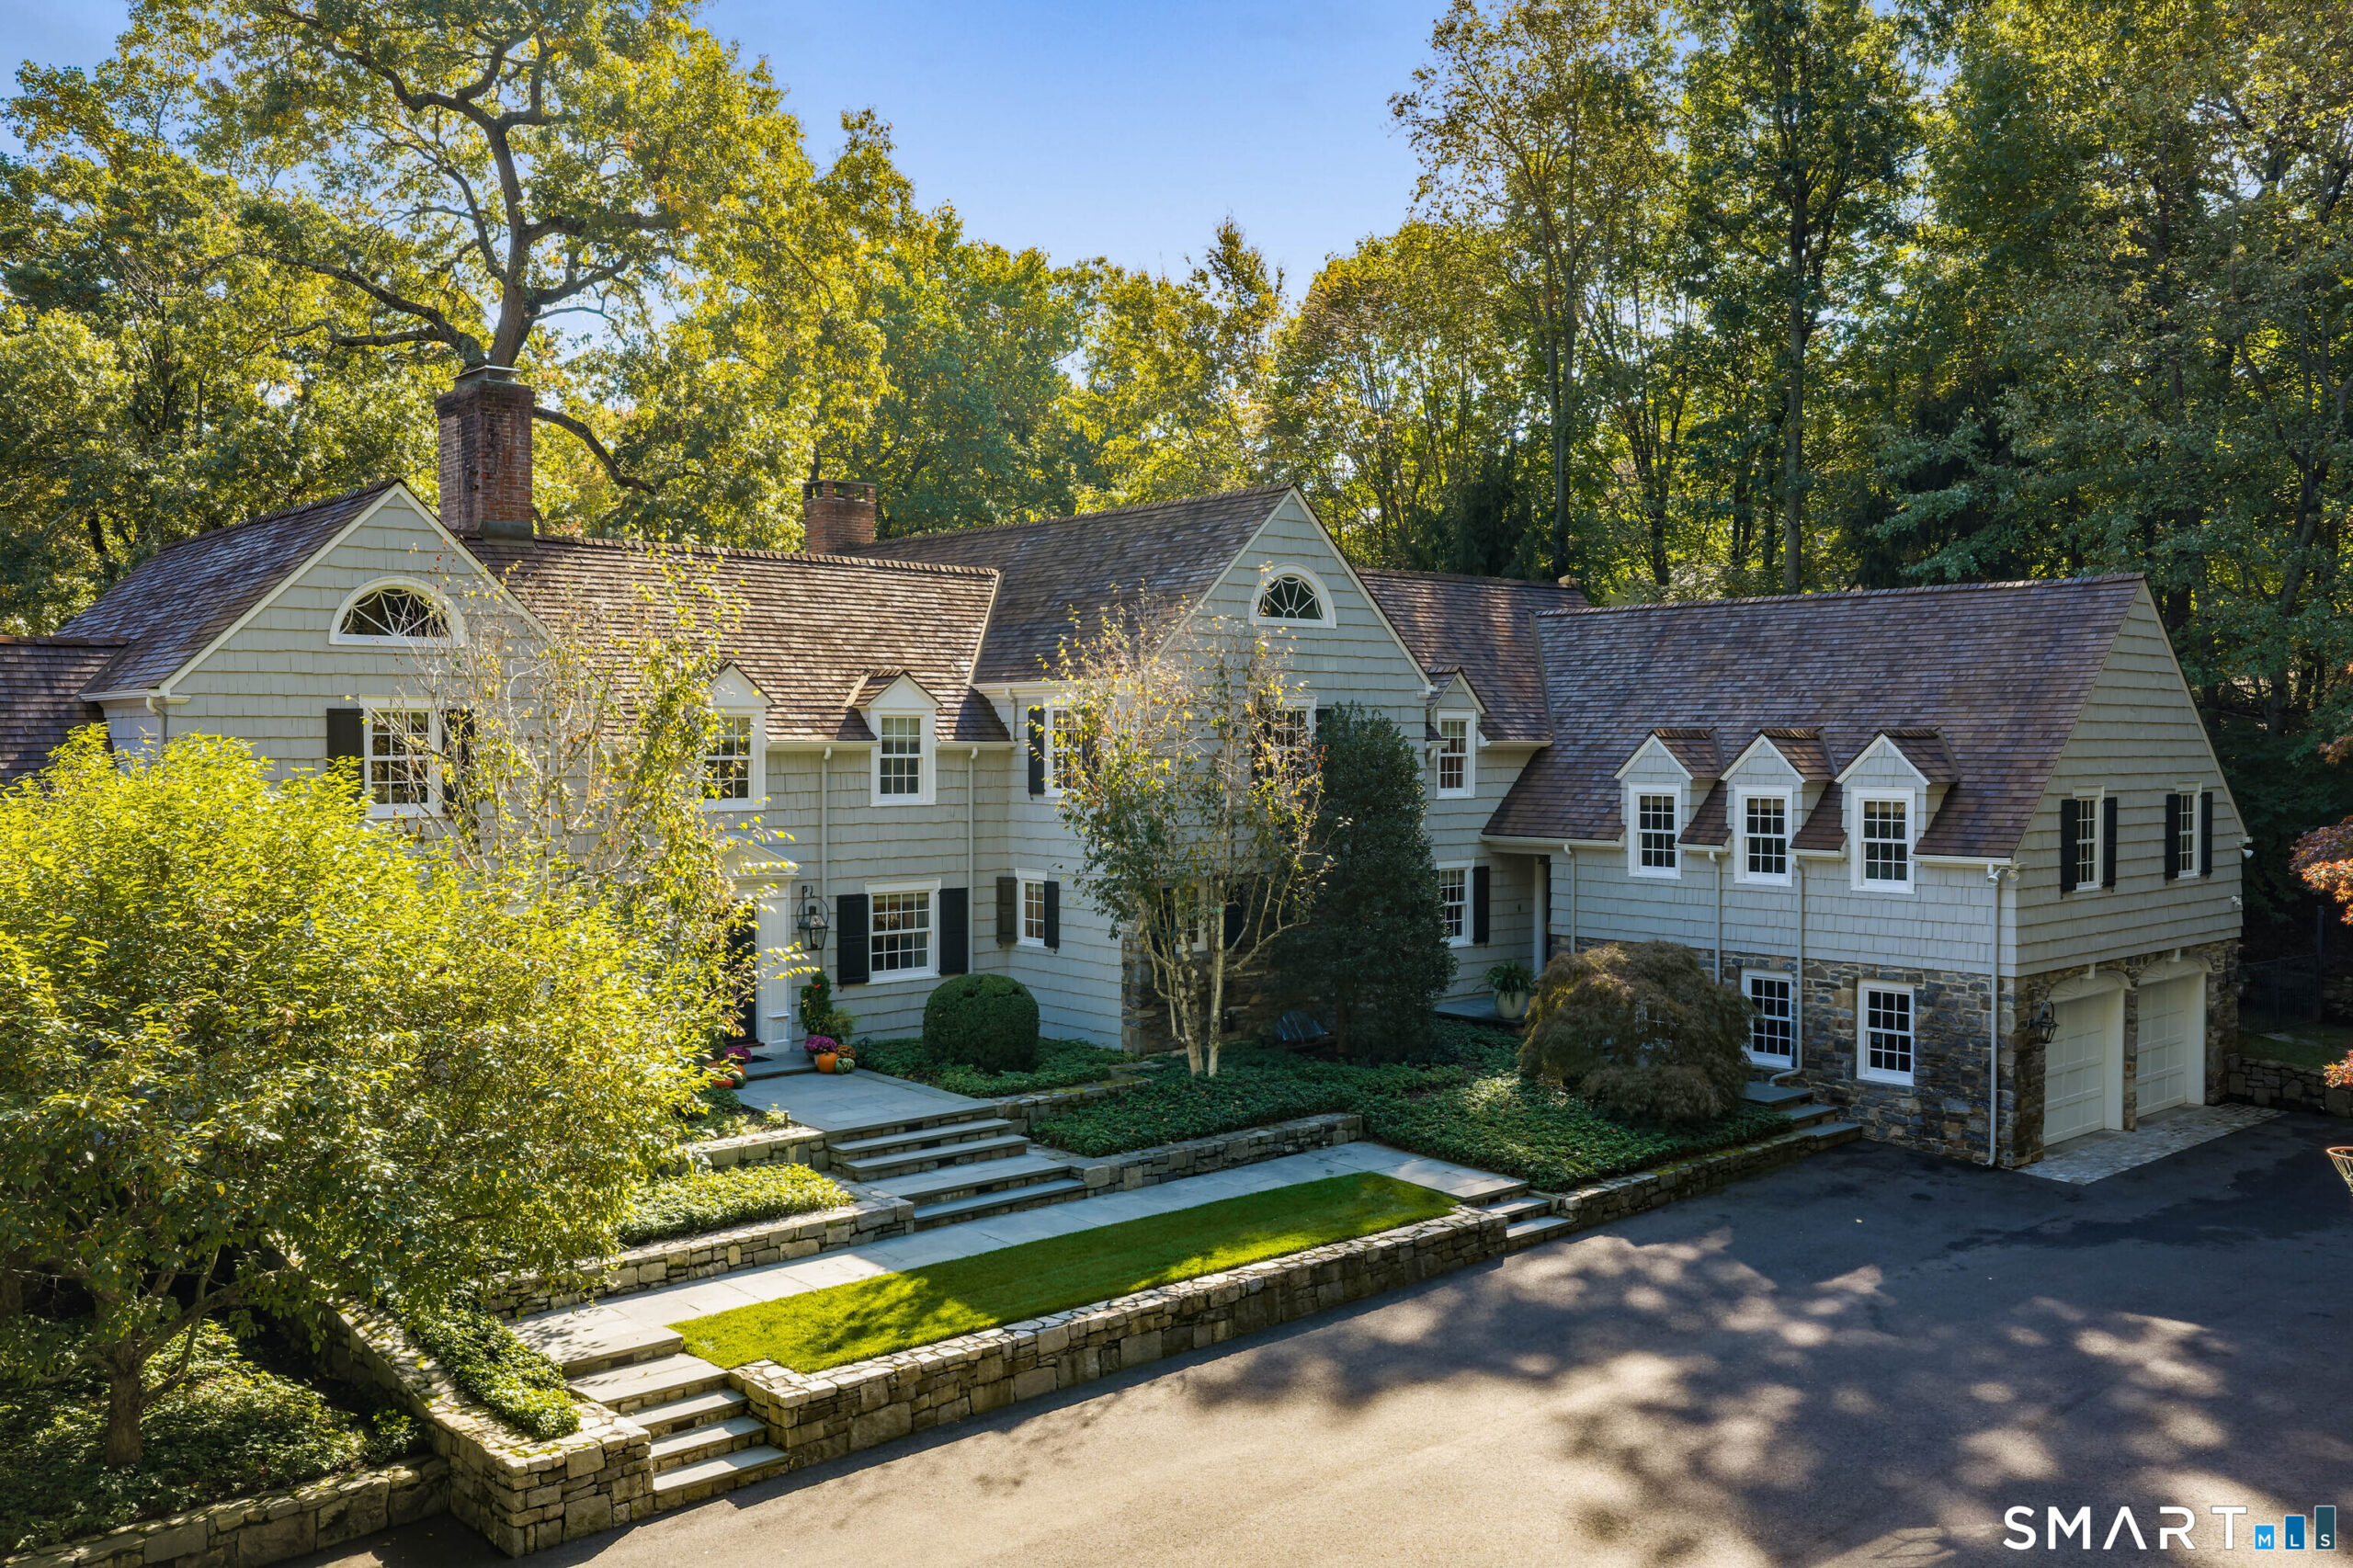
96 Fitch Avenue
$2,350,000 · 4 bedrooms · 4 baths · 3,025 sq. ft. · Listed October 19
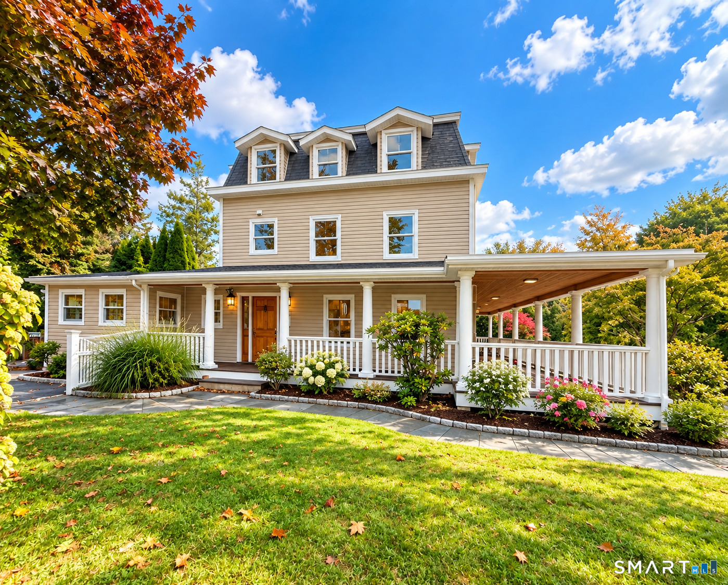
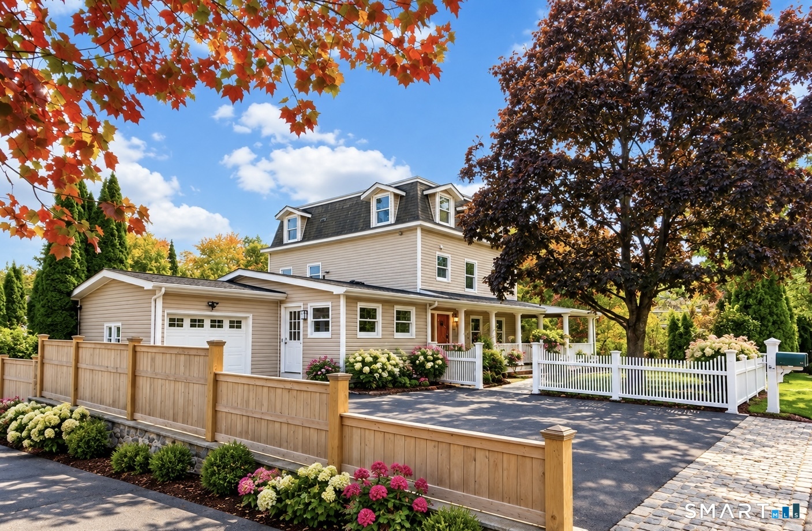
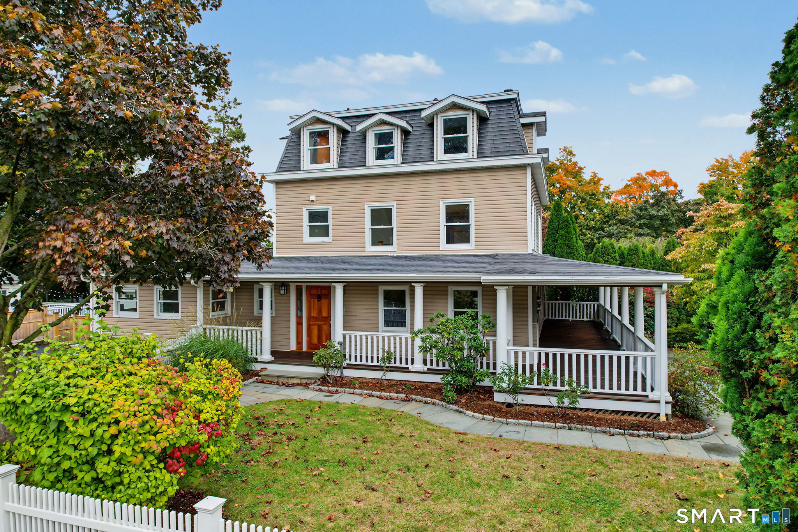
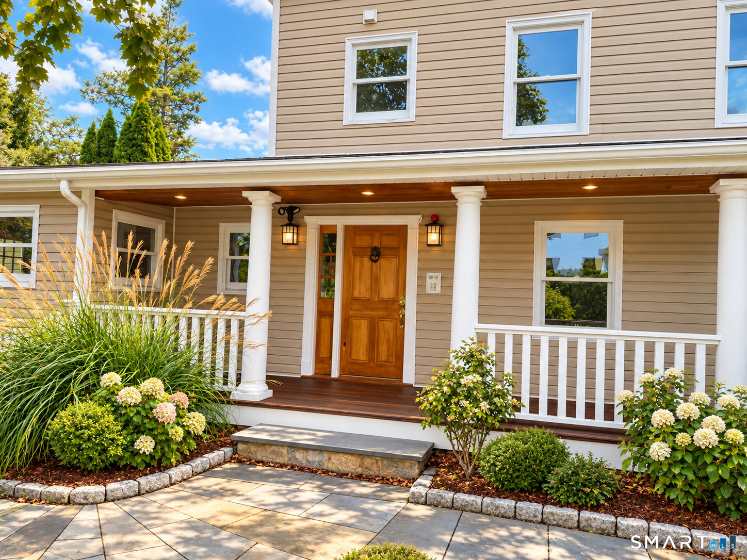
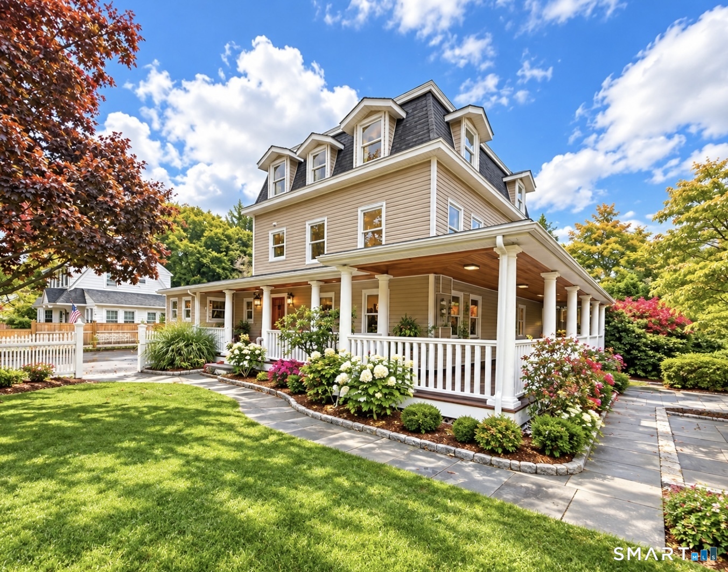
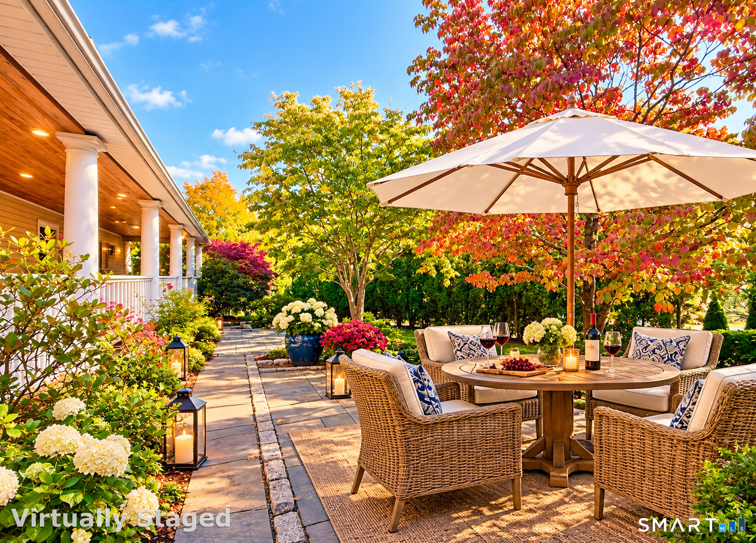
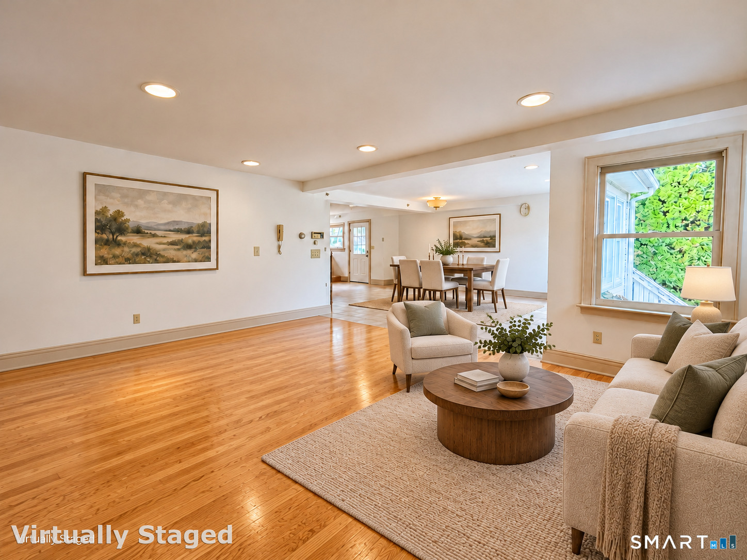
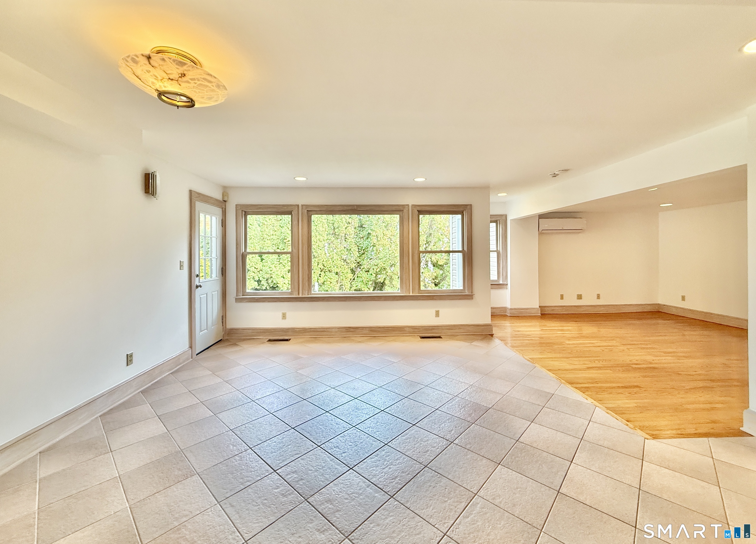
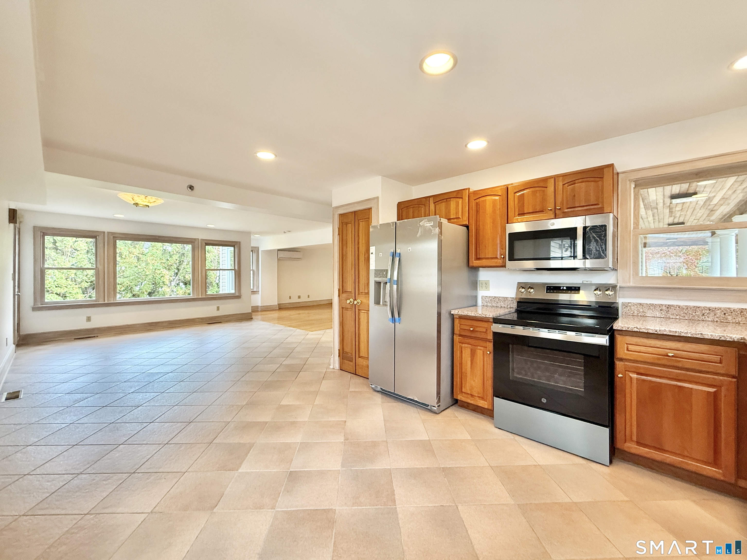
96 Fitch Avenue is a 4-bedroom, 4-bath home in Darien, built in 1900 on 0.28 acres with 3,025 square feet. Highlights include wraparound covered porch and rear stone patio, two renovated first-floor baths, updated first-floor kitchen, and attached one-car garage.
View the full listing →Listed by BHHS Darien/New Canaan
Darien’s late-October group is compact but varied, bringing five distinct properties to a market where location, condition, and renovation history can materially shape the story.
Availability, pricing, open houses, and status can change quickly. Follow each property link for current details and the complete listing.
Listing information and public records were checked on October 23, 2026. Information is deemed reliable but not guaranteed. Permit descriptions summarize municipal records and do not establish the present condition or completion of the work. Equal Housing Opportunity.
George Cress of Real Broker represents home buyers and sellers throughout Connecticut, with a focus on Fairfield County. He combines technology, local market knowledge, and modern real estate marketing to help buyers keep more of their money and sellers generate greater interest in their homes.
For buyers, George offers flat-fee buyer representation and buyer commission rebates, providing meaningful savings alongside full-service guidance, negotiation, and support through closing. For sellers, he uses property storytelling, video, targeted digital advertising, and one of Connecticut’s largest social media audiences focused on local real estate to reach beyond traditional MLS exposure and attract more qualified interest. Through Co-List with Cress, sellers can add these marketing capabilities while continuing to work with their preferred listing agent.
Explore active Connecticut homes for sale, including listings in Fairfield, Westport, Greenwich, and other Fairfield County communities. To discuss buying or selling a home in Connecticut, contact George Cress.
George Cress
(212) 203-5251
george@cress.co
License #RES.0832278
Fairfield County, CT
Real Broker CT, LLC
License #REB.0751297
100 Pearl Street, 14th Floor
Hartford, CT 06103