George Cress of Real Broker Email: [email protected] Call/Text: 212-203-5251

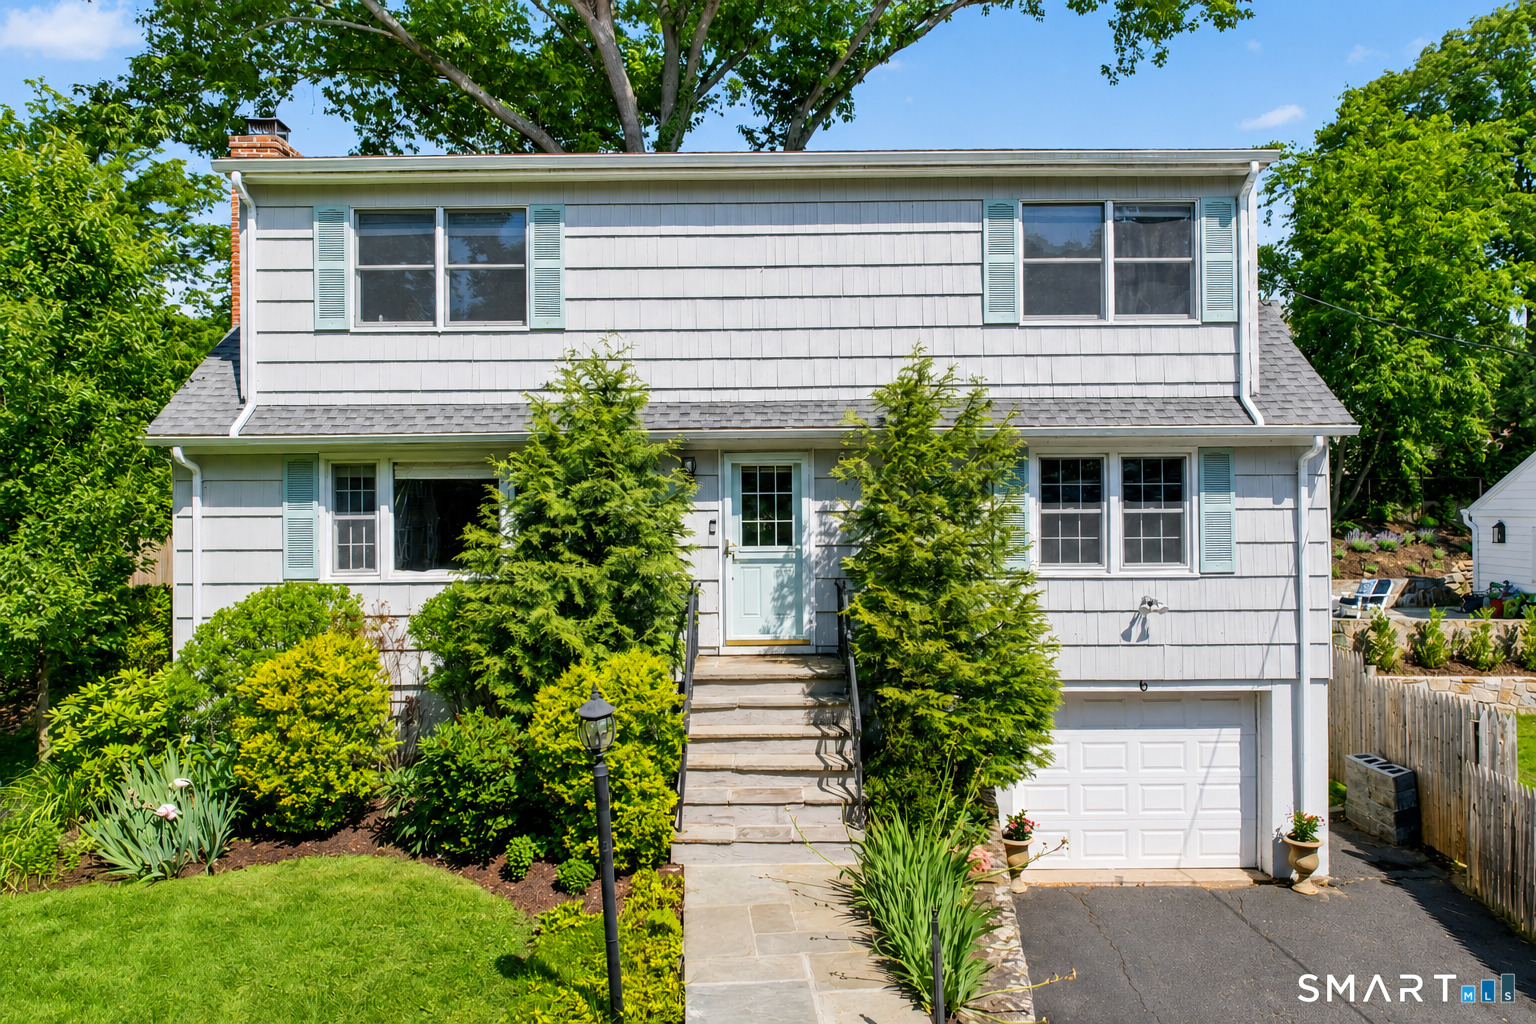
6 Willowbrook Drive
Westport, CT 06880
$1,400,000Sold
- 4
- beds
- 3
- baths
- 2,622
- SF
Our Take
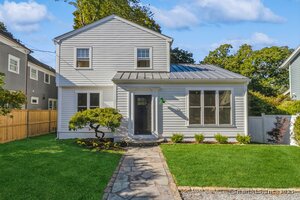
6 Willowbrook Drive in Westport is a 1960 expanded Cape with four bedrooms and three full baths. Renovated in 2015 with new electrical and plumbing, the home has a wood-burning fireplace, picture windows, open-concept living, dining, and kitchen areas, and a kitchen with a center island and stainless steel appliances. The main level includes a flexible dining room, guest bedroom or office, and full bath. Upstairs are a primary suite, two additional bedrooms, an updated hall bath, and laundry. A finished lower level and oversized one-car garage complete the layout.
Property Details
Listing Facts
- Acres
- 0.15
- Year built
- 1960
- Taxes (July 2026-June 2027)
- $10,452 (July 2026-June 2027)
- Price/SF
- $534
- Days on Market
- 8 Days
- MLS number
- 24189022
Highlights
- Renovated in 2015 with new electrical and plumbing
- Open-concept spaces with wood-burning fireplace
- Flagstone patio in a landscaped backyard
- Kitchen with center island and farmhouse sink
- Primary suite with marble-finish bath
- Two additional bedrooms and second-floor laundry
- Finished lower level and oversized one-car garage
- Recent roof, furnace, A/C condenser, and water heater
Read the full listing description
Tucked away on a private lane just minutes from downtown, Compo Beach, and Metro-North, this beautifully updated 4-bedroom, 3-bath expanded Cape offers turnkey living in one of Westport's most desirable locations. Renovated in 2015 with all-new electrical and plumbing, the home has been meticulously maintained with significant recent improvements, including a new roof, furnace, A/C condenser, water heater, and irrigation system. The sun-filled open-concept living, dining, and kitchen spaces are designed for effortless everyday living and entertaining, featuring a wood-burning fireplace, expansive picture windows, and seamless access to a professionally landscaped backyard retreat centered around a charming flagstone patio. The beautifully appointed kitchen offers a large center island, stainless steel appliances, farmhouse sink, instant hot water dispenser, and chimney-style vent hood. A flexible formal dining room with custom built-in bar cabinetry, guest bedroom or home office, and full bath complete the main level. Upstairs, the primary suite features custom California Closets and a spa-inspired bath with marble finishes, soaking tub, double vanity, and glass-enclosed shower. Two additional bedrooms, an updated hall bath, and second-floor laundry complete the upper level. The finished lower level provides versatile living space, while refinished hardwood floors, privacy fencing, and an oversized one-car garage complete this exceptional home!
Schools
- Elementary
- Coleytown
- Middle
- Coleytown
- High
- Staples
School assignments as reported by SmartMLS.
Price History
| Date | Event | Price |
|---|---|---|
| Sold | $1,400,000 | |
| Listed | $1,295,000 |
Listing Agent
Compass Connecticut, LLC · (203) 343-0141
Tyler Toren · (610) 301-1079
Building permit history
How we compile this →Municipal records document permitted work at this property.
2023
Residential HVACMechanicalRemove and replace the AC coil. Tie into existing ductwork using custom-made sheet metal transitions. Run the correct-size line set.
Residential HVACMechanical
Remove and replace the AC coil. Tie into existing ductwork using custom-made sheet metal transitions. Run the correct-size line set.
Residential RoofRoofingRemove existing layers of shingles and install new starter shingles to meet Connecticut state building code.
Residential RoofRoofing
Remove existing layers of shingles and install new starter shingles to meet Connecticut state building code.
2022
Residential MiscellaneousMechanicalInstall 6 inch lining system from top to bottom, directly connected to both the 6 inch hw heater and 6 inch furnace flue (old terra-cotta clay flues are cracking and flaking) calls for a 316 listed lining system top to bottom installing 2 rain caps to prevent animals and rain. Lifetime warranty on liner and caps.
Residential MiscellaneousMechanical
Install 6 inch lining system from top to bottom, directly connected to both the 6 inch hw heater and 6 inch furnace flue (old terra-cotta clay flues are cracking and flaking) calls for a 316 listed lining system top to bottom installing 2 rain caps to prevent animals and rain. Lifetime warranty on liner and caps.
Residential HeatingMechanicalFurnace replacement.
Residential HeatingMechanical
Furnace replacement.
Interpretation note: This matched record set reflects only the municipal data currently imported; it is not a claim that no other work occurred.
How we compile this. The source is Westport municipal permit records. These records are imported periodically and are not a live feed from the town. A permit’s presence does not, by itself, confirm that work was completed or passed final inspection. Dates shown are issue dates unless identified otherwise. Descriptions may be lightly edited for readability without changing material details. Dollar amounts are town-reported project costs or permit valuations, not estimates of the property’s market value.
Map
6 Willowbrook Drive, Westport, CT 06880
Nearby Properties for Sale
Homes for Sale in Westport ↗ Active$4,050,0005 beds · 7 ba · 7,055 sqft · Active22 Fillow Street, Westport, CT 06880Coldwell Banker Realty
 Active$1,799,0002 beds · 2 ba · 1,300 sqft · Active41 Richmondville Avenue, Unit 303, Westport, CT 06880Coldwell Banker Realty
 Active$1,949,0002 beds · 2 ba · 1,560 sqft · Active41 Richmondville Avenue, Unit 105, Westport, CT 06880Serhant Connecticut, LLC
 Active$1,799,0002 beds · 2 ba · 1,350 sqft · Active41 Richmondville Avenue, Unit 311, Westport, CT 06880Coldwell Banker Realty
 Active$2,499,0005 beds · 5.5 ba · 7,055 sqft · Active53 Clinton Avenue, Westport, CT 06880Coldwell Banker Realty
Nearby Sold Homes
Sold Homes in Westport ↗ Sold 03/04/24$755,0002 beds · 2 ba · 1,376 sqft · Sold4 Willowbrook Drive, Westport, CT 06880Higgins Group Real Estate
 Sold 11/15/22$716,0004 beds · 2 ba · 1,881 sqft · Sold7 Willowbrook Drive, Westport, CT 06880William Raveis Real Estate
 Sold 04/29/26$1,466,0003 beds · 2 ba · 2,125 sqft · Sold25 Oak Street, Westport, CT 06880Compass Connecticut, LLC
 Sold 04/23/26$930,0003 beds · 2.5 ba · 1,819 sqft · Sold25 Maplewood Avenue, Westport, CT 06880Coldwell Banker Realty
 Sold 11/06/25$1,400,0004 beds · 2.5 ba · 2,648 sqft · Sold21 Maplewood Avenue, Westport, CT 06880Compass Connecticut, LLC
Interested in a property like this?
Cress can help you understand the market and find currently available homes.
SmartMLS · Listing #24189022 · Closed
Listing information is deemed reliable but not guaranteed. Cress commentary is separate from the MLS listing description. Contact Cress about a correction.
For personal, noncommercial use to identify properties you may be interested in purchasing.
