George Cress of Real Broker Email: george@cress.co (dot co) Call/Text: 212-203-5251

Westport, CT / SOLD
32 Burnham HillWestport, CT 06880
The buyer could have saved at least$81,750 in brokerage fees*
When you buy with Cress, we give you back a portion of the brokerage commission we receive. For purchases of $5 million and above, we rebate 60% or more of the buyer-agent commission we receive. Contact Cress for your tailored rebate. At this closed price, the base estimate is $81,750.
See how the commission rebate works ↗*Base estimate assumes a 2.5% buyer-agent commission and a 60% rebate. Any rebate above 60% for a $5M+ purchase is determined with Cress. Actual savings depend on final purchase price and commission received. Based on the recorded closed price; this is a hypothetical estimate, not a statement of actual commission or rebate paid.
Sale Price$5,450,000ClosedMay 27, 2026
Open house
At a glance
Closed · MLS #24168754- Bedrooms
- 6
- BathroomsBaths
- 5 full / 2 half
- Square feet
- 6,641
- Year built
- 2008
- Acres
- 0.92
- Property taxes
- $38,554
July 2025-June 2026
Read the full listing description
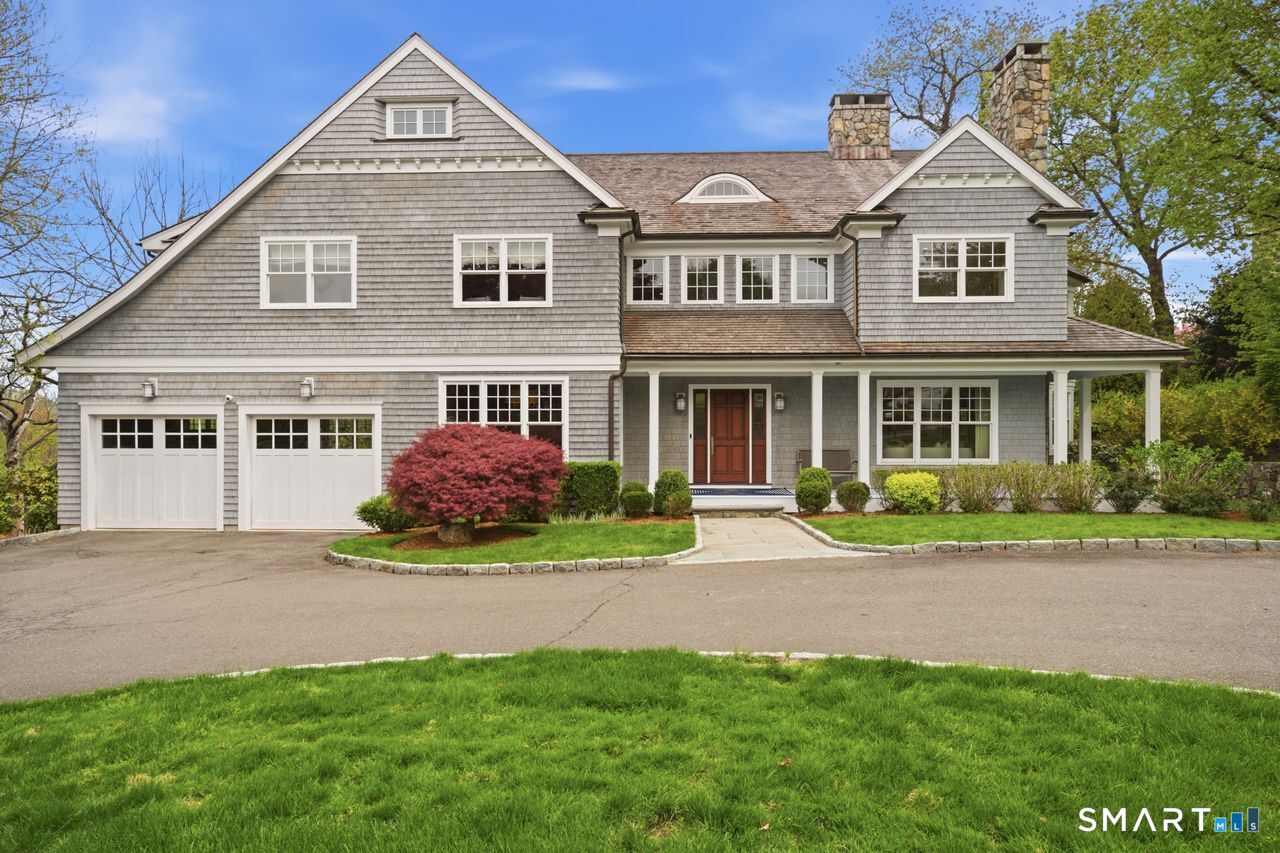
Experience refined coastal living in this exceptional hilltop residence, just a short walk to Compo Beach. Built by celebrated Bluewater Home Builders, this stunning Nantucket-style home set on a rare & secluded .92-acre property on a quiet cul-de-sac is ideally positioned on one of the area's most prestigious & sought-after streets, offering an unparalleled blend of privacy & lifestyle. This home is surrounded by beautiful landscaped grounds and features a gunite pool, spa & water views of Mill Pond. Spanning 4 finished levels, the home offers 6 bedrooms, 7 baths, including 2 home offices-perfect for today's lifestyle. The grand foyer leads to the Dining Room with Butler's Pantry and the Living Room with fireplace. At the heart of the home is the Gourmet Kitchen with upscale appliances and an open floor plan to the Family Room. There is a screened in 3 season porch off the kitchen. On the second floor the luxurious Primary Suite features its own private office and a 2nd floor balcony with water views. 3 additional bedrooms are ensuite. A private third floor offers a bedroom, full bath and balcony ideal for guests, family or a secluded work space. The finished above ground walk-out lower level to the pool/patio is designed for both relaxation and fun, complete with a Playroom, Exercise Room, Bedroom, Full Bath, Wine Cellar, second laundry area and extensive storage. There is a full house generator. NO flood insurance is needed. Minutes to train station. Vacation year round.
Schools
- Elementary
- Greens Farms
- Middle
- Bedford
- High
- Staples
Schools as reported by SmartMLS. Confirm attendance assignments with the district.
Price history
| Date | Event | Price |
|---|---|---|
| Closed price | $5,450,000 | |
| Original list price | $5,495,000 |
Intermediate price changes and previous listings may not be included.
Interested in a property like this?
Cress can help you understand the market and find currently available homes.
*Base estimate: $5,450,000 closed price × assumed 2.5% buyer-agent commission × 60% rebate = $81,750. For the $5M+ tier, we offer a 60% rebate or more; contact Cress to determine any additional rebate. Actual savings depend on the final purchase price and commission Cress receives. The assumed commission is not a representation of this listing's offered or actual compensation. This is a hypothetical estimate, not a rebate paid on this sale.
Listed by Coldwell Banker Realty · (203) 227-8424
Cindy Saul
SmartMLS · Listing #24168754 · Closed
Listing data checked: Sep 25, 2026, 5:31 PM EDT.
Listing information is deemed reliable but not guaranteed. Cress commentary is separate from the MLS listing description. Contact Cress about a correction.
For personal, noncommercial use to identify properties you may be interested in purchasing.
