George Cress of Real Broker Email: [email protected] Call/Text: 212-203-5251

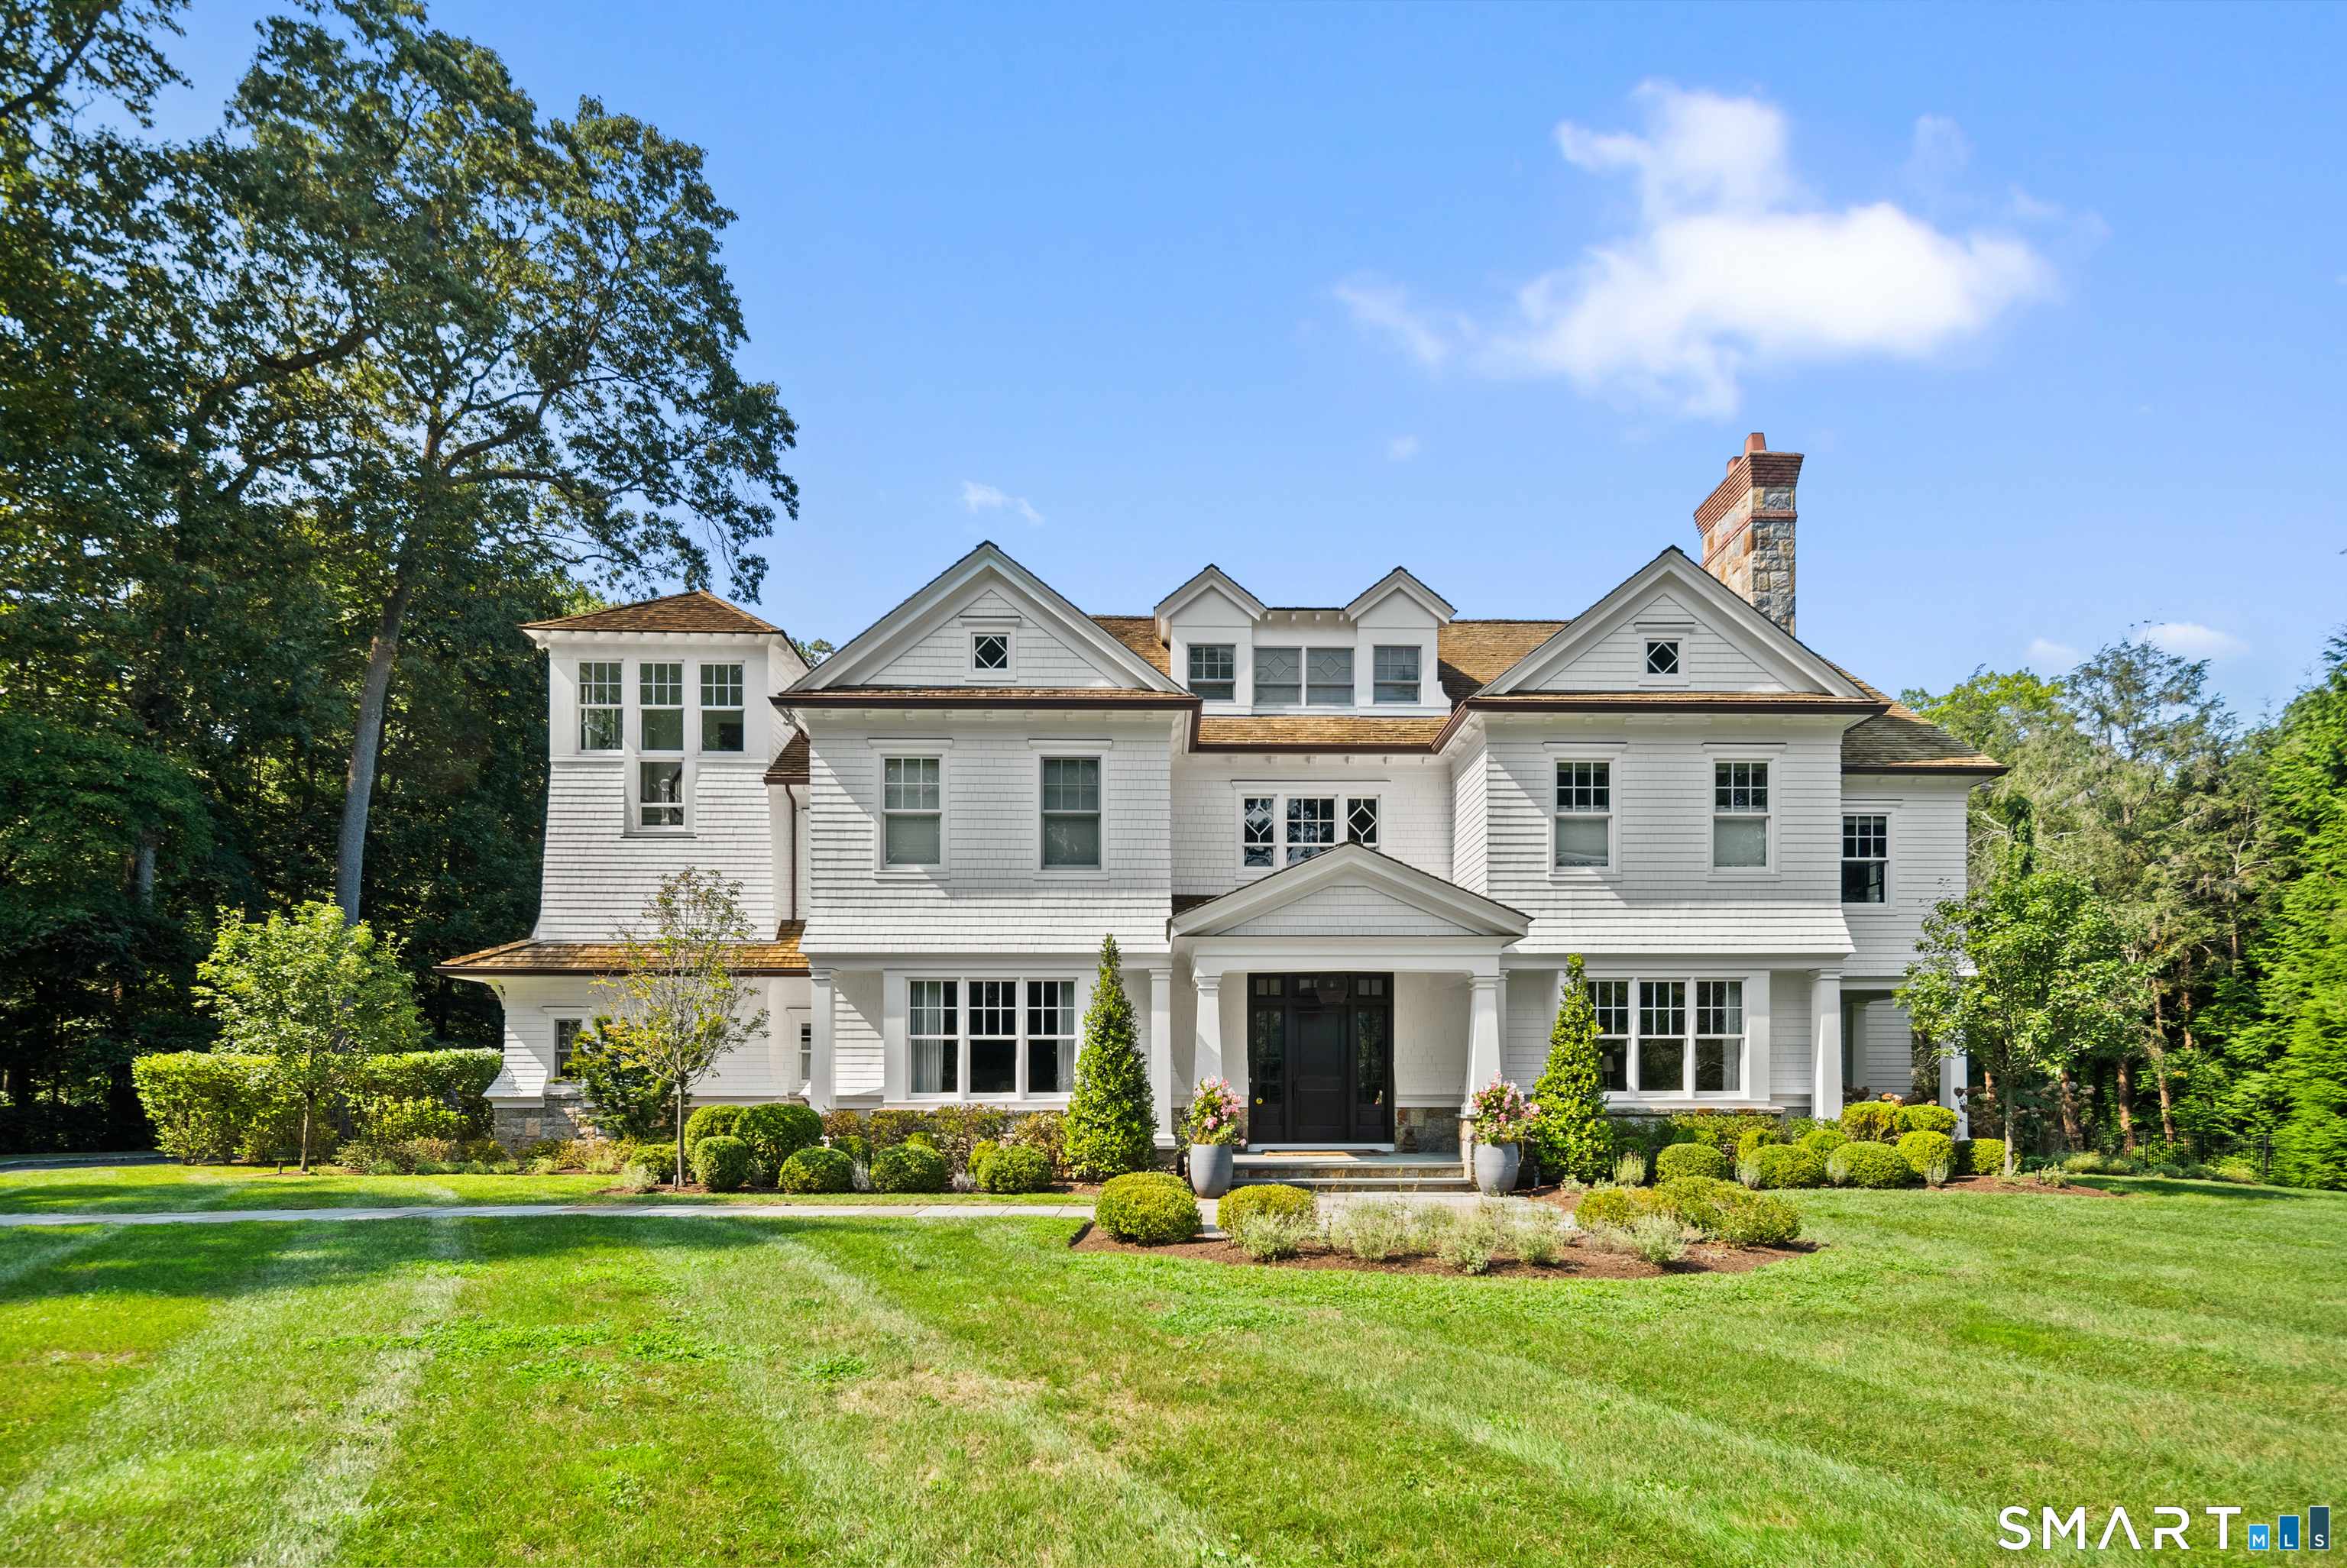
29 Sturges Commons
Westport, CT 06880
$5,945,000Sold
- 6
- beds
- 8
- baths
- 11,717
- SF
Our Take
29 Sturges Commons is a 2012-built, six-bedroom home on 1.3 acres, custom built by Mattera Construction. The main level combines a Wolf- and Sub-Zero-equipped kitchen with family, living, dining, and library spaces. Upstairs are a primary suite, four additional en-suite bedrooms, and a second family room; the third floor adds a playroom. A walk-out lower level includes a private theater and gym, while outdoor features include a pool, spa, covered terrace, outdoor kitchen, and sport court.
Property Details
Listing Facts
- Acres
- 1.3
- Year built
- 2012
- Taxes (July 2025-June 2026)
- $45,439 (July 2025-June 2026)
- Price/SF
- $507
- Days on Market
- 0 Days
- MLS number
- 24146477
Highlights
- Recently installed cedar wood roof
- Wolf and Sub-Zero-equipped chef’s kitchen
- Primary suite with fireplace and private study
- Four additional en-suite bedrooms
- Third-floor playroom with full bath
- Lower-level theater, gym, and recreation spaces
- Pool, spa, and covered terrace with fireplace
- Outdoor kitchen and full-size sport court
Read the full listing description
Custom built by Mattera Construction, this exceptional home offers over 11,000 sq ft+/- of refined living on 1.3 private acres in the highly sought-after Sturges Commons neighborhood, known for its strong sense of community and block gatherings. Recently enhanced w/ a brand-new, top-of-the-line cedar wood roof, the home blends timeless craftsmanship w/ modern luxury. The main level is ideal for both elegant entertaining & everyday living, featuring a chef's kitchen with Wolf/Subzero appliances, an inviting family room w/ fireplace, a richly detailed library w/ custom cabinetry, a gracious living room, & large sun filled dining room that can comfortably accommodate 12. Upstairs, the luxurious primary suite features architectural ceilings, fireplace, a stunning dressing room, a spa-like bath, & private study. Four additional en-suite bedrooms & a second family room complete the level. The third floor offers a large playroom w/ a walk-in closet & full bath. The walk-out lower level delivers exceptional recreation w/ a private theater, gym, & multiple spaces for games, crafts, & entertaining. Outdoor living rivals a resort, featuring a pool w/ spa, covered terrace w/ fireplace, outdoor kitchen w/ BBQ, & a full-size sport court. A rare opportunity to own a thoughtfully designed home offering scale, comfort, & lifestyle in one of Westport's most desirable neighborhoods. Minutes from all amenities yet situated on a lot with exceptional privacy, this home is not to be missed!
Schools
- Elementary
- Long Lots
- Middle
- Bedford
- High
- Staples
School assignments as reported by SmartMLS.
Price History
| Date | Event | Price |
|---|---|---|
| Listed | $5,950,000 | |
| Sold | $5,945,000 | |
| Sold | $5,575,000 | |
| Listed | $5,950,000 |
Listing Agent
The Riverside Realty Group · (203) 226-8300
Brett Lieberman · (203) 216-2515
Map
29 Sturges Commons, Westport, CT 06880
Nearby Properties for Sale
Homes for Sale in Westport ↗ Active$6,299,0006 beds · 6.5 ba · 6,900 sqft · Active10 Mary Jane Lane, Westport, CT 06880Higgins Group Bedford Square
 Active$6,250,0006 beds · 7.5 ba · 10,521 sqft · Active21 Sturges Commons, Westport, CT 06880Coldwell Banker Realty
 Active$4,995,7004 beds · 4.5 ba · 4,000 sqft · Active22 Dawn Drive, Westport, CT 06880Higgins Group Bedford Square
 Active$6,495,0006 beds · 6.5 ba · 9,062 sqft · Active5 Baldwin Place, Westport, CT 06880Coldwell Banker Realty
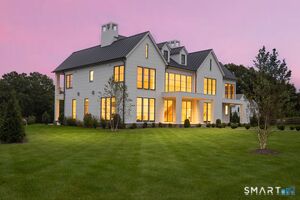 Active$8,450,0006 beds · 7 ba · 9,505 sqft · Active10 Beltas Farm Lane, Westport, CT 06880Coldwell Banker Realty
Nearby Sold Homes
Sold Homes in Westport ↗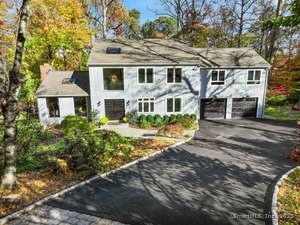 Sold 01/12/26$2,000,0004 beds · 3.5 ba · 4,408 sqft · Sold6 Bayberry Common, Westport, CT 06880Coldwell Banker Realty
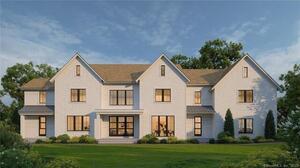 Sold 09/14/22$4,699,0006 beds · 7.5 ba · 8,700 sqft · Sold32 Sturges Commons, Westport, CT 06880William Raveis Real Estate
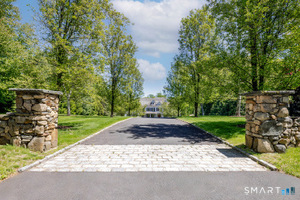 Sold 07/22/26$4,525,0006 beds · 6 ba · 9,025 sqft · Sold80 Bayberry Lane, Westport, CT 06880William Raveis Real Estate
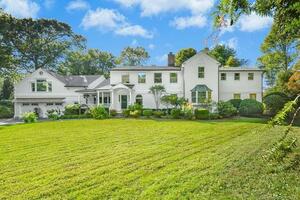 Sold 12/21/21$2,300,0006 beds · 6 ba · 5,283 sqft · Sold34 Sturges Commons, Westport, CT 06880Brown Harris Stevens
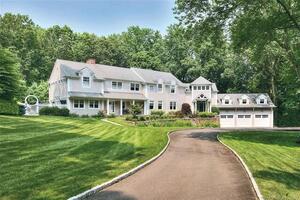 Sold 10/25/23$2,650,0004 beds · 6 ba · 6,678 sqft · Sold64 Bayberry Lane, Westport, CT 06880Coldwell Banker Realty
Interested in a property like this?
Cress can help you understand the market and find currently available homes.
SmartMLS · Listing #24146477 · Closed
Listing information is deemed reliable but not guaranteed. Cress commentary is separate from the MLS listing description. Contact Cress about a correction.
For personal, noncommercial use to identify properties you may be interested in purchasing.
