George Cress of Real Broker Email: [email protected] Call/Text: 212-203-5251

4 Budner Lane
Westport, CT 06880
$2,825,000Sold
- 4
- beds
- 3
- baths
- 3,015
- SF
Our Take
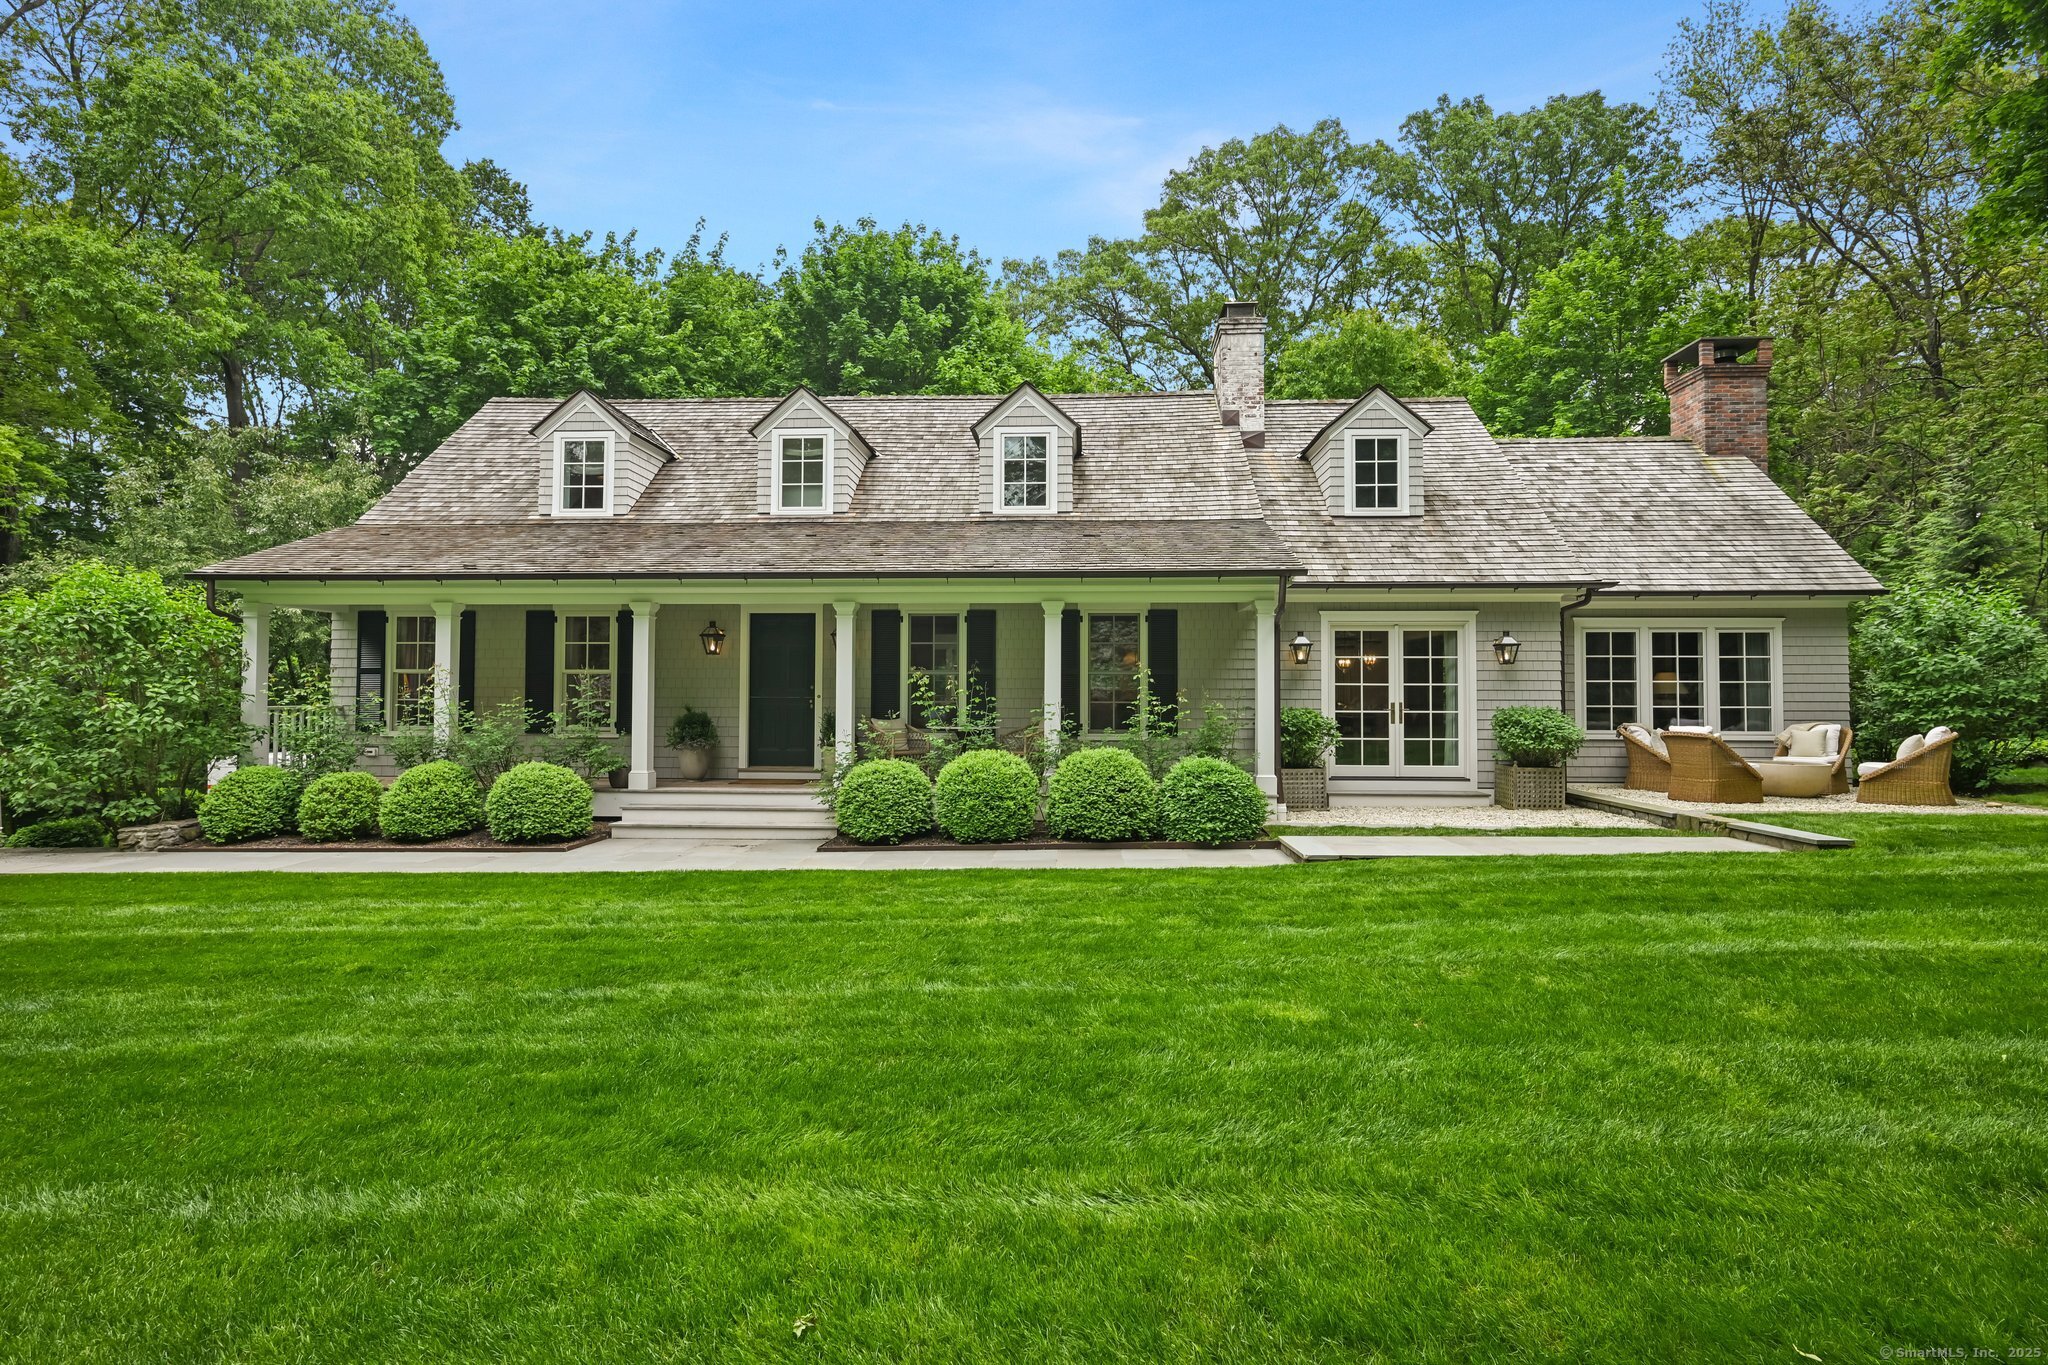
4 Budner Lane is a four-bedroom, three-full-bath home on a private street in Westport’s Greens Farms neighborhood. The residence was taken to the studs in 2019 and includes wood-burning and gas fireplaces, custom millwork, natural stone surfaces, designer lighting, and Wolf and Sub-Zero appliances. A cedar roof, copper gutters, and covered porch frame the exterior. The professionally landscaped grounds include an irrigated cutting garden and custom garden house, while the property also offers attached and detached garage space.
Property Details
Listing Facts
- Acres
- 1.05
- Year built
- 1959
- Taxes (July 2025-June 2026)
- $17,321 (July 2025-June 2026)
- Price/SF
- $937
- Days on Market
- 15 Days
- MLS number
- 24096998
Highlights
- Wood-burning and gas fireplaces with limestone surrounds
- Custom millwork and natural stone surfaces
- Wolf and Sub-Zero kitchen appliances
- Cedar roof with copper gutters
- Covered front porch
- Irrigated cutting garden and custom garden house
- One-car attached garage
- Detached garage with finished storage loft
Read the full listing description
Featured in New England Home, Luxe Magazine, and Westport Lifestyle, 4 Budner Lane is an award-winning home located on a private street in Westport's coveted Greens Farms neighborhood. Taken to the studs in 2019, this 4-bedroom, 3-bathroom residence was completely reimagined with the highest level of craftsmanship, design, and functionality. Every detail of this four bedroom, three full bath home has been thoughtfully curated. It includes both wood-burning and gas fireplaces with limestone surrounds, custom millwork, natural stone surfaces, designer lighting with Forbes & Lomax switches, and Wolf and Sub Zero appliances. A cedar roof, copper gutters, and charming covered porch create a striking first impression and elevate the curb appeal of this home. Professionally landscaped by Outdoor Design, the grounds feature a fully irrigated cutting garden anchored by a custom garden house. It also features a one-car attached garage and a two-car detached garage with a finished loft for storage.
Schools
- Elementary
- Greens Farms
- Middle
- Not provided
- High
- Staples
School assignments as reported by SmartMLS.
Price History
| Date | Event | Price |
|---|---|---|
| Sold | $2,825,000 | |
| Listed | $2,795,000 |
Listing Agent
William Raveis Real Estate · (203) 227-4343
Carly Woodard · (917) 575-3416
Building permit history
How we compile this →Records show a cluster of renovation and addition activity.
2021
Residential UpgradeUpgrade to create a loft for storage.
Residential Upgrade
Upgrade to create a loft for storage.
Residential ElectricElectricalInstall new wiring for lights and plugs in the garage. Run new feeds from the existing garage.
Residential ElectricElectrical
Install new wiring for lights and plugs in the garage. Run new feeds from the existing garage.
Residential Accessory StructureRemove the existing 2-car garage and construct a new 2-car garage on the existing foundation. Permit upgrade to create a loft for storage.
Residential Accessory Structure
Remove the existing 2-car garage and construct a new 2-car garage on the existing foundation. Permit upgrade to create a loft for storage.
2019
Residential AdditionAdditionOne-story addition for sitting room; one-story addition for bk room; new covered front porch; kitchen remodel; miscellaneous interior renovations; new windows, siding, and roof. Permit upgrade to repair existing deck.
Residential AdditionAddition
One-story addition for sitting room; one-story addition for bk room; new covered front porch; kitchen remodel; miscellaneous interior renovations; new windows, siding, and roof. Permit upgrade to repair existing deck.
Residential Fuel TankMechanicalInstall a 120-gallon LP tank above ground under the deck.
Residential Fuel TankMechanical
Install a 120-gallon LP tank above ground under the deck.
Residential PlumbingPlumbingRework the kitchen sink, dishwasher, ice machine, and heating lines to 2 new hydro air units.
Residential PlumbingPlumbing
Rework the kitchen sink, dishwasher, ice machine, and heating lines to 2 new hydro air units.
Residential UpgradePermit upgrade to repair the existing deck.
Residential Upgrade
Permit upgrade to repair the existing deck.
Residential ElectricalElectricalRewire for the new kitchen, dining room, and sunroom; add wiring in the living room; and install wiring for a new washer and dryer.
Residential ElectricalElectrical
Rewire for the new kitchen, dining room, and sunroom; add wiring in the living room; and install wiring for a new washer and dryer.
Residential AlarmFire protectionSmoke and carbon monoxide detectors installed to code.
Residential AlarmFire protection
Smoke and carbon monoxide detectors installed to code.
Residential HVACMechanicalInstall new 3-ton hydroair trane heat and cool, install new ducts for new addition and attach new units to existing ductwork.
Residential HVACMechanical
Install new 3-ton hydroair trane heat and cool, install new ducts for new addition and attach new units to existing ductwork.
2016
Residential HVACMechanicalInstall a 2 zone ducted air conditioning system and 1 zone ductless systems 2.5 tons for second floor, 2 tons for first floor and 1.5-ton ductless for sun room.
Residential HVACMechanical
Install a 2 zone ducted air conditioning system and 1 zone ductless systems 2.5 tons for second floor, 2 tons for first floor and 1.5-ton ductless for sun room.
Residential PlumbingPlumbingChange fixtures for two bathrooms.
Residential PlumbingPlumbing
Change fixtures for two bathrooms.
Residential AlterationRenovationRemodel first floor hall bath and second floor m. Bath.
Residential AlterationRenovation
Remodel first floor hall bath and second floor m. Bath.
Residential ElectricalElectricalWiring for the new master bath and AC.
Residential ElectricalElectrical
Wiring for the new master bath and AC.
Interpretation note: A dense sequence can suggest coordinated work, but permit issue dates do not establish completion and separate town records are not automatically combined.
How we compile this. The source is Westport municipal permit records. These records are imported periodically and are not a live feed from the town. A permit’s presence does not, by itself, confirm that work was completed or passed final inspection. Dates shown are issue dates unless identified otherwise. Descriptions may be lightly edited for readability without changing material details. Dollar amounts are town-reported project costs or permit valuations, not estimates of the property’s market value.
Map
4 Budner Lane, Westport, CT 06880
Nearby Properties for Sale
Homes for Sale in Westport ↗ Active$9,675,6906 beds · 8.5 ba · 8,623 sqft · Active38 Prospect Road, Westport, CT 06880Higgins Group Bedford Square
 Active$2,500,0004 beds · 4.5 ba · 4,096 sqft · Active6 Sherwood Farms Lane, Westport, CT 06880Coldwell Banker Realty
 Active$7,015,0006 beds · 8.5 ba · 8,417 sqft · Active24 Edgemarth Hill Road, Westport, CT 06880Higgins Group Bedford Square
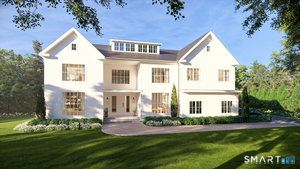 Active$5,995,0006 beds · 7.5 ba · 9,824 sqft · Active19 Harding Lane, Westport, CT 06880The Riverside Realty Group
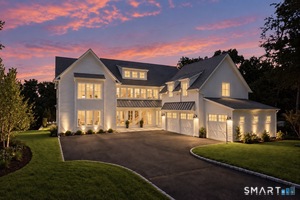 Active$5,499,0007 beds · 7.5 ba · 8,700 sqft · Active13 Edgemarth Hill Road, Westport, CT 06880Coldwell Banker Realty
Nearby Sold Homes
Sold Homes in Westport ↗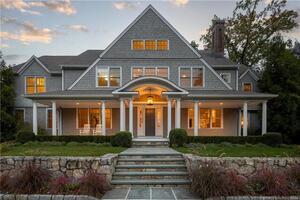 Sold 03/30/22$4,650,0005 beds · 7 ba · 9,522 sqft · Sold35 Prospect Road, Westport, CT 06880William Raveis Real Estate
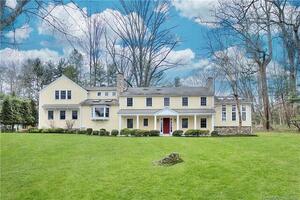 Sold 05/16/22$2,500,0006 beds · 4.5 ba · 4,479 sqft · Sold26 Ellery Lane, Westport, CT 06880Coldwell Banker Realty
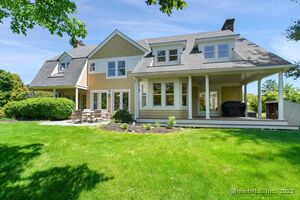 Sold 08/03/25$2,150,0006 beds · 4.5 ba · 4,471 sqft · Sold7 Sherwood Farms Lane, Westport, CT 06880Coldwell Banker Realty
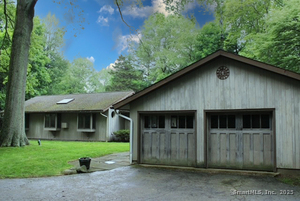 Sold 09/10/25$1,800,0006 beds · 7.5 ba · 9,824 sqft · Sold19 Harding Lane, Westport, CT 06880The Riverside Realty Group
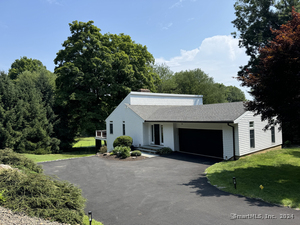 Sold 08/29/24$1,382,4504 beds · 2.5 ba · 3,710 sqft · Sold2 Signal Lane, Westport, CT 06880Compass Connecticut, LLC
Interested in a property like this?
Cress can help you understand the market and find currently available homes.
SmartMLS · Listing #24096998 · Closed
Listing information is deemed reliable but not guaranteed. Cress commentary is separate from the MLS listing description. Contact Cress about a correction.
For personal, noncommercial use to identify properties you may be interested in purchasing.
