George Cress of Real Broker Email: [email protected] Call/Text: 212-203-5251

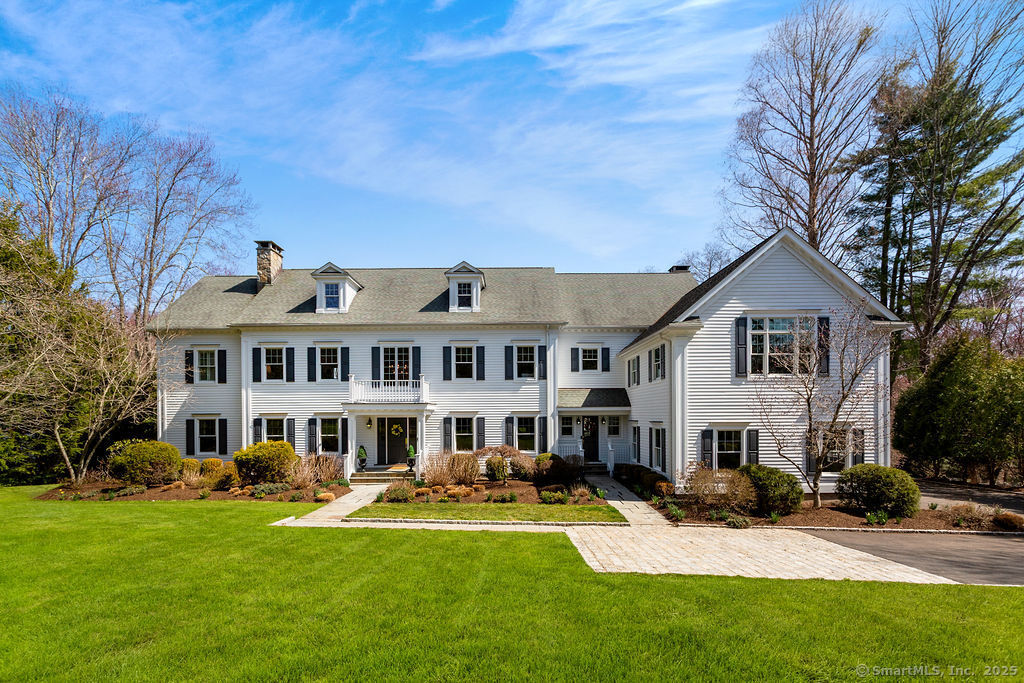
46 Bayberry Lane
Westport, CT 06880
$3,100,000Sold
- 5
- beds
- 5.5
- baths
- 6,942
- SF
Our Take
46 Bayberry Lane is a five-bedroom Colonial on one acre in Westport, with an open-plan kitchen and family room, formal living and dining rooms, and a private office on the main level. The primary suite includes a coffered ceiling and sitting area, while four additional bedrooms are en suite. A finished walk-out lower level adds a family room, gym space, and wine cellar/tasting room. Outdoors, a full-length deck overlooks a fenced, landscaped backyard; the property also has three fireplaces and a three-car garage.
Property Details
Listing Facts
- Acres
- 1
- Year built
- 2004
- Taxes (July 2024-June 2025)
- $26,440 (July 2024-June 2025)
- Price/SF
- $447
- Days on Market
- 23 Days
- MLS number
- 24076337
Highlights
- Open-plan kitchen and family room
- Formal living and dining rooms with private office
- Primary suite with coffered ceiling and sitting area
- Four additional en-suite bedrooms
- Walk-out lower level with gym and wine cellar
- Full-length deck overlooking fenced, landscaped backyard
- Three fireplaces and 9-foot-plus ceilings
- Three-car garage
Read the full listing description
Nestled on a pristine one-acre property in a prime Westport location, this fabulous 5-bedroom, 5-bathroom Colonial offers an exceptional blend of classic architecture and modern sophistication. With over 5,200 sq. ft. living space and an additional 1,700 sq. ft. of finished walk-out lower level space, this residence is designed for both grand entertaining and comfortable everyday living. Soaring 9-ft plus ceilings on all three floors enhance the sense of space and light, while three fireplaces add warmth and character throughout. The heart of the home is the open-plan kitchen and family room, where high-end finishes and an effortless flow create a welcoming gathering space. Elegant formal living and dining rooms, along with a charming private office, complete the main level. The opulent primary suite is a true retreat, with coffered ceiling and lovely sitting area. Four additional bedrooms, all en suite, provide ample accommodations, each offering comfort and style. The fully finished walk-out lower level is a masterpiece of its own, boasting a spacious family room, gym space, and an exquisite 1,000+ bottle wine cellar/tasting room-a dream for connoisseurs and entertainers alike. Step outside and experience resort-style outdoor living on the freshly refinished deck, spanning the entire length of the home and overlooking the private, fully fenced, and beautifully landscaped backyard. Room for pool. 3 car garage. Natural Gas. Close to train, schools, shopping and dining.
Schools
- Elementary
- Long Lots
- Middle
- Bedford
- High
- Staples
School assignments as reported by SmartMLS.
Price History
| Date | Event | Price |
|---|---|---|
| Sold | $3,100,000 | |
| Listed | $2,865,000 |
Listing Agent
Berkshire Hathaway NE Prop.
Jane Jones
Building permit history
How we compile this →Municipal records document permitted work at this property.
2025
Residential Trade HVACMechanicalReplace 3 air handlers and 3 ourdoor condensers. Connecting to existing ductwork.
Residential Trade HVACMechanical
Replace 3 air handlers and 3 ourdoor condensers. Connecting to existing ductwork.
2020
Residential HeatingMechanicalConvert from oil to gas. Remove existing oil boiler and oil tanks. Install a Weil-McLain Ultra 230 condensing gas boiler and gas piping from the new gas service to the new boiler.
Residential HeatingMechanical
Convert from oil to gas. Remove existing oil boiler and oil tanks. Install a Weil-McLain Ultra 230 condensing gas boiler and gas piping from the new gas service to the new boiler.
Interpretation note: This matched record set reflects only the municipal data currently imported; it is not a claim that no other work occurred.
How we compile this. The source is Westport municipal permit records. These records are imported periodically and are not a live feed from the town. A permit’s presence does not, by itself, confirm that work was completed or passed final inspection. Dates shown are issue dates unless identified otherwise. Descriptions may be lightly edited for readability without changing material details. Dollar amounts are town-reported project costs or permit valuations, not estimates of the property’s market value.
Map
46 Bayberry Lane, Westport, CT 06880
Nearby Properties for Sale
Homes for Sale in Westport ↗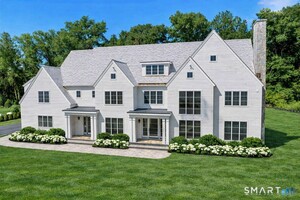 Active$6,250,0006 beds · 7.5 ba · 10,521 sqft · Active21 Sturges Commons, Westport, CT 06880Coldwell Banker Realty
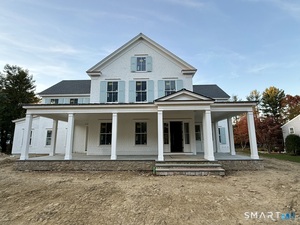 Active$6,299,0006 beds · 6.5 ba · 6,900 sqft · Active10 Mary Jane Lane, Westport, CT 06880Higgins Group Bedford Square
 Active$4,995,7004 beds · 4.5 ba · 4,000 sqft · Active22 Dawn Drive, Westport, CT 06880Higgins Group Bedford Square
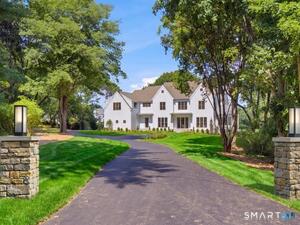 Active$6,495,0006 beds · 6.5 ba · 9,062 sqft · Active5 Baldwin Place, Westport, CT 06880Coldwell Banker Realty
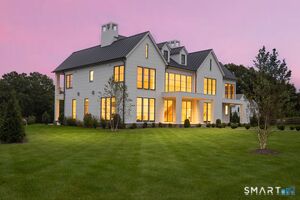 Active$8,450,0006 beds · 7 ba · 9,505 sqft · Active10 Beltas Farm Lane, Westport, CT 06880Coldwell Banker Realty
Nearby Sold Homes
Sold Homes in Westport ↗ Sold 08/13/26$4,400,0006 beds · 5.5 ba · 6,775 sqft · Sold48 Bayberry Lane, Westport, CT 06880Higgins Group Bedford Square
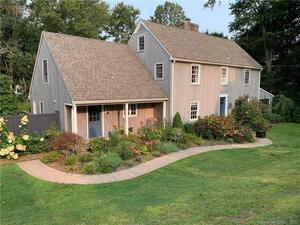 Sold 06/29/23$1,860,0005 beds · 3.5 ba · 4,003 sqft · Sold42 Bayberry Lane, Westport, CT 06880BHHS Darien/New Canaan
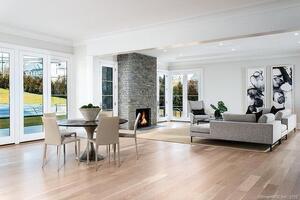 Sold 07/27/22$3,839,0006 beds · 7.5 ba · 9,230 sqft · Sold19 Sturges Commons, Westport, CT 06880Coldwell Banker RealtySold 11/05/24$1,575,0006 beds · 7.5 ba · 10,521 sqft · Sold21 Sturges Commons, Westport, CT 06880Coldwell Banker Realty
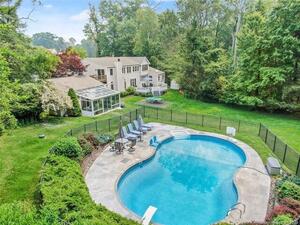 Sold 11/14/23$1,890,0005 beds · 3.5 ba · 5,493 sqft · Sold17 Sturges Commons, Westport, CT 06880Coldwell Banker Realty
Interested in a property like this?
Cress can help you understand the market and find currently available homes.
SmartMLS · Listing #24076337 · Closed
Listing information is deemed reliable but not guaranteed. Cress commentary is separate from the MLS listing description. Contact Cress about a correction.
For personal, noncommercial use to identify properties you may be interested in purchasing.
