George Cress of Real Broker Email: [email protected] Call/Text: 212-203-5251


2 Twin Falls Lane
Westport, CT 06880
$3,450,000Sold
- 5
- beds
- 6.5
- baths
- 6,789
- SF
Our Take
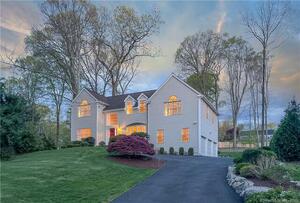
2 Twin Falls Lane in Westport is a Center Hall Colonial set on two acres along a private lane. The property includes a Har-Tru tennis court, a pool site, perennial gardens, and a circular drive. Inside, the main level has 10-foot ceilings, millwork, tall windows, coffered ceilings, a fieldstone-hearth family room, playroom, and library/office. The kitchen includes a large island. Upstairs are a primary suite with sitting room, fireplaces, two walk-in closets, and deck, plus four en-suite bedrooms. A walk-up attic, dry basement, and three-car garage complete the home.
Property Details
Listing Facts
- Acres
- 2
- Year built
- 2002
- Taxes (July 2024-June 2025)
- $24,794 (July 2024-June 2025)
- Price/SF
- $508
- Days on Market
- 5 Days
- MLS number
- 24065706
Highlights
- Har-Tru tennis court and pool site
- Circular drive and perennial gardens
- Main-level family room with fieldstone hearth
- Eat-in kitchen with a large island
- Primary suite with sitting room and deck
- Four additional en-suite bedrooms
- Walk-up attic plumbed for a bath
- Full dry basement and three-car garage
Read the full listing description
A circular drive welcomes you as you approach this grand Center Hall Colonial, on 2 scenic acres with a fantastic Har-Tru tennis court, pool site & beautiful perennial gardens, sited on a quiet private lane in central Westport. Timeless elegance & quality construction is evident, from the moment you step into the impressive Entry Hall of this masterfully crafted home. Be delighted by the 10' ceilings, fine millwork, tall windows, coffered ceilings, the generous sized rooms, the great light & beautiful views throughout the main level featuring glamorous & beautifully appointed Living & Dining Rooms, a warm and welcoming Family Room with a floor to ceiling fieldstone hearth, the sunny Play Room & Library/Office. The substantial moldings & exceptional detail continues into the heart of the home Eat-In Kitchen, with an enormous island, spanning much of the rear of this 6800 square foot home. Upstairs you will find the gracious Primary Suite with a Sitting Room both with fireplaces, a private Bath, 2 huge walk-in closets & a large deck which overlooks the gorgeous backyard & the expansive terrace off the Kitchen. Four additional spacious en-suite Bedrooms, also accessible by the rear staircase, complete the 2nd level. This home has a spacious walk-up Attic that is plumbed for a Bath plus a full dry Basement & 3 car Garage. Conveniently located near YMCA, town, commuter access & all amenities make this warm, well-maintained custom home truly special
Schools
- Elementary
- Kings Highway
- Middle
- Coleytown
- High
- Staples
School assignments as reported by SmartMLS.
Price History
| Date | Event | Price |
|---|---|---|
| Sold | $3,450,000 | |
| Listed | $2,895,000 |
Listing Agent
Coldwell Banker Realty
Laurie Crouse · (203) 984-8154
Building permit history
How we compile this →Permit records document renovation activity at this property.
2026
Residential Pool/SpaPoolInstall an 18' x 45' inground pool with auto cover, pool patio, outdoor kitchen and bar, stone walk, wood trellis, and associated mechanicals. Power safety cover as barrier. Water surface alarm.
Residential Pool/SpaPool
Install an 18' x 45' inground pool with auto cover, pool patio, outdoor kitchen and bar, stone walk, wood trellis, and associated mechanicals. Power safety cover as barrier. Water surface alarm.
Residential Air ConditionerMechanicalReplace the second-floor AC unit with a Bosch heat pump and air handler.
Residential Air ConditionerMechanical
Replace the second-floor AC unit with a Bosch heat pump and air handler.
Residential PlumbingPlumbingNew bathroom in attic. Connect to existing stacks. Toilet, sinks, and shower, per building plans.
Residential PlumbingPlumbing
New bathroom in attic. Connect to existing stacks. Toilet, sinks, and shower, per building plans.
Residential HVACMechanicalAdd a duct from the main system to the addition area. Building permit # BLD-2026-01093.
Residential HVACMechanical
Add a duct from the main system to the addition area. Building permit # BLD-2026-01093.
Residential ElectricElectricalWiring for third-floor finished attic space.
Residential ElectricElectrical
Wiring for third-floor finished attic space.
Residential AlterationRenovationInterior renovation to finish the attic for a bedroom, game room, storage, and bathroom.
Residential AlterationRenovation
Interior renovation to finish the attic for a bedroom, game room, storage, and bathroom.
Interpretation note: A dense sequence can suggest coordinated work, but permit issue dates do not establish completion and separate town records are not automatically combined.
How we compile this. The source is Westport municipal permit records. These records are imported periodically and are not a live feed from the town. A permit’s presence does not, by itself, confirm that work was completed or passed final inspection. Dates shown are issue dates unless identified otherwise. Descriptions may be lightly edited for readability without changing material details. Dollar amounts are town-reported project costs or permit valuations, not estimates of the property’s market value.
Map
2 Twin Falls Lane, Westport, CT 06880
Nearby Properties for Sale
Homes for Sale in Westport ↗ Active$3,950,0006 beds · 6 ba · 5,696 sqft · Active217 Wilton Road, Westport, CT 06880Coldwell Banker Realty
 Active$2,499,0005 beds · 5.5 ba · 7,055 sqft · Active53 Clinton Avenue, Westport, CT 06880Coldwell Banker Realty
 Active$1,799,0002 beds · 2 ba · 1,350 sqft · Active41 Richmondville Avenue, Unit 311, Westport, CT 06880Coldwell Banker Realty
 Active$1,799,0002 beds · 2 ba · 1,300 sqft · Active41 Richmondville Avenue, Unit 303, Westport, CT 06880Coldwell Banker Realty
 Active$1,949,0002 beds · 2 ba · 1,560 sqft · Active41 Richmondville Avenue, Unit 105, Westport, CT 06880Serhant Connecticut, LLC
Nearby Sold Homes
Sold Homes in Westport ↗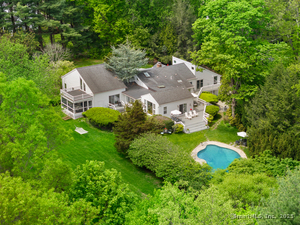 Sold 12/09/25$1,800,0004 beds · 3 ba · 4,231 sqft · Sold10 Twin Falls Lane, Westport, CT 06880Higgins Group Bedford Square
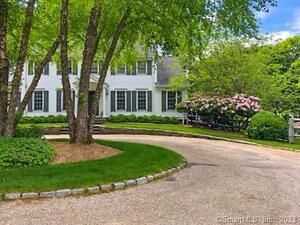 Sold 03/14/23$2,425,0005 beds · 4.5 ba · 3,634 sqft · Sold7 Rices Lane, Westport, CT 06880Coldwell Banker Realty
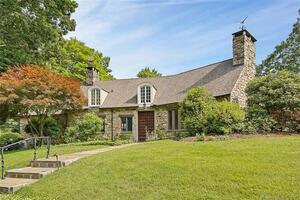 Sold 01/16/24$1,700,0004 beds · 3.5 ba · 3,670 sqft · Sold1 Spring Hill Road, Westport, CT 06880Coldwell Banker Realty
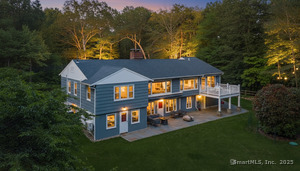 Sold 12/18/25$1,475,0005 beds · 4.5 ba · 3,589 sqft · Sold259 Wilton Road, Westport, CT 06880Coldwell Banker Realty
 Sold 06/25/23$2,000,0004 beds · 2.5 ba · 3,067 sqft · Sold22 Rices Lane, Westport, CT 06880Coldwell Banker Realty
Interested in a property like this?
Cress can help you understand the market and find currently available homes.
SmartMLS · Listing #24065706 · Closed
Listing information is deemed reliable but not guaranteed. Cress commentary is separate from the MLS listing description. Contact Cress about a correction.
For personal, noncommercial use to identify properties you may be interested in purchasing.
