George Cress of Real Broker Email: [email protected] Call/Text: 212-203-5251

39 Cross Highway
Westport, CT 06880
$2,609,500Sold
- 4
- beds
- 4.5
- baths
- 3,876
- SF
Our Take
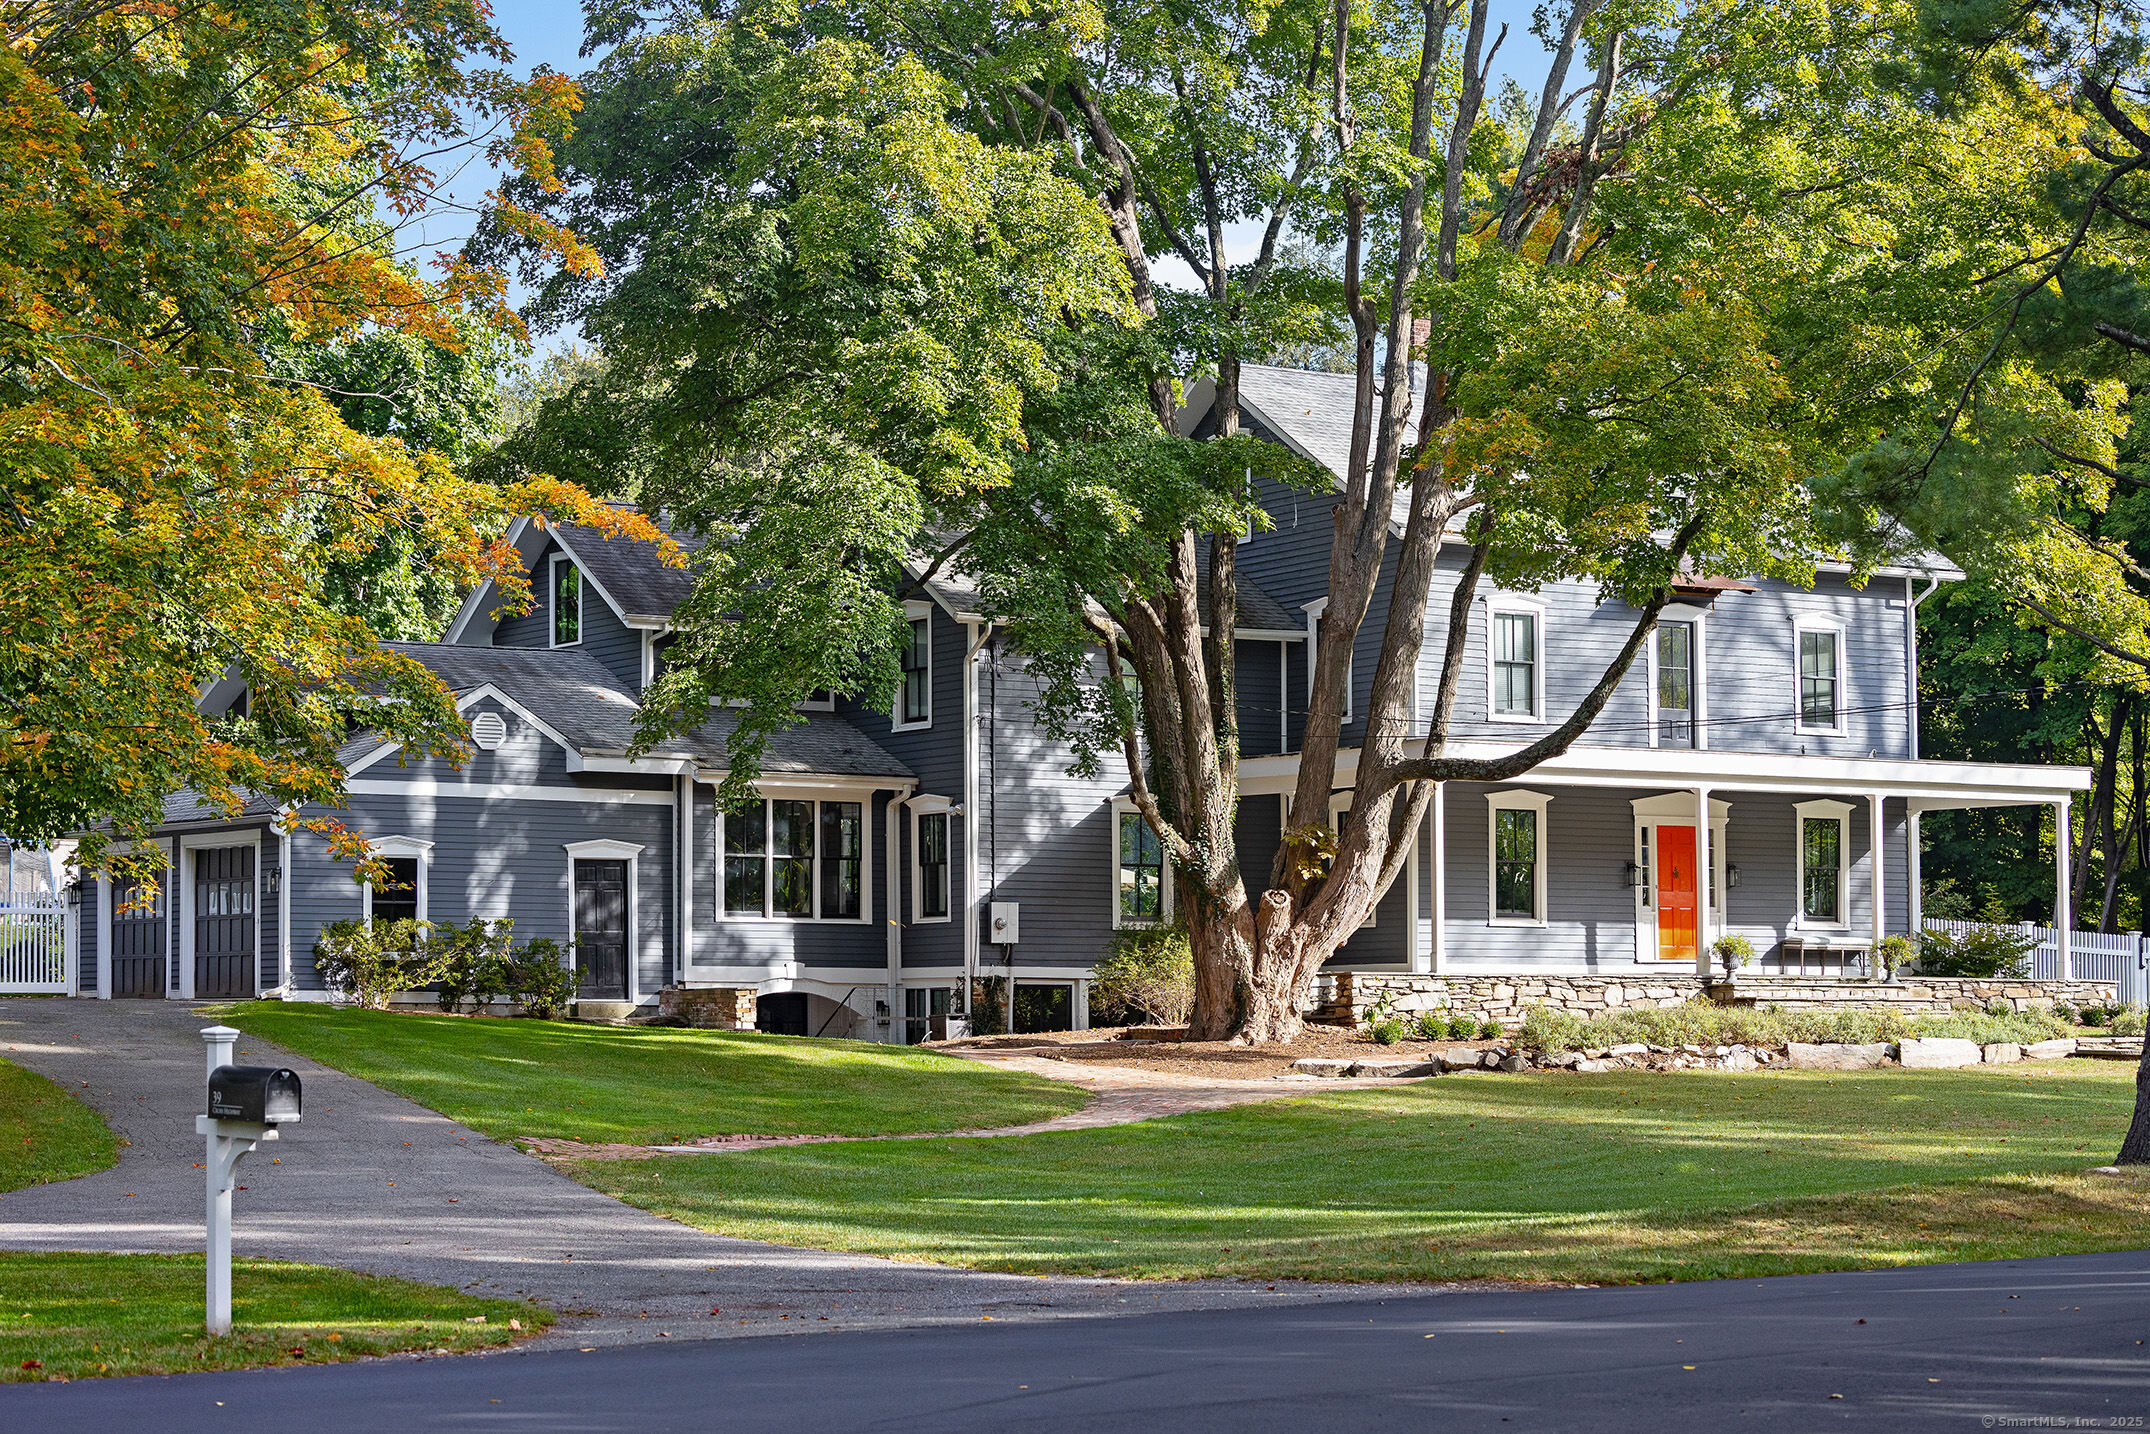
39 Cross Highway is a 1878 colonial farmhouse on 1.04 acres with four bedrooms and four full and one half bath. The first floor includes an office, a den/fifth bedroom with a full bath, open living and dining areas, a family room with fireplace, and a kitchen with Caesarstone counters, custom cabinetry, Wolf range, Sub-Zero refrigerator, and wine cooler. Upstairs are a primary suite, three guest bedrooms, a loft, and walk-up attic. The fenced backyard has a brick patio, raised garden, outdoor shower, and gunite pool.
Historic Profile
Westport, CT Historic Properties ↗The Charles Chapman House at 39 Cross Highway is an Italianate residence on an older Chapman family homestead. Set back from the road on a knoll, it has a wraparound porch. After a fire in the 1870s, Charles Chapman rebuilt the family home. The earlier homestead was associated with Phineas Chapman, a Connecticut militia officer, and the property remained in Chapman family ownership until 1927.
Preservation became an important part of the house’s later history. During the 2019 designation review, Connecticut State Historic Preservation Office staff recognized the architectural integrity of its main block, distinguishing it from later additions. The house is now a locally designated historic property known as the Chapman-Northrup House. In 2023, the Westport Historic District Commission honored Amy Gay and Matthew Burrows with a Preservation of Historic Building Award after their extensive renovation.
Research note: The Westport Historic District Commission’s 2023 awards program dates the rebuilding to 1878 after an 1877 fire. Earlier reporting cites an inventory date of 1855 and an alternative rebuilding date of 1880. The program dates the first house to 1772, while a 2018 owner interview gives 1742. The extent of any eighteenth-century fabric incorporated into the present house remains unresolved.
Property Details
Listing Facts
- Acres
- 1.04
- Year built
- 1878
- Taxes (July 2024-June 2025)
- $15,795 (July 2024-June 2025)
- Price/SF
- $673
- Days on Market
- 29 Days
- MLS number
- 24070067
Highlights
- 2023 Historic District Commission Preservation Award
- First-floor office with cove ceiling
- Wolf range and Sub-Zero refrigeration
- Primary suite with cathedral ceilings
- Three guest bedrooms with California Closets
- Loft and walk-up attic with 11-foot ceilings
- Fenced backyard with brick patio and pool
Read the full listing description
Step into timeless elegance with this reimagined historic colonial farmhouse, winner of the 2023 Historic District Commission's Preservation Award. Nestled on a serene one-acre knoll, this In-Town 3,876 sq. ft. postbellum gem blends historic charm with modern sophistication following a meticulous studs-out $1M+ renovation. The flexible first floor layout features a regal office with cove ceiling, a den/fifth bedroom with an elegant full bathroom, and an open living/dining area leading to a cozy family room with a fireplace. The chef's kitchen boasts Caesarstone counters, custom cabinetry, a Wolf dual-fuel range, Subzero fridge and wine cooler, and a bright breakfast nook. A mudroom with a powder room completes the level. Upstairs, the primary suite provides cathedral ceilings, dual walk-in closets, and a marble spa-like bath. Three guest bedrooms with California Closets share two chic full baths. A loft and a walk-up attic with 11-ft ceilings allow additional space. The basement includes storage, gym area, decorative fireplace, and powder room. Outside, the private, fenced backyard is an entertainer's paradise with a brick patio, raised garden, outdoor shower, and a 40x28-ft gunite pool with new tile, filter, and heater. Modern updates include hardwood floors, Pella windows, spray foam insulation, updated HVAC, Nest thermostats, and a Viessman tankless boiler with indirect tank. Don't miss this rare opportunity to own a piece of history enhanced with modern craftsmanshi
Schools
- Elementary
- Coleytown
- Middle
- Coleytown
- High
- Staples
School assignments as reported by SmartMLS.
Price History
| Date | Event | Price |
|---|---|---|
| Sold | $2,609,500 | |
| Listed | $2,600,000 |
Listing Agent
Compass Connecticut, LLC
Matthew Burrows
Building permit history
How we compile this →Permit records document renovation activity at this property.
2025
Residential ElectricElectricalComplete wire for new attic space.
Residential ElectricElectrical
Complete wire for new attic space.
Residential PlumbingPlumbingInstall plumbing system for new third floor bathroom. Venting to be tied into existing.
Residential PlumbingPlumbing
Install plumbing system for new third floor bathroom. Venting to be tied into existing.
Residential AlterationRenovationInterior renovation to finish a portion of the attic for a bedroom suite.
Residential AlterationRenovation
Interior renovation to finish a portion of the attic for a bedroom suite.
2023
Residential Gas PipingPoolInstall gas pipe for pool heater.
Residential Gas PipingPool
Install gas pipe for pool heater.
2021
Residential HVACMechanicalInstall 3 air handlers and 3 condensers, including ductwork and all ventilation.
Residential HVACMechanical
Install 3 air handlers and 3 condensers, including ductwork and all ventilation.
Residential PlumbingPlumbingPlumbing in the existing structure, mostly all new plumbing for 4-1/2 baths.
Residential PlumbingPlumbing
Plumbing in the existing structure, mostly all new plumbing for 4-1/2 baths.
Residential ElectricElectricalNew electrical installation for the first and second floors.
Residential ElectricElectrical
New electrical installation for the first and second floors.
Residential AlterationRenovationMajor interior renovations. Window replacement or exterior work requires HDC approval.
Residential AlterationRenovation
Major interior renovations. Window replacement or exterior work requires HDC approval.
2020
Residential Fuel TankMechanicalAbandon a 550-gallon underground oil tank on the back side of the house.
Residential Fuel TankMechanical
Abandon a 550-gallon underground oil tank on the back side of the house.
2019
Residential Gas PipingMove existing 500 gallon. A.g. L.p. Tank. Run additional 30' line in trench.
Residential Gas Piping
Move existing 500 gallon. A.g. L.p. Tank. Run additional 30' line in trench.
Residential Sub-permitSee sub-permits.
Residential Sub-permit
See sub-permits.
Interpretation note: A dense sequence can suggest coordinated work, but permit issue dates do not establish completion and separate town records are not automatically combined.
How we compile this. The source is Westport municipal permit records. These records are imported periodically and are not a live feed from the town. A permit’s presence does not, by itself, confirm that work was completed or passed final inspection. Dates shown are issue dates unless identified otherwise. Descriptions may be lightly edited for readability without changing material details. Dollar amounts are town-reported project costs or permit valuations, not estimates of the property’s market value.
Map
39 Cross Highway, Westport, CT 06880
Nearby Properties for Sale
Homes for Sale in Westport ↗ Active$4,050,0005 beds · 7 ba · 7,055 sqft · Active22 Fillow Street, Westport, CT 06880Coldwell Banker Realty
 Active$2,500,0005 beds · 4.5 ba · 4,017 sqft · Active23 Punch Bowl Drive, Westport, CT 06880William Pitt Sotheby's Int'l
 Active$2,499,0005 beds · 5.5 ba · 7,055 sqft · Active53 Clinton Avenue, Westport, CT 06880Coldwell Banker Realty
 Active$1,799,0002 beds · 2 ba · 1,300 sqft · Active41 Richmondville Avenue, Unit 303, Westport, CT 06880Coldwell Banker Realty
 Active$1,949,0002 beds · 2 ba · 1,560 sqft · Active41 Richmondville Avenue, Unit 105, Westport, CT 06880Serhant Connecticut, LLC
Nearby Sold Homes
Sold Homes in Westport ↗ Sold 12/01/22$1,700,0005 beds · 4.5 ba · 4,036 sqft · Sold3 Nursery Lane, Westport, CT 06880Higgins Group Bedford Square
 Sold 08/28/24$1,000,0003 beds · 3 ba · 1,549 sqft · Sold42 Cross Highway, Westport, CT 06880Douglas Elliman of Connecticut
 Sold 07/10/23$2,540,0004 beds · 4.5 ba · 4,840 sqft · Sold53 Reichert Circle, Westport, CT 06880Westport Residential, LLC.
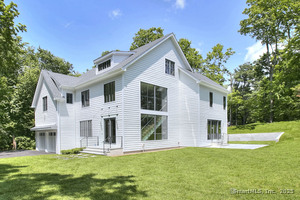 Sold 01/08/26$2,875,0006 beds · 6.5 ba · 6,351 sqft · Sold3 Hubbel's Lane, Westport, CT 06880Higgins Group Bedford Square
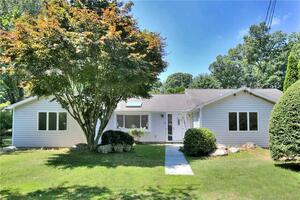 Sold 09/26/22$900,0003 beds · 2 ba · 2,162 sqft · Sold16 Reichert Circle, Westport, CT 06880Higgins Group Bedford Square
Interested in a property like this?
Cress can help you understand the market and find currently available homes.
SmartMLS · Listing #24070067 · Closed
Listing information is deemed reliable but not guaranteed. Cress commentary is separate from the MLS listing description. Contact Cress about a correction.
For personal, noncommercial use to identify properties you may be interested in purchasing.
