George Cress of Real Broker Email: [email protected] Call/Text: 212-203-5251


44 Pumpkin Hill Road
Westport, CT 06880
$3,400,000Sold
- 5
- beds
- 8
- baths
- 7,040
- SF
Our Take
44 Pumpkin Hill Road is a 2005 custom Colonial in Westport with five bedrooms, seven full baths, two half baths, and 1.07 acres. Its main level includes an office, dining room with butler pantry, living room with fireplace, kitchen opening to a family room with a stone fireplace, mud room, and three-car garage. Upstairs are the primary suite, four additional en-suite bedrooms, and a family room; the third floor adds living space and a full bath. The finished lower level includes a theater, wine cellar, gym, and game room.
Property Details
Listing Facts
- Acres
- 1.07
- Year built
- 2005
- Taxes (July 2023-June 2024)
- $30,019 (July 2023-June 2024)
- Price/SF
- $483
- Days on Market
- 6 Days
- MLS number
- 24008845
Highlights
- Gunite pool and spa
- Kitchen with quartzite counters and Wolf appliances
- Family room with floor-to-ceiling stone fireplace
- Primary suite with dressing room and spa bath
- Four additional en-suite bedrooms
- Third-floor living space with full bath
- Lower-level theater, wine cellar, gym, and game room
- Patios, pool, and outdoor fireplace
Read the full listing description
Gracious 5+ Bedroom Custom Colonial with Gunite Pool and Spa in centrally located highly sought after Westport neighborhood. Soaked in sunlight, 44 Pumpkin Hill Road offers an effortless flow for both entertaining and daily living. Enter through the Front Door where you will find a dramatic Office, Stunning Dining Room with Butler Pantry and Living Room with fireplace and French Doors leading to park like yard, patios, pool and outside fireplace. Expansive white gourmet kitchen with quartzite counters, Wolf Double Ovens, Wolf Gas Cooktop, Warming Drawer and SubZero Refrigerator/Freezer, opens to a comfortable Family Room with a floor to ceiling stone fireplace. A Mud Room, 3 car Garage, 2 half baths and additional French Doors to the yard complete the Main Level.The Primary Suite lays out elegantly with an oversized Bedroom with high ceilings, Dressing Room with large Closet and a Spa Bath encompassing an entire front to back section on the second level. There are 2 staircases and 4 more en-suite Bedrooms, an upstairs Family Room and a Cedar Closet. A large 3rd floor offers additional living space and a Full Bath. The finished Lower Level boasts a Home Theater, Wine Cellar, Gym, Game Room and Full Bath . Sizzle steaks on the grill, watch TV over the outdoor fireplace while dining al fresco, enjoy a dip in the gorgeous pool or sip cocktails in the spa. 44 Pumpkin Hill Road has it all!
Schools
- Elementary
- Long Lots
- Middle
- Bedford
- High
- Staples
School assignments as reported by SmartMLS.
Price History
| Date | Event | Price |
|---|---|---|
| Sold | $3,400,000 | |
| Listed | $3,499,000 |
Listing Agent
Coldwell Banker Realty
Linda Skolnick
Map
44 Pumpkin Hill Road, Westport, CT 06880
Nearby Properties for Sale
Homes for Sale in Westport ↗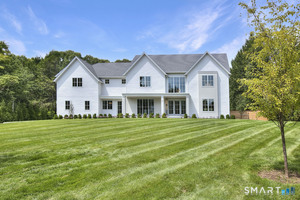 Active$5,650,0007 beds · 8 ba · 8,762 sqft · Active8 Pleasant Valley Lane, Westport, CT 06880Coldwell Banker Realty
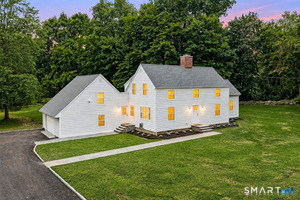 Active$1,999,0005 beds · 3.5 ba · 2,864 sqft · Active110 Cross Highway, Westport, CT 06880BHGRE Gaetano Marra Homes
 Active$2,500,0005 beds · 4.5 ba · 4,017 sqft · Active23 Punch Bowl Drive, Westport, CT 06880William Pitt Sotheby's Int'l
 Active$4,600,0006 beds · 7 ba · 8,185 sqft · Active2 Windy Hill Road, Westport, CT 06880Keller Williams Prestige Prop.
 Active$6,650,0005 beds · 6 ba · 11,000 sqft · Active4 Lantern Hill Road, Westport, CT 06880Serhant Connecticut, LLC
Nearby Sold Homes
Sold Homes in Westport ↗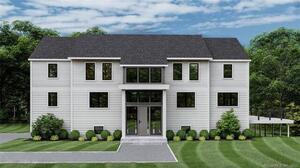 Sold 08/30/23$2,650,0005 beds · 5 ba · 5,000 sqft · Sold20 Berndale Drive, Westport, CT 06880William Raveis Real Estate
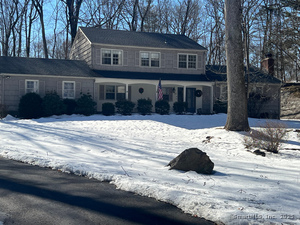 Sold 04/16/25$1,522,0005 beds · 3 ba · 2,492 sqft · Sold21 Berndale Drive, Westport, CT 06880Coldwell Banker Realty
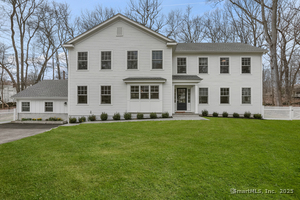 Sold 05/29/25$2,200,0005 beds · 4.5 ba · 3,378 sqft · Sold14 Reimer Road, Westport, CT 06880Coldwell Banker Realty
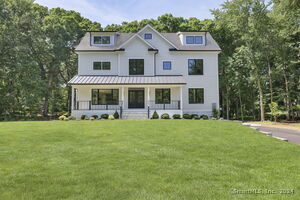 Sold 09/04/24$2,845,0005 beds · 5.5 ba · 5,552 sqft · Sold12 Reimer Road, Westport, CT 06880The Riverside Realty Group
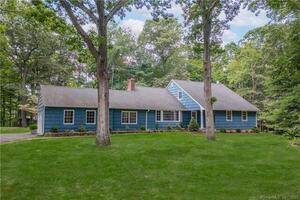 Sold 09/20/22$1,490,0005 beds · 3 ba · 3,419 sqft · Sold26 Berndale Drive, Westport, CT 06880Compass Connecticut, LLC
Interested in a property like this?
Cress can help you understand the market and find currently available homes.
SmartMLS · Listing #24008845 · Closed
Listing information is deemed reliable but not guaranteed. Cress commentary is separate from the MLS listing description. Contact Cress about a correction.
For personal, noncommercial use to identify properties you may be interested in purchasing.
