George Cress of Real Broker Email: [email protected] Call/Text: 212-203-5251


14 Reimer Road
Westport, CT 06880
$2,200,000Sold
- 5
- beds
- 4.5
- baths
- 3,378
- SF
Our Take
14 Reimer Road is a five-bedroom home on a one-acre lot at the end of a cul-de-sac in Westport. Its layout includes an open-concept living, kitchen, and dining area, a gas fireplace, and access to a covered stone patio. The kitchen features a large island, wine cooler, quartzite countertops, and Thermador stainless steel appliances. The home also includes a first-floor bedroom suite with an office and a separate upstairs suite, along with three additional bedrooms.
Property Details
Listing Facts
- Acres
- 1.01
- Year built
- 1951
- Taxes (July 2024-June 2025)
- $18,127 (July 2024-June 2025)
- Price/SF
- $651
- Days on Market
- 15 Days
- MLS number
- 24083541
Highlights
- Marvin windows, Hardie siding, and asphalt shingle roof
- Open-concept foyer, living, kitchen, and dining areas
- Gas fireplace opening to a covered stone patio
- Kitchen with island, wine cooler, and quartzite countertops
- First-floor bedroom suite with dedicated home office
- Upstairs suite with dual walk-in closets
- Three additional bedrooms, including one ensuite
- Family room, mudroom, and storage room below main living area
Read the full listing description
Nestled at the end of a quiet cul-de-sac, this beautiful custom-built home is a short proximity to Westport's Bedford Middle School and Staples High School. The exterior is designed with durability and style, featuring Marvin windows and doors, Hardie siding, and a charcoal-toned, lifetime-warrantied asphalt shingle roof. Upon entering, you'll be welcomed by a spacious foyer that opens to a stunning open-concept design. The expansive living room boasts a gas fireplace and sliding doors that lead to a covered stone patio. The living room flows into the kitchen and dining area, creating an ideal space for both relaxation and entertaining. The kitchen with a large island, wine cooler, quartzite countertops, and high-end Thermador stainless steel appliances is a chef's dream. A few steps down from the main living area, you'll find a cozy family room, a second entrance, a mudroom, and a storage room. Also on the main floor is a first-floor primary bedroom suite, featuring a full bath, a walk-in closet, and a dedicated home office. Upstairs, the home offers a private primary suite wing, with a luxurious full bath and dual walk-in closets. The second wing has three additional bedrooms, one with an ensuite bathroom and two others with walk-in closets, which share a hall bath with a tub and shower.
Schools
- Elementary
- Long Lots
- Middle
- Not provided
- High
- Staples
School assignments as reported by SmartMLS.
Price History
| Date | Event | Price |
|---|---|---|
| Sold | $2,200,000 | |
| Listed | $1,925,000 | |
| Sold | $1,620,000 | |
| Listed | $2,000,000 | |
| Sold | $690,000 | |
| Listed | $725,000 | |
| Sold | $550,000 | |
| Listed | $875,000 |
Listing Agent
Coldwell Banker Realty
Brittany Strouse · (203) 246-0437
Building permit history
How we compile this →Municipal records document permitted work at this property.
2023
Residential Fuel TankMechanicalSet (2) 120 LP tanks against the house and connect to the plumber’s stub-out.
Residential Fuel TankMechanical
Set (2) 120 LP tanks against the house and connect to the plumber’s stub-out.
Residential ServiceCRS #11876317 – new 200 amp overhead service.
Residential Service
CRS #11876317 – new 200 amp overhead service.
Residential AlarmFire protectionPhone cable and alarm wiring, 120-volt CO2 and smoke detectors.
Residential AlarmFire protection
Phone cable and alarm wiring, 120-volt CO2 and smoke detectors.
Residential ElectricElectricalWire house to code.
Residential ElectricElectrical
Wire house to code.
Residential PlumbingPlumbingKitchen, 4 full bathrooms, powder room, and laundry.
Residential PlumbingPlumbing
Kitchen, 4 full bathrooms, powder room, and laundry.
Residential Gas PipingPlumbingRun gas lines for fireplace, stove, and hot water heater.
Residential Gas PipingPlumbing
Run gas lines for fireplace, stove, and hot water heater.
Residential HVACMechanicalInstall 2 ducted heat pump systems to include first floor, 3-ton heat pump and 3-ton air handler; second floor 3-ton heat pump and 2-ton air handler.
Residential HVACMechanical
Install 2 ducted heat pump systems to include first floor, 3-ton heat pump and 3-ton air handler; second floor 3-ton heat pump and 2-ton air handler.
2022
Residential ServiceCRS #11281307 – 100 amp overhead temporary service.
Residential Service
CRS #11281307 – 100 amp overhead temporary service.
Residential AdditionAdditionSecond-floor addition for 3 bedrooms and a master bedroom suite; renovate the existing 2-car detached garage.
Residential AdditionAddition
Second-floor addition for 3 bedrooms and a master bedroom suite; renovate the existing 2-car detached garage.
Interpretation note: A dense sequence can suggest coordinated work, but permit issue dates do not establish completion and separate town records are not automatically combined.
How we compile this. The source is Westport municipal permit records. These records are imported periodically and are not a live feed from the town. A permit’s presence does not, by itself, confirm that work was completed or passed final inspection. Dates shown are issue dates unless identified otherwise. Descriptions may be lightly edited for readability without changing material details. Dollar amounts are town-reported project costs or permit valuations, not estimates of the property’s market value.
Map
14 Reimer Road, Westport, CT 06880
Nearby Properties for Sale
Homes for Sale in Westport ↗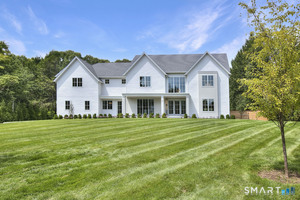 Active$5,650,0007 beds · 8 ba · 8,762 sqft · Active8 Pleasant Valley Lane, Westport, CT 06880Coldwell Banker Realty
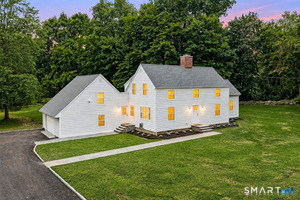 Active$1,999,0005 beds · 3.5 ba · 2,864 sqft · Active110 Cross Highway, Westport, CT 06880BHGRE Gaetano Marra Homes
 Active$2,500,0005 beds · 4.5 ba · 4,017 sqft · Active23 Punch Bowl Drive, Westport, CT 06880William Pitt Sotheby's Int'l
 Active$4,600,0006 beds · 7 ba · 8,185 sqft · Active2 Windy Hill Road, Westport, CT 06880Keller Williams Prestige Prop.
 Active$6,650,0005 beds · 6 ba · 11,000 sqft · Active4 Lantern Hill Road, Westport, CT 06880Serhant Connecticut, LLC
Nearby Sold Homes
Sold Homes in Westport ↗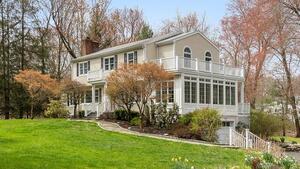 Sold 06/08/22$1,838,0004 beds · 3 ba · 3,334 sqft · Sold15 Reimer Road, Westport, CT 06880William Raveis Real Estate
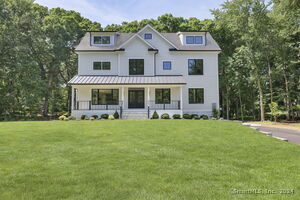 Sold 09/04/24$2,845,0005 beds · 5.5 ba · 5,552 sqft · Sold12 Reimer Road, Westport, CT 06880The Riverside Realty Group
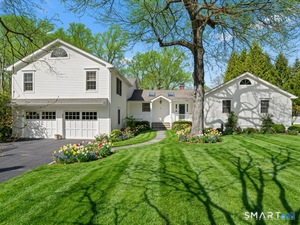 Sold 04/30/26$2,125,0004 beds · 3.5 ba · 3,464 sqft · Sold10 Reimer Road, Westport, CT 06880Coldwell Banker Realty
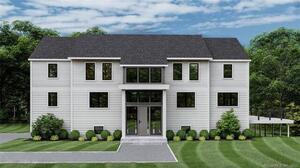 Sold 08/30/23$2,650,0005 beds · 5 ba · 5,000 sqft · Sold20 Berndale Drive, Westport, CT 06880William Raveis Real Estate
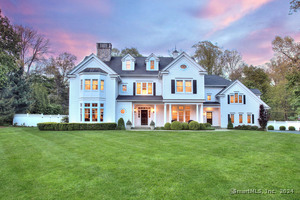 Sold 05/28/24$3,400,0005 beds · 8 ba · 7,040 sqft · Sold44 Pumpkin Hill Road, Westport, CT 06880Coldwell Banker Realty
Interested in a property like this?
Cress can help you understand the market and find currently available homes.
SmartMLS · Listing #24083541 · Closed
Listing information is deemed reliable but not guaranteed. Cress commentary is separate from the MLS listing description. Contact Cress about a correction.
For personal, noncommercial use to identify properties you may be interested in purchasing.
