George Cress of Real Broker Email: [email protected] Call/Text: 212-203-5251

15 Reimer Road
Westport, CT 06880
$1,838,000Sold
- 4
- beds
- 3
- baths
- 3,334
- SF
Our Take
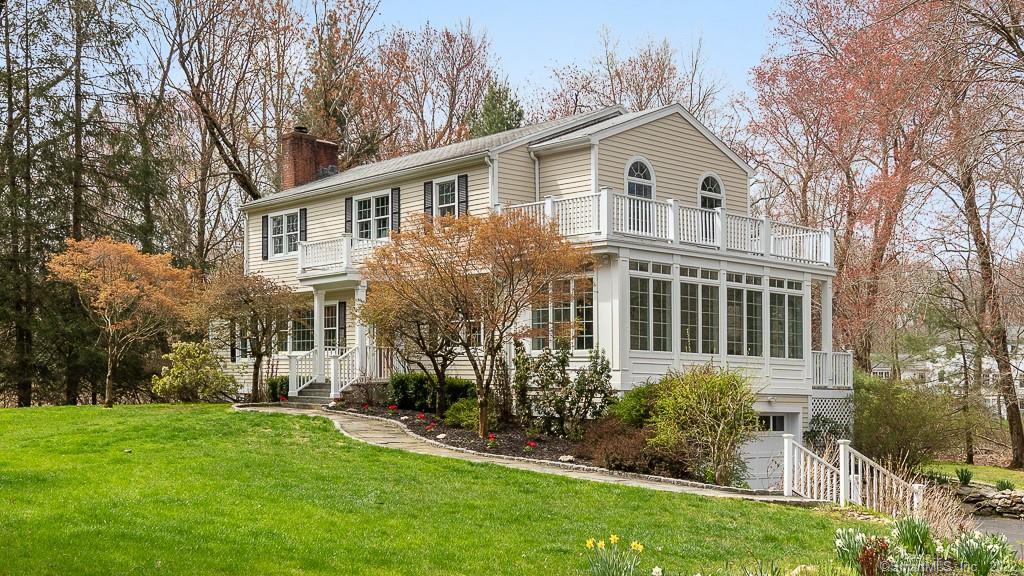
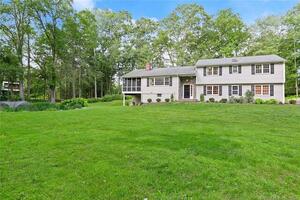
15 Reimer Road in Westport is a four-bedroom home on a cul-de-sac, with two full and two half baths. The main floor offers multiple living areas, a dining area beside a sunroom, and a family room with soaring ceilings, a wood-burning fireplace, built-in cabinetry, and a reading or study nook. The kitchen includes granite counters, a breakfast bar, seating area, and sliders to a deck overlooking the private backyard. Upstairs, the primary ensuite has a sitting area, bookcases, built-in desk, and three walk-in closets; three additional bedrooms complete the level.
Property Details
Listing Facts
- Acres
- 1.01
- Year built
- 1967
- Taxes (July 2021-June 2022)
- $12,752 (July 2021-June 2022)
- Price/SF
- $551
- Days on Market
- 7 Days
- MLS number
- 170481969
Highlights
- End-of-cul-de-sac setting
- Sunroom beside the dining area
- Family room with fireplace and built-in cabinetry
- Kitchen with granite counters and breakfast bar
- Deck overlooking the private backyard
- Primary ensuite with three walk-in closets
- Three additional upper-level bedrooms
- Finished lower level with a half bath
Read the full listing description
Classic and stylish colonial serenely perched on the end of a sought-after cul-de-sac. This 4 bedroom 2 full and 2 half bath home offers space for everyone. Lovingly updated and maintained, the main floor features dedicated spaces with a flexible, open feel. The thoughtful floorplan includes multiple living areas, a dining area adjacent to gorgeous sunroom for relaxing or entertaining. The family room has soaring ceilings, a wood burning fireplace, built-in cabinetry, and a nook for reading or studying. The lovely chef’s kitchen has granite counters, a breakfast bar, a full seating area and sliders to the deck overlooking the private backyard. On the upper level you will find a beautifully unique primary ensuite bedroom with a sitting area, bookcases, built in desk and 3 walk-in closets. Completing this floor are 3 generously sized bedrooms, a full hallway bath, and two hallway storage closets. The finished lower level with entry cubbies, storage closets and a half bath offers easy access to the backyard and garage. Outdoors, enjoy spending time on the deck, with plenty of space for seating. The lawn and mature landscaping provide the backdrop for lasting memories. Centrally located within walking distance to schools and a quick drive to all town amenities and commuter routes.
Schools
- Elementary
- Long Lots
- Middle
- Bedford
- High
- Staples
School assignments as reported by SmartMLS.
Price History
| Date | Event | Price |
|---|---|---|
| Sold | $1,838,000 | |
| Listed | $1,495,000 |
Listing Agent
William Raveis Real Estate
Leslie Clarke
Building permit history
How we compile this →Permit records document renovation activity at this property.
2026
Residential HVACMechanicalBoiler replacement.
Residential HVACMechanical
Boiler replacement.
Residential MiscellaneousPin the existing footing with push piers driven into the ground to stop the back of the house from sinking.
Residential Miscellaneous
Pin the existing footing with push piers driven into the ground to stop the back of the house from sinking.
2023
Residential HVACMechanicalRe-route heating line for new wall.
Residential HVACMechanical
Re-route heating line for new wall.
Residential PlumbingPlumbingRemove and replace plumbing for one kitchen sink, ice maker, and dishwasher. Appliances remain in the same location.
Residential PlumbingPlumbing
Remove and replace plumbing for one kitchen sink, ice maker, and dishwasher. Appliances remain in the same location.
Residential ElectricDemolitionDemolition; rough in a new kitchen layout and a new dining room layout; add recessed lighting, new light fixtures, new kitchen circuits, others per code, and arc-fault protection per code.
Residential ElectricDemolition
Demolition; rough in a new kitchen layout and a new dining room layout; add recessed lighting, new light fixtures, new kitchen circuits, others per code, and arc-fault protection per code.
Residential AlterationRenovationRemodel the kitchen. No structural work.
Residential AlterationRenovation
Remodel the kitchen. No structural work.
2020
Residential PlumbingPlumbingPlumbing for a newly installed half bathroom.
Residential PlumbingPlumbing
Plumbing for a newly installed half bathroom.
Residential ElectricElectricalWire a half bathroom in the basement.
Residential ElectricElectrical
Wire a half bathroom in the basement.
Residential AlterationRenovationConvert basement washroom to half bath.
Residential AlterationRenovation
Convert basement washroom to half bath.
Interpretation note: Demolition or new-construction records can mark a lifecycle break. Earlier permits may relate to a prior structure, so each town record remains separate.
How we compile this. The source is Westport municipal permit records. These records are imported periodically and are not a live feed from the town. A permit’s presence does not, by itself, confirm that work was completed or passed final inspection. Dates shown are issue dates unless identified otherwise. Descriptions may be lightly edited for readability without changing material details. Dollar amounts are town-reported project costs or permit valuations, not estimates of the property’s market value.
Map
15 Reimer Road, Westport, CT 06880
Nearby Properties for Sale
Homes for Sale in Westport ↗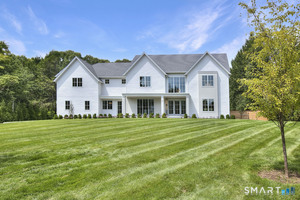 Active$5,650,0007 beds · 8 ba · 8,762 sqft · Active8 Pleasant Valley Lane, Westport, CT 06880Coldwell Banker Realty
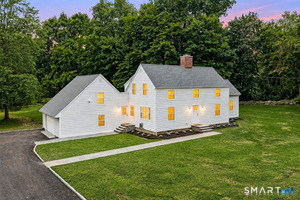 Active$1,999,0005 beds · 3.5 ba · 2,864 sqft · Active110 Cross Highway, Westport, CT 06880BHGRE Gaetano Marra Homes
 Active$2,500,0005 beds · 4.5 ba · 4,017 sqft · Active23 Punch Bowl Drive, Westport, CT 06880William Pitt Sotheby's Int'l
 Active$4,600,0006 beds · 7 ba · 8,185 sqft · Active2 Windy Hill Road, Westport, CT 06880Keller Williams Prestige Prop.
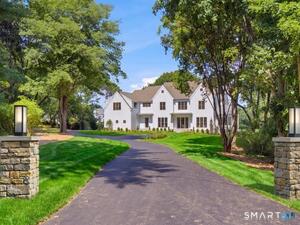 Active$6,495,0006 beds · 6.5 ba · 9,062 sqft · Active5 Baldwin Place, Westport, CT 06880Coldwell Banker Realty
Nearby Sold Homes
Sold Homes in Westport ↗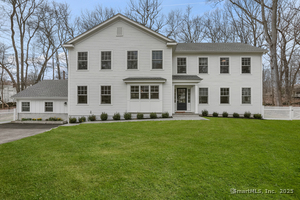 Sold 05/29/25$2,200,0005 beds · 4.5 ba · 3,378 sqft · Sold14 Reimer Road, Westport, CT 06880Coldwell Banker Realty
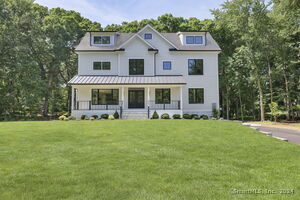 Sold 09/04/24$2,845,0005 beds · 5.5 ba · 5,552 sqft · Sold12 Reimer Road, Westport, CT 06880The Riverside Realty Group
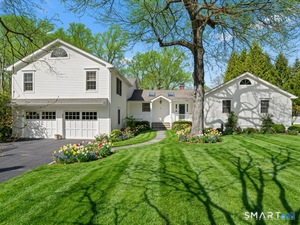 Sold 04/30/26$2,125,0004 beds · 3.5 ba · 3,464 sqft · Sold10 Reimer Road, Westport, CT 06880Coldwell Banker Realty
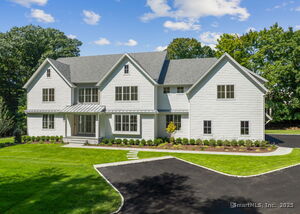 Sold 09/15/25$5,250,0007 beds · 8 ba · 10,140 sqft · Sold19 Twin Circle Drive, Westport, CT 06880Westport Residential, LLC.
 Sold 07/31/22$1,200,0004 beds · 2.5 ba · 2,124 sqft · Sold18 Twin Circle Drive, Westport, CT 06880Archway Realty Group
Interested in a property like this?
Cress can help you understand the market and find currently available homes.
SmartMLS · Listing #170481969 · Closed
Listing information is deemed reliable but not guaranteed. Cress commentary is separate from the MLS listing description. Contact Cress about a correction.
For personal, noncommercial use to identify properties you may be interested in purchasing.
