George Cress of Real Broker Email: george@cress.co (dot co) Call/Text: 212-203-5251

Westport, CT / SOLD
19 Twin Circle DriveWestport, CT 06880
The buyer could have saved at least$78,750 in brokerage fees*
When you buy with Cress, we give you back a portion of the brokerage commission we receive. For purchases of $5 million and above, we rebate 60% or more of the buyer-agent commission we receive. Contact Cress for your tailored rebate. At this closed price, the base estimate is $78,750.
See how the commission rebate works ↗*Base estimate assumes a 2.5% buyer-agent commission and a 60% rebate. Any rebate above 60% for a $5M+ purchase is determined with Cress. Actual savings depend on final purchase price and commission received. Based on the recorded closed price; this is a hypothetical estimate, not a statement of actual commission or rebate paid.
Sale Price$5,250,000ClosedSeptember 15, 2025
Open house
At a glance
Closed · MLS #24126981- Bedrooms
- 7
- BathroomsBaths
- 7 full / 2 half
- Square feet
- 10,140
- Year built
- 2025
- Acres
- 1.2
- Property taxes
- Not available
Read the full listing description
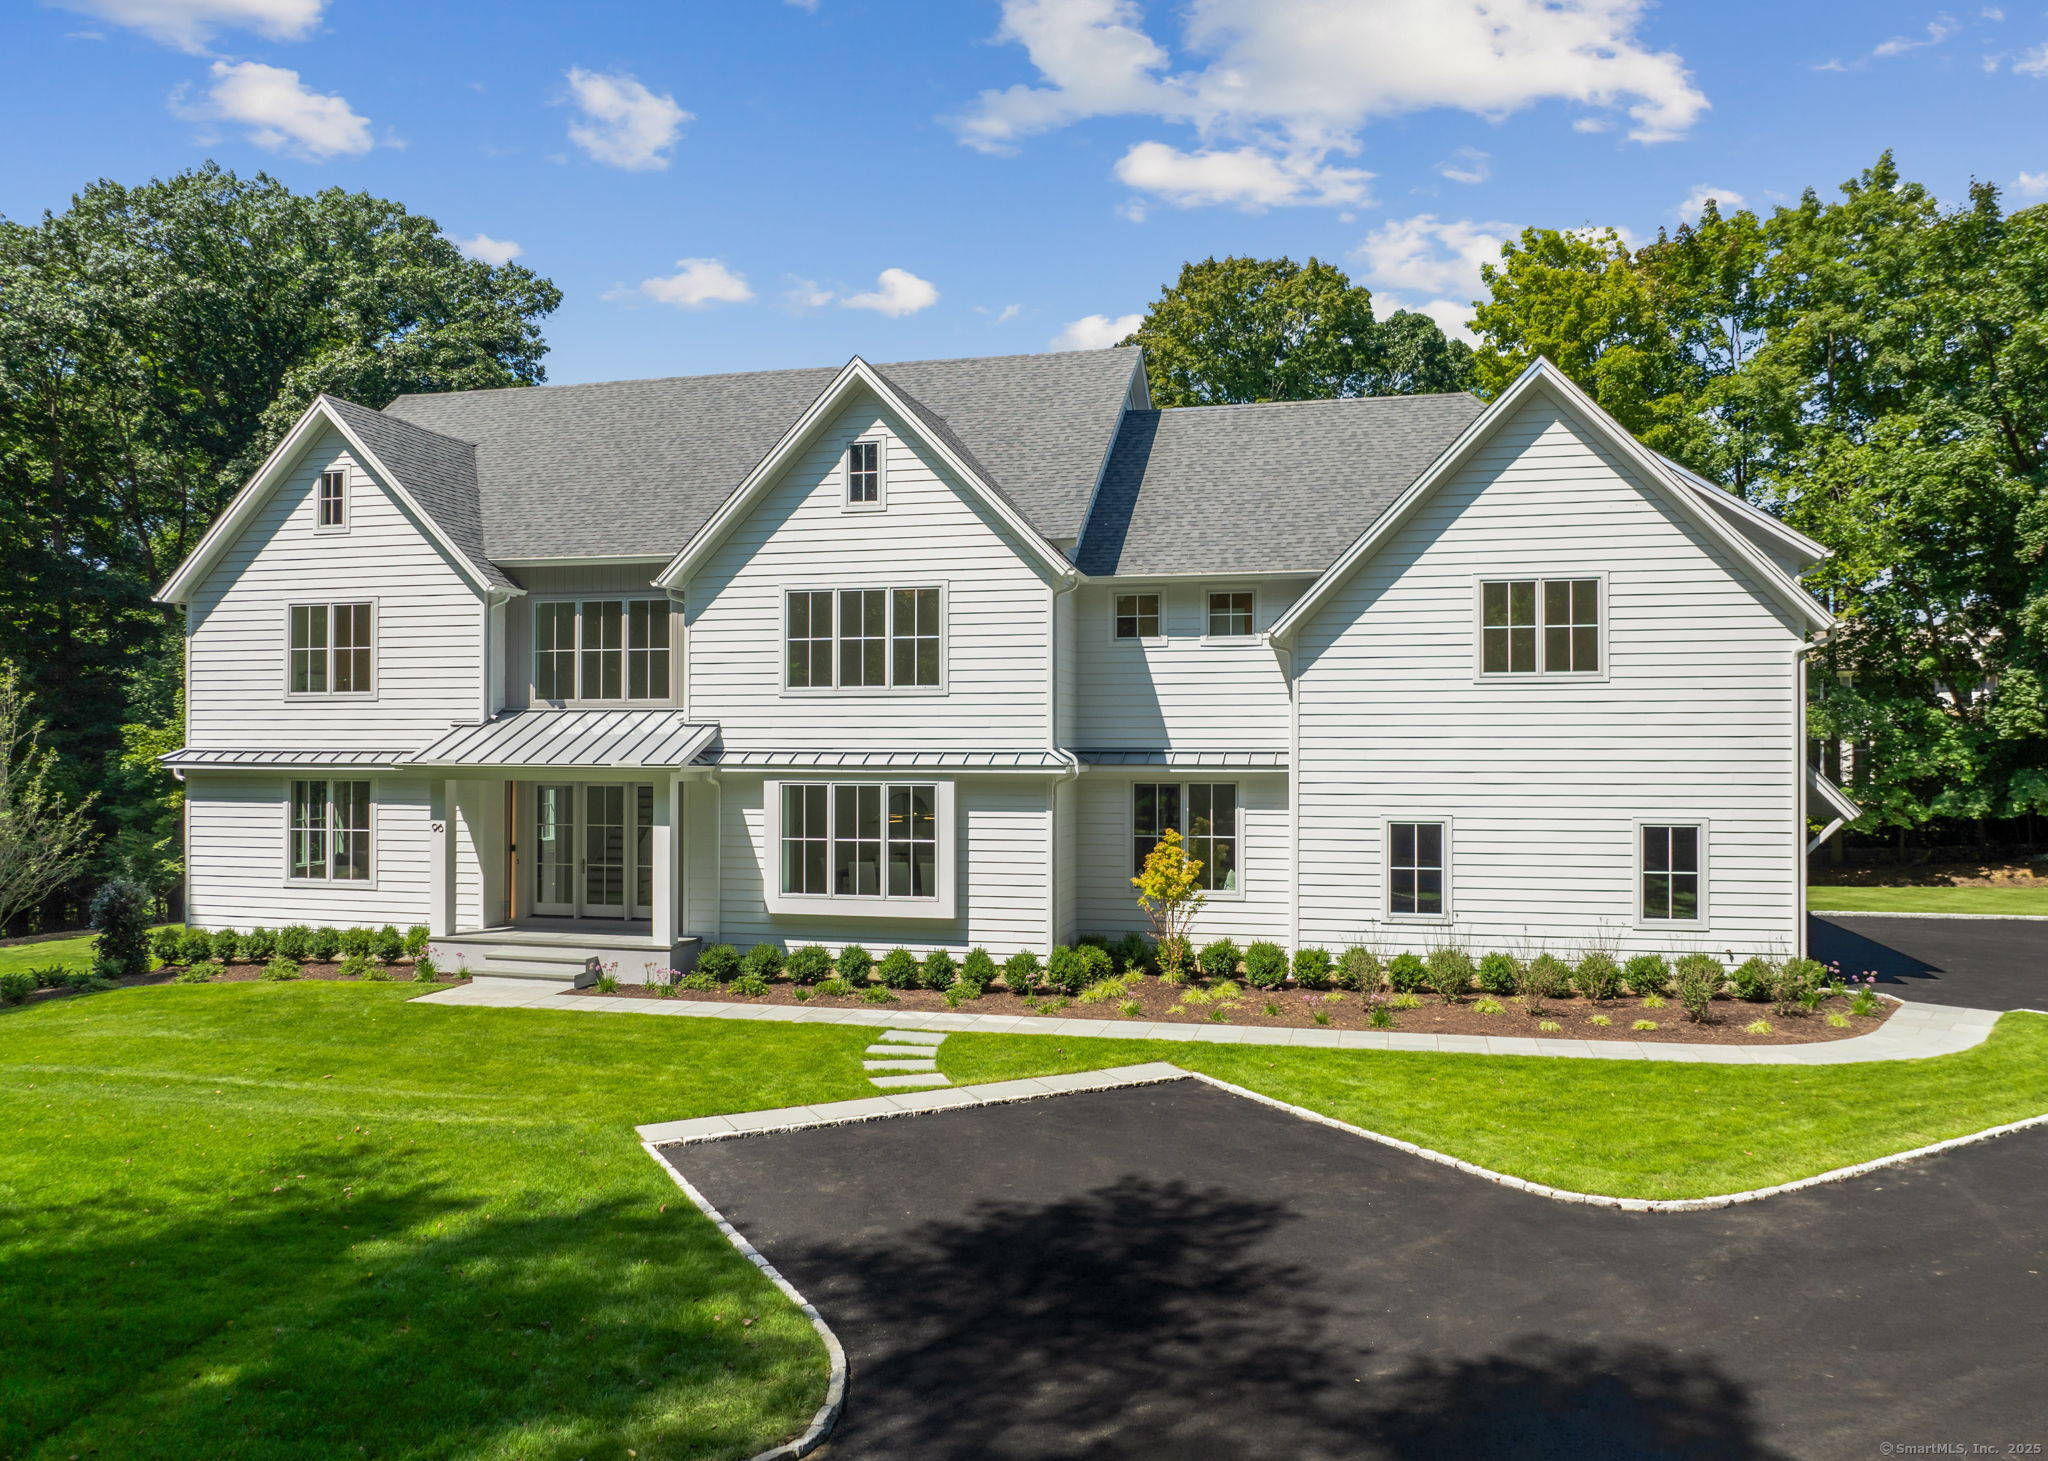
Presenting the latest SIGNATURE Home by SIR Development. 19 Twin Circle will feature an incredible showcase of luxury, w/ a natural organic vibe, set on a flat acre at the end of a cul-de-sac walking distance to Stapes High School or Bedford Middle School! Still time to customize and place your SIGNATURE on this new home. Dramatic glass-lined foyer & sun-splashed interiors. Incredible gourmet kitchen. Chic, oak-accented space has an exquisite honed Quartz island w/waterfall edges, Wolf & Sub-Zero appliances & a unique ceiling which highlights the designer lighting that is found throughout. Open flow plan to breakfast rm & through to the fam rm w/a fresh take on the classic coffer ceiling & a Venetian plaster, 60" linear gas fpl. Eye-catching steel & glass doors reveal a living room with oak accents & LED lighting. The DR has an illuminated stepped ceiling & butlers pantry leading to the kitchen. 1st floor office w/built-ins, 2 half baths & MR that leads to the EV ready 3 car garage. Upstairs, a dreamy primary suite w/vaulted ceiling, linear fpl & spa bath w/ radiant heated flrs. Sun drenched 3rd flr has a bonus rm, 2nd office & half bth. Walk-out LL has media rm, gym & 6th BR w/full bth. Private, flat yard has pergola w/motorized roof, salt water pool w/auto cover, outdoor shower, 3 bluestone patios & built-in grill. SIR is the leading Westport luxury homebuilder for 30+years.
Schools
- Elementary
- Per Board of Ed
- Middle
- Bedford
- High
- Staples
Schools as reported by SmartMLS. Confirm attendance assignments with the district.
Price history
| Date | Event | Price |
|---|---|---|
| Original list price | $5,250,000 | |
| Closed price | $5,250,000 |
Intermediate price changes and previous listings may not be included.
Interested in a property like this?
Cress can help you understand the market and find currently available homes.
*Base estimate: $5,250,000 closed price × assumed 2.5% buyer-agent commission × 60% rebate = $78,750. For the $5M+ tier, we offer a 60% rebate or more; contact Cress to determine any additional rebate. Actual savings depend on the final purchase price and commission Cress receives. The assumed commission is not a representation of this listing's offered or actual compensation. This is a hypothetical estimate, not a rebate paid on this sale.
Listed by Westport Residential, LLC.
Julie Haroun
SmartMLS · Listing #24126981 · Closed
Listing data checked: Sep 25, 2026, 5:34 PM EDT.
Listing information is deemed reliable but not guaranteed. Cress commentary is separate from the MLS listing description. Contact Cress about a correction.
For personal, noncommercial use to identify properties you may be interested in purchasing.
