George Cress of Real Broker Email: george@cress.co (dot co) Call/Text: 212-203-5251

Westport, CT / SOLD
3 Buck Hill RoadWestport, CT 06880
The buyer could have saved $34,500 in brokerage fees*
When you buy with Cress, we give you back a portion of the brokerage commission we receive.
See how the commission rebate works ↗*Estimate assumes a 2.5% buyer-agent commission and a 50% rebate. Actual savings depend on final purchase price and commission received. Based on the recorded closed price; this is a hypothetical estimate, not a statement of actual commission or rebate paid.
Sale Price$2,760,000ClosedJuly 5, 2023
Open house
At a glance
Closed · MLS #170565012- Bedrooms
- 5
- BathroomsBaths
- 4 full / 2 half
- Square feet
- 5,666
- Year built
- 2003
- Acres
- 1.09
- Property taxes
- $21,409
July 2023-June 2024
Read the full listing description
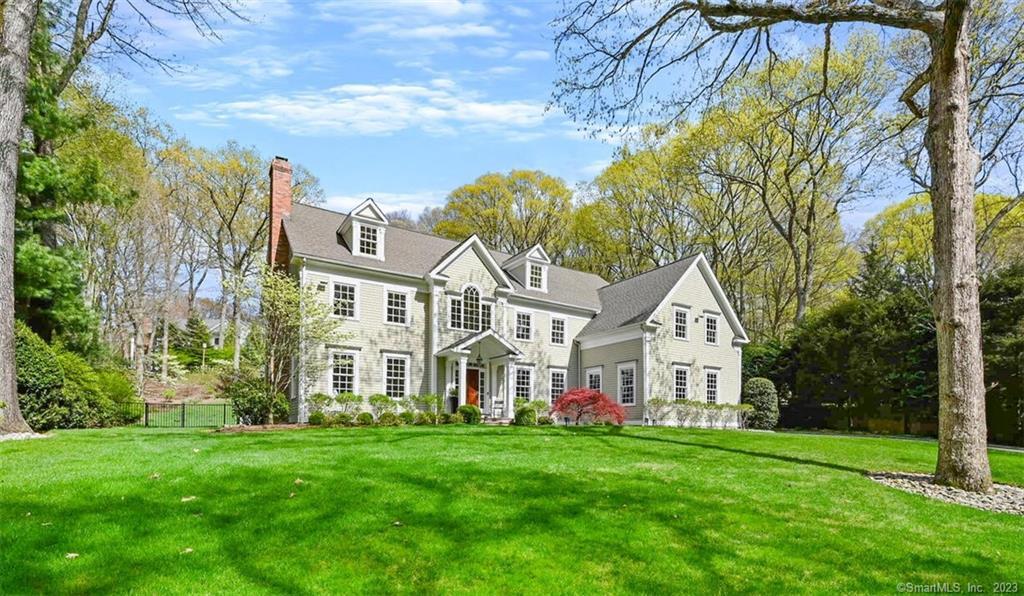
Nestled on a peaceful Old Hill street just minutes from town & the station, this exquisite 5,700 square foot Colonial home is thoughtfully designed with a traditional floor plan that offers timeless elegance and sophistication. Beautiful coffered ceilings, transom windows, and wide-plank wood floors are some of the details that reflect this home's exceptional attention to detail. Enter through the 2-story foyer surrounded by formal living and dining spaces. Designed for culinary enthusiasts, the kitchen is a chef's dream with professional-grade appliances, a quartz-topped center island, a butler's pantry, a breakfast area, and an open layout that connects seamlessly with the family room. The family room with a stone fireplace boasts French doors that allow natural light to flood the space. A private office that provides perfect work-from-home space rounds out the first floor. On the second level, the primary suite is spacious, with a newly renovated bath & walk-in closet. 4 additional bedrooms, 2 en-suites, and a Jack and Jill complete the second level. The 3rd floor provides a walk-in closet and can be utilized as a home gym, office, or bonus room. Meticulous grounds offer a serene and private outdoor living experience. The stone terrace, complete with a kitchen, fireplace, and hot tub, is an idyllic setting for quiet moments and lively gatherings. Spotless 3-car garage. This exceptional home in a premier location is a must-see! Control 4 Smart Home System.
Schools
- Elementary
- Kings Highway
- Middle
- Coleytown
- High
- Staples
Schools as reported by SmartMLS. Confirm attendance assignments with the district.
Price history
| Date | Event | Price |
|---|---|---|
| Closed price | $2,760,000 | |
| Original list price | $2,900,000 | |
| Closed price | $2,900,000 | |
| Original list price | $2,649,000 |
Intermediate price changes and previous listings may not be included.
Interested in a property like this?
Cress can help you understand the market and find currently available homes.
*Estimate: $2,760,000 closed price × assumed 2.5% buyer-agent commission × 50% rebate = $34,500. Actual savings depend on the final purchase price and commission Cress receives. The assumed commission is not a representation of this listing's offered or actual compensation. This is a hypothetical estimate, not a rebate paid on this sale.
Listed by The Riverside Realty Group
Mary Ann Lindwall
SmartMLS · Listing #170565012 · Closed
Listing data checked: Sep 25, 2026, 5:45 PM EDT.
Listing information is deemed reliable but not guaranteed. Cress commentary is separate from the MLS listing description. Contact Cress about a correction.
For personal, noncommercial use to identify properties you may be interested in purchasing.
