George Cress of Real Broker Email: [email protected] Call/Text: 212-203-5251

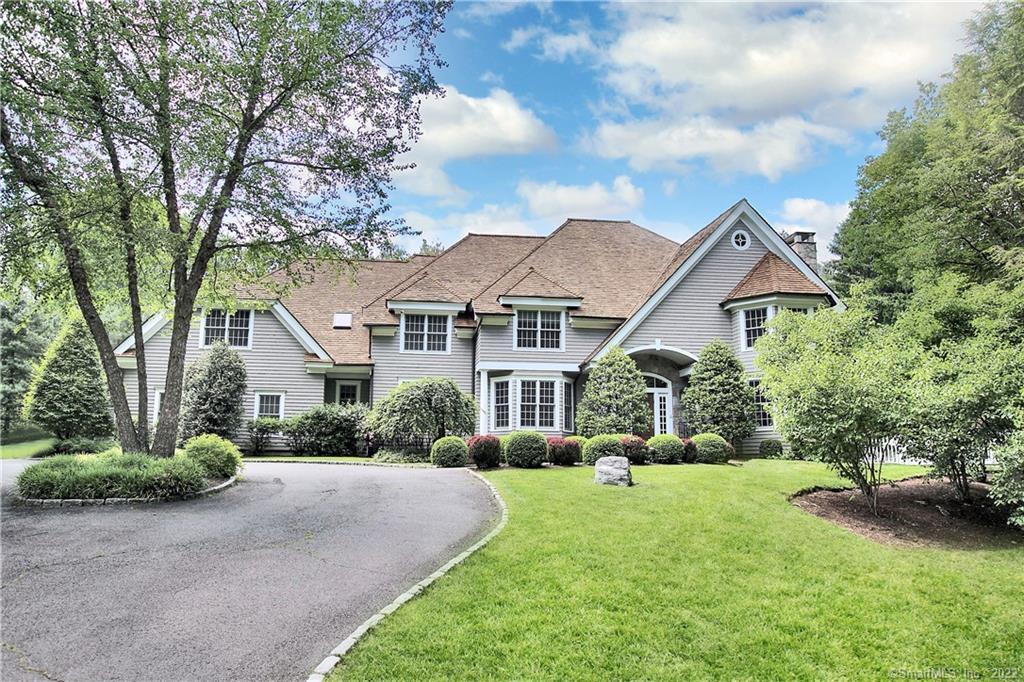
15 Stoneboat Road
Westport, CT 06880
$3,100,000Sold
- 6
- beds
- 7
- baths
- 9,659
- SF
Our Take
15 Stoneboat Road in Westport is a six-bedroom Colonial set behind private gates on 4.35 acres, with a gunite pool, gazebo, stonework, and spa. The main level includes a 2019-renovated kitchen, bedroom and full bath, office, family room, living room, dining room, mudroom, and laundry. Upstairs are the primary suite and four additional bedrooms. Finished lower-level amenities include a wine cellar, gym, movie theater, play area, and full bath; a finished third floor offers space for a second office or hangout. Smart-home controls, security cameras, and a 2019 generator are also noted.
Property Details
Listing Facts
- Acres
- 4.35
- Year built
- 2005
- Taxes (July 2022-June 2023)
- $31,653 (July 2022-June 2023)
- Price/SF
- $321
- Days on Market
- 34 Days
- MLS number
- 170495610
Highlights
- 2019-renovated kitchen on the main level
- Primary suite with four additional upstairs bedrooms
- Temperature-controlled wine cellar for 400–500 bottles
- Ten-seat movie theater with 2020 4K projector
- Gunite pool with gazebo and extensive stonework
- Pool and spa redone in 2020
- Smart-home controls with remote access and monitoring
- Eight high-definition security cameras
Read the full listing description
Gracious 6 Bedroom Custom Colonial with Gunite Pool sits beautifully behind private gates on over 4 landscaped acres in the desirable Red Coat Area of Westport.The Main Level offers a stunning Kitchen renovated in 2019, 1st floor Bedroom and Full Bath , Private Office with Coffered Ceiling, Fireplace and French Doors to the Patio, 2 story Family Room, generous Living Room w/ Fireplace and Dining Room, Grand Foyer, Powder Room, Mudroom and Laundry. The Primary Bedroom Suite is on the 2nd Floor along with 4 additional bedrooms and 3 additional Full Baths. The Walkout finished Lower Level features a temperature controlled Wine Cellar that holds 400-500 bottles, full Gym, 10 seat Movie Theater w/new 2020 high def 4K projector, Play Area and Full Bath. Even the 3rd floor is finished - perfect for a second office or additional hangout space. Gorgeous pool area has a gazebo, extensive stonework & outdoor music, pool & Spa redone in 2020. Full Smart House Integration through control 4 system: HVAC, full lighting control/integration, music, alarm ,garage doors, gate control, full remote access & monitoring. Full security system w/8 high def cameras. High end audio/video equip throughout. New Generac 2019 generator. Commercial grade internet & audio. No detail has been missed, including special UV protection added to the the windows.
Schools
- Elementary
- Kings Highway
- Middle
- Coleytown
- High
- Staples
School assignments as reported by SmartMLS.
Price History
| Date | Event | Price |
|---|---|---|
| Sold | $3,100,000 | |
| Listed | $3,200,000 |
Listing Agent
Coldwell Banker Realty
Linda Skolnick
Building permit history
How we compile this →Permit records document renovation activity at this property.
2025
Residential MiscellaneousAdd an exterior ramp to a single-family residence.
Residential Miscellaneous
Add an exterior ramp to a single-family residence.
2024
Residential ElectricElectricalWire remodel to NEC code standards, including the kitchen, second-floor bath, and laundry.
Residential ElectricElectrical
Wire remodel to NEC code standards, including the kitchen, second-floor bath, and laundry.
Residential PlumbingPlumbingSecond-floor laundry room renovation, washer, and renovation of the existing Jack-and-Jill bathroom into two 3-fixture bathrooms. Plumbing includes kitchen renovation.
Residential PlumbingPlumbing
Second-floor laundry room renovation, washer, and renovation of the existing Jack-and-Jill bathroom into two 3-fixture bathrooms. Plumbing includes kitchen renovation.
Residential AlterationRenovationRemodel kitchen, convert second floor jack and jill bathroom to 2 full bathrooms. Remodel second floor laundry room.
Residential AlterationRenovation
Remodel kitchen, convert second floor jack and jill bathroom to 2 full bathrooms. Remodel second floor laundry room.
2022
Residential ElectricElectricalProvide circuit for elevator. Add lights and outlets for second floor bathroom.
Residential ElectricElectrical
Provide circuit for elevator. Add lights and outlets for second floor bathroom.
Residential PlumbingPlumbingRenovating the master bath.
Residential PlumbingPlumbing
Renovating the master bath.
Residential AlterationRenovationInstallation of a residential elevator and remodel of the existing second-floor bathroom.
Residential AlterationRenovation
Installation of a residential elevator and remodel of the existing second-floor bathroom.
Interpretation note: A dense sequence can suggest coordinated work, but permit issue dates do not establish completion and separate town records are not automatically combined.
How we compile this. The source is Westport municipal permit records. These records are imported periodically and are not a live feed from the town. A permit’s presence does not, by itself, confirm that work was completed or passed final inspection. Dates shown are issue dates unless identified otherwise. Descriptions may be lightly edited for readability without changing material details. Dollar amounts are town-reported project costs or permit valuations, not estimates of the property’s market value.
Map
15 Stoneboat Road, Westport, CT 06880
Nearby Properties for Sale
Homes for Sale in Westport ↗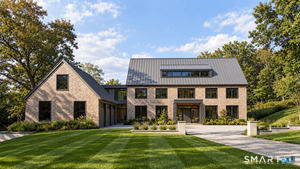 Active$5,900,0007 beds · 7.5 ba · 9,800 sqft · Active22 Cavalry Road, Westport, CT 06880William Pitt Sotheby's Int'l
 Active$2,499,0005 beds · 5.5 ba · 7,055 sqft · Active53 Clinton Avenue, Westport, CT 06880Coldwell Banker Realty
 Active$4,050,0005 beds · 7 ba · 7,055 sqft · Active22 Fillow Street, Westport, CT 06880Coldwell Banker Realty
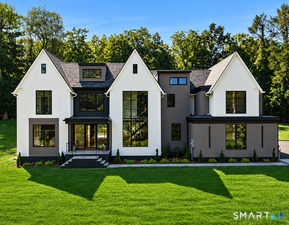 Active$4,400,0005 beds · 6.5 ba · 8,521 sqft · Active1 Twin Oaks Lane, Westport, CT 06880Coldwell Banker Realty
 Active$3,950,0006 beds · 6 ba · 5,696 sqft · Active217 Wilton Road, Westport, CT 06880Coldwell Banker Realty
Nearby Sold Homes
Sold Homes in Westport ↗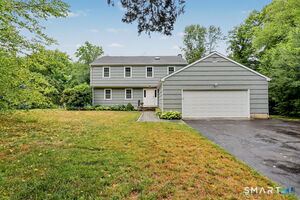 Sold 08/02/26$1,375,0004 beds · 3 ba · 2,724 sqft · Sold2 Quarter Mile Road, Westport, CT 06880Berkshire Hathaway NE Prop.
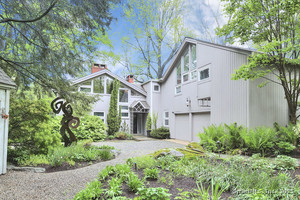 Sold 07/08/25$1,888,0003 beds · 4 ba · 2,912 sqft · Sold18 Stoneboat Road, Westport, CT 06880Coldwell Banker Realty
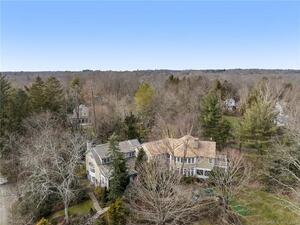 Sold 06/20/24$2,050,0005 beds · 5 ba · 7,026 sqft · Sold10 Red Coat Road, Westport, CT 06880Coldwell Banker Realty
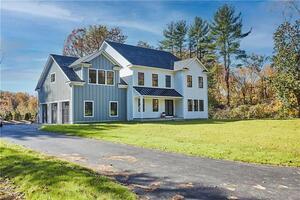 Sold 09/08/22$1,925,0005 beds · 3.5 ba · 4,400 sqft · Sold6 Quarter Mile Road, Westport, CT 06880Compass Connecticut, LLC
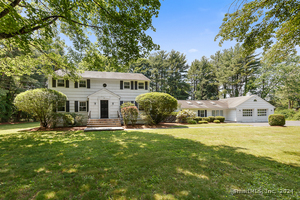 Sold 05/09/24$1,164,0004 beds · 3 ba · 3,756 sqft · Sold8 Quarter Mile Road, Westport, CT 06880William Raveis Real Estate
Interested in a property like this?
Cress can help you understand the market and find currently available homes.
SmartMLS · Listing #170495610 · Closed
Listing information is deemed reliable but not guaranteed. Cress commentary is separate from the MLS listing description. Contact Cress about a correction.
For personal, noncommercial use to identify properties you may be interested in purchasing.
