George Cress of Real Broker Email: [email protected] Call/Text: 212-203-5251

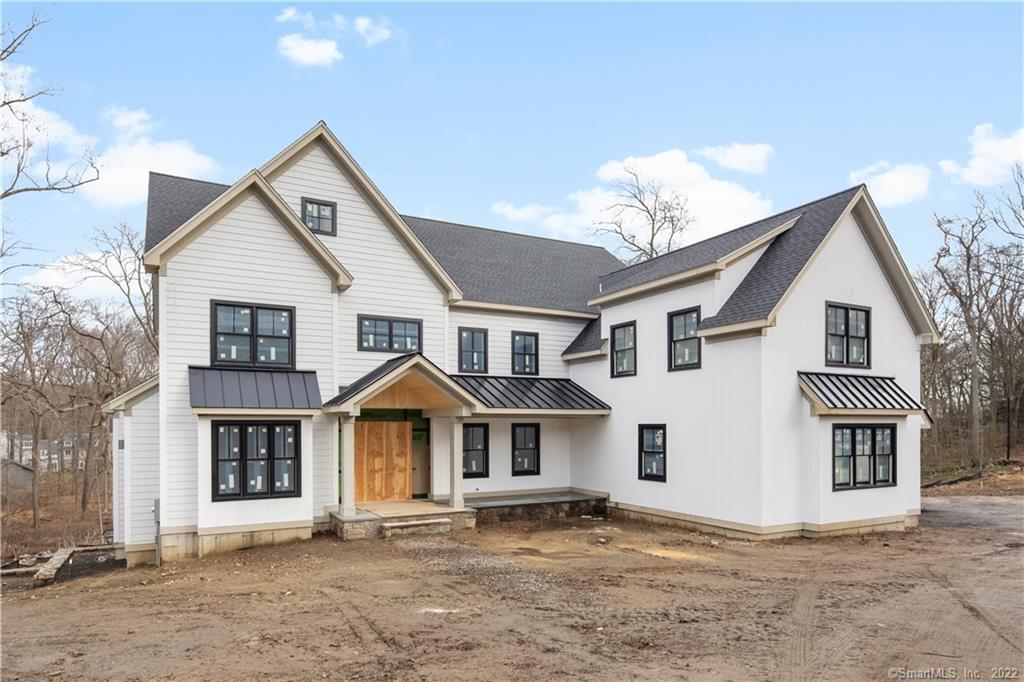
18 Cranbury Road
Westport, CT 06880
$3,500,000Sold
- 5
- beds
- 6.5
- baths
- 6,098
- SF
Our Take
18 Cranbury Road is a 2022 contemporary farmhouse with five bedrooms, six full bathrooms, and one half bath on 1.11 acres. The home includes a pool, spa, and sundeck, plus a three-car garage. Interior features include a formal dining room, office, guest bedroom and full bath, mudroom, and a family room with a fireplace and walk-out to mahogany decking. Four ensuite bedrooms are on the second floor, while the lower level adds a wet bar, gym, changing room, full bath, and covered and open-air patio areas.
Property Details
Listing Facts
- Acres
- 1.11
- Year built
- 2022
- Taxes
- Not available
- Price/SF
- $574
- Days on Market
- 32 Days
- MLS number
- 170460433
Highlights
- Pool, spa, and sundeck
- Modern kitchen
- Family room with fireplace
- Mahogany decking overlooking the pool
- Four second-floor ensuite bedrooms
- Master suite with vaulted ceiling and two walk-in closets
- Three-car garage
- Lower-level wet bar and glass-walled gym
Read the full listing description
New Construction, Contemporary farmhouse w/POOL, SPA AND SUNDECK. Designed w/clean lines & materials for flexible, comfortable day-to-day living & mindful of the need to gather friends & family for entertaining. Want to play tennis? The large side yard has endless possibilities! Build new memories that will last a lifetime. A modern dream kitchen. A formal DR. FR w/Chicago ceilings, gorgeous floor to ceiling tiled accent wall w/fireplace. Walk-out to mahogany decking overlooking pool, stonewalls, & modern staircase that leads to the blue-stone patios below. Office sits off the open 2-story foyer w/beautiful tiled accent wall w/fireplace. Guest BR & full bath. Mudroom is spacious w/powder room & built-in sleek cubbies. 3-car garage. 2 staircases to allow quick access to the coffee bar each morning. 2nd fl has 4 BR ensuites. Master Suite gives views of tree tops, vaulted ceiling, 2 WICs & dreamy master bath. A playroom/media room sits next to the 4th bedroom, could serve as an in-law or au-pair set-up. Laundry room is spacious. Be delighted w the walk-out 10’ceilings on the LL. Luxury vinyl plank flooring, acoustically enhanced core sound reduction technology, kid-, pet-friendly, waterproof flooring in the living area w/ 10’ ceilings, wet bar & a glass-walled gym.A spa-like designed changing room & full bath walks out to the elegant patios w/covered & open-air living spaces. Feel like you are on vacation everyday! The curb appeal will delight you & welcome your guests.
Schools
- Elementary
- Kings Highway
- Middle
- Coleytown
- High
- Staples
School assignments as reported by SmartMLS.
Price History
| Date | Event | Price |
|---|---|---|
| Sold | $3,500,000 | |
| Listed | $3,500,000 |
Listing Agent
William Raveis Real Estate
Allison Santopietro
Building permit history
How we compile this →Records show demolition followed by new-construction activity.
2022
Residential AlarmFire protectionPrewire and install a low-voltage fire alarm system.
Residential AlarmFire protection
Prewire and install a low-voltage fire alarm system.
Residential UpgradeAdd exterior spiral stairs, finish basement gym and playroom. Finish third floor bedroom and bathroom.
Residential Upgrade
Add exterior spiral stairs, finish basement gym and playroom. Finish third floor bedroom and bathroom.
Residential Pool/SpaPool18' x 36' inground pool with automatic safety cover and fence.
Residential Pool/SpaPool
18' x 36' inground pool with automatic safety cover and fence.
Residential ElectricElectricalWiring of pool and all associated equipment.
Residential ElectricElectrical
Wiring of pool and all associated equipment.
2021
Residential Fuel TankMechanicalInstall a 1000-gallon underground LP tank and run a gas line to the house for heat, hot water, cooking, pool, and BBQ. Run 25' of 3/4" poly gas line.
Residential Fuel TankMechanical
Install a 1000-gallon underground LP tank and run a gas line to the house for heat, hot water, cooking, pool, and BBQ. Run 25' of 3/4" poly gas line.
Residential ServiceCRS #5092701 – Install 200 amp underground service.
Residential Service
CRS #5092701 – Install 200 amp underground service.
Residential ElectricNew constructionWire new house.
Residential ElectricNew construction
Wire new house.
Residential HVACMechanicalTwo Rheem 95% gas furnaces, 80,000 BTU, and 2 Rheem 3-1/2 ton AC units, 13 SEER, 410A.
Residential HVACMechanical
Two Rheem 95% gas furnaces, 80,000 BTU, and 2 Rheem 3-1/2 ton AC units, 13 SEER, 410A.
Residential PlumbingPlumbingUnderslab pipe for bathroom and wet bar, first floor kitchen, bathroom, master bedroom, 2 other bathrooms second floor, gas to 2 air handlers, on demand water heater, stove and fireplace, radon from slab to roof.
Residential PlumbingPlumbing
Underslab pipe for bathroom and wet bar, first floor kitchen, bathroom, master bedroom, 2 other bathrooms second floor, gas to 2 air handlers, on demand water heater, stove and fireplace, radon from slab to roof.
Residential New BuildingNew constructionNew 2 story s.f. Dwelling with 6 b.r.'s - partially finished basement and finished attic.
Residential New BuildingNew construction
New 2 story s.f. Dwelling with 6 b.r.'s - partially finished basement and finished attic.
2020
Residential DemolitionDemolitionDemolish 1372 SF single family residence and remove foundation.
Residential DemolitionDemolition
Demolish 1372 SF single family residence and remove foundation.
Residential ServiceCRS #3469747 – 100 amp overhead temporary service.
Residential Service
CRS #3469747 – 100 amp overhead temporary service.
Interpretation note: Demolition or new-construction records can mark a lifecycle break. Earlier permits may relate to a prior structure, so each town record remains separate.
How we compile this. The source is Westport municipal permit records. These records are imported periodically and are not a live feed from the town. A permit’s presence does not, by itself, confirm that work was completed or passed final inspection. Dates shown are issue dates unless identified otherwise. Descriptions may be lightly edited for readability without changing material details. Dollar amounts are town-reported project costs or permit valuations, not estimates of the property’s market value.
Map
18 Cranbury Road, Westport, CT 06880
Nearby Properties for Sale
Homes for Sale in Westport ↗ Active$4,999,0005 beds · 7 ba · 6,503 sqft · Active31 Stonybrook Road, Westport, CT 06880William Pitt Sotheby's Int'l
 Active$2,595,0005 beds · 3.5 ba · 4,471 sqft · Active4 Crawford Road, Westport, CT 06880Coldwell Banker Realty
 Active$1,250,0002 beds · 2 ba · 1,400 sqft · Active119 Kings Highway, Westport, CT 06880Brown Harris Stevens
 Active$3,950,0006 beds · 6 ba · 5,696 sqft · Active217 Wilton Road, Westport, CT 06880Coldwell Banker Realty
 Active$4,400,0005 beds · 6.5 ba · 8,521 sqft · Active1 Twin Oaks Lane, Westport, CT 06880Coldwell Banker Realty
Nearby Sold Homes
Sold Homes in Westport ↗ Sold 09/21/25$1,400,0004 beds · 4 ba · 3,033 sqft · Sold20 Cranbury Road, Westport, CT 06880Coldwell Banker Realty
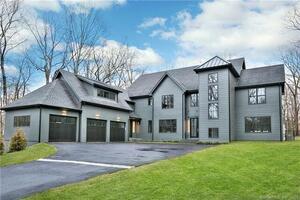 Sold 03/28/23$3,700,0006 beds · 7.5 ba · 7,552 sqft · Sold10 Cranbury Road, Westport, CT 06880Higgins Group Bedford Square
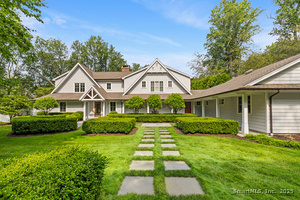 Sold 08/14/25$2,600,0004 beds · 3.5 ba · 3,683 sqft · Sold9 Woodside Lane, Westport, CT 06880Coldwell Banker Realty
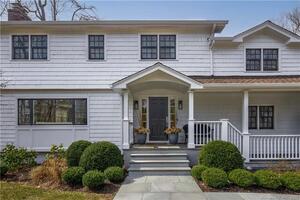 Sold 05/11/23$1,660,0004 beds · 2.5 ba · 2,672 sqft · Sold16 White Woods Lane, Westport, CT 06880Compass Connecticut, LLC
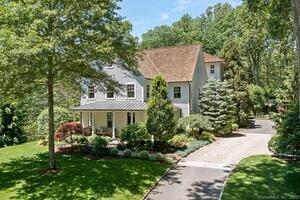 Sold 08/30/22$3,400,0006 beds · 5 ba · 5,496 sqft · Sold30 Stonybrook Road, Westport, CT 06880William Raveis Real Estate
Interested in a property like this?
Cress can help you understand the market and find currently available homes.
SmartMLS · Listing #170460433 · Closed
Listing information is deemed reliable but not guaranteed. Cress commentary is separate from the MLS listing description. Contact Cress about a correction.
For personal, noncommercial use to identify properties you may be interested in purchasing.
