George Cress of Real Broker Email: [email protected] Call/Text: 212-203-5251

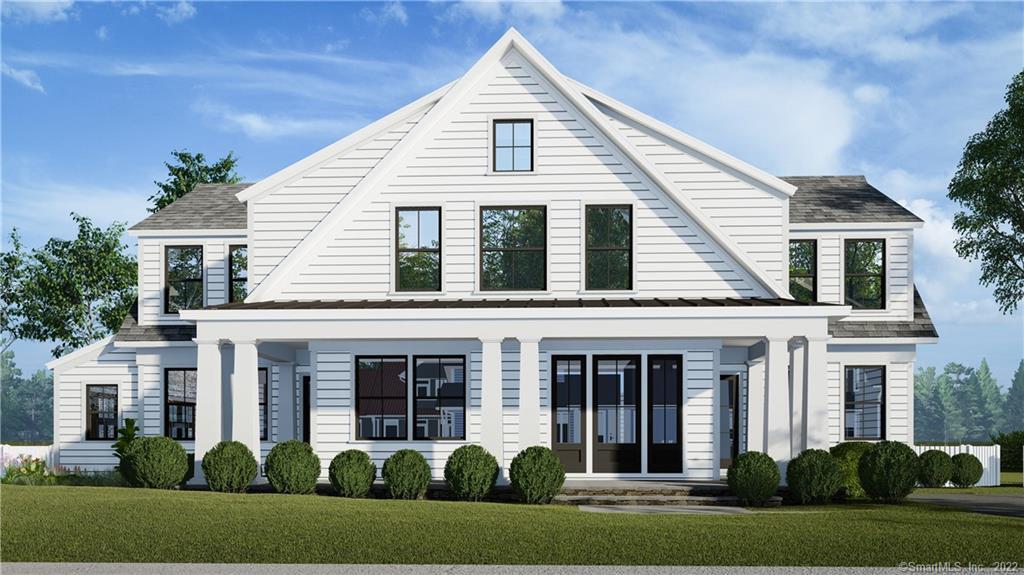
28 Juniper Road
Westport, CT 06880
$4,300,000Sold
- 5
- beds
- 6.5
- baths
- 6,000
- SF
Our Take
28 Juniper Road is a 2021-built Westport home with five bedrooms, six full baths, and one half bath on a level, professionally landscaped 0.65-acre property. Main Street restaurants and shops, the Boardwalk along the Saugatuck River, and town tennis courts are described as a five-minute walk away, while Longshore, golf, and the beach are a five-minute drive. The main level includes a chef’s kitchen, family room, dining room, two offices, mudroom, and full bath. Upstairs are the primary suite, four additional bedroom suites, a reading nook, and laundry/craft room.
Property Details
Listing Facts
- Acres
- 0.65
- Year built
- 2021
- Taxes (July 2020-June 2021)
- $9,999 (July 2020-June 2021)
- Price/SF
- $717
- Days on Market
- 125 Days
- MLS number
- 170339583
Highlights
- Five-minute walk to Main Street restaurants and shops
- Level, professionally landscaped 0.65-acre property
- Chef’s kitchen with pantry and wine/coffee bar
- Family room with glass walls and see-through fireplace
- His-and-hers offices or studies
- Primary suite with two closets and electric fireplace
- Four additional bedrooms with full baths and walk-in closets
- Three-car garage with additional storage
Read the full listing description
Location Location Location!!! You can have it all with this Smashing In-Town New Construction by Redcoat Homes & Noted Architect Judith Larson. This 6,000SF Masterpiece is sited on a level, professionally landscaped .65ac property within a 5 min walk to Main St Restaurants & Shops, the Boardwalk overlooking the Saugatuck River and Town Tennis Courts yet a quick 5 Min car ride to Longshore, Golf and the Beach! A 5 min ride South and you're on I-95, 5 Mins North and you're on the Merritt Pky! Sunlight abounds in this bright home which is constructed with the finest materials & craftsmanship. The 1st floor features a modern Chef's Kitchen with separate eating area,pantry and a Wine/Coffee Bar. Generous Family Rm with Glass Walls and a see thru Fireplace looking into a Large Dining Rm with more Glass Walls. His and Hers Office/Study are great for working at home, A Powder Room and Full Bath with Shower perfect for potential Pool addition and Mudroom complete the 1st Floor. The second floor boasts an Amazing Master Suite with lots and lots of sunlight ,an oversized Electric Fireplace and his and hers closets! The Master Bath also features His & Hers Bathrooms! the other 4 Bedrooms all feature full Baths and large walk-in closets. The Reading Nook and generous sized Laundry/Craft room complete the 2nd Floor of this magnificent in-town masterpiece. The 3 car garage has plenty of additional storage for bicycles, kids stuff and tools. Plenty of room for a pool and pool house.
Schools
- Elementary
- Saugatuck
- Middle
- Bedford
- High
- Staples
School assignments as reported by SmartMLS.
Price History
| Date | Event | Price |
|---|---|---|
| Sold | $4,300,000 | |
| Listed | $3,299,000 |
Listing Agent
Compass Connecticut, LLC
Kelly Loucas
Building permit history
How we compile this →Records show demolition followed by new-construction activity.
2021
Residential ElectricElectricalElectric for pool equipment.
Residential ElectricElectrical
Electric for pool equipment.
Residential ElectricNew constructionWiring of new house.
Residential ElectricNew construction
Wiring of new house.
Residential ServiceCRS #6176223 — new 400 amp underground service.
Residential Service
CRS #6176223 — new 400 amp underground service.
Residential HVACMechanicalInstallation of (3) Carrier condensers, (3) gas furnaces, and (3) Carrier coils. Ductwork for 7 zones.
Residential HVACMechanical
Installation of (3) Carrier condensers, (3) gas furnaces, and (3) Carrier coils. Ductwork for 7 zones.
Residential AlarmFire protectionInstallation of a low-voltage security and fire/CO system.
Residential AlarmFire protection
Installation of a low-voltage security and fire/CO system.
Residential Gas PipingPoolDescription not provided by town.
Residential Gas PipingPool
Description not provided by town.
Residential Pool/SpaPoolConstruct a 20' x 40' inground pool with a power safety cover, code-conforming fence, and water alarm.
Residential Pool/SpaPool
Construct a 20' x 40' inground pool with a power safety cover, code-conforming fence, and water alarm.
Residential PlumbingNew constructionNew home with 5 full baths, laundry, kitchen, half bath, and 2 outside faucets. Gas piping for 2 furnaces, stove, water heater, grill, and generator.
Residential PlumbingNew construction
New home with 5 full baths, laundry, kitchen, half bath, and 2 outside faucets. Gas piping for 2 furnaces, stove, water heater, grill, and generator.
Residential New BuildingTwo-story single-family dwelling with finished basement, unfinished attic, and 5 bedrooms.
Residential New Building
Two-story single-family dwelling with finished basement, unfinished attic, and 5 bedrooms.
Residential ServiceCrs #4856756 — 100 amp temporary service.
Residential Service
Crs #4856756 — 100 amp temporary service.
Residential DemolitionDemolitionDemolish one-story ranch.
Residential DemolitionDemolition
Demolish one-story ranch.
Interpretation note: Demolition or new-construction records can mark a lifecycle break. Earlier permits may relate to a prior structure, so each town record remains separate.
How we compile this. The source is Westport municipal permit records. These records are imported periodically and are not a live feed from the town. A permit’s presence does not, by itself, confirm that work was completed or passed final inspection. Dates shown are issue dates unless identified otherwise. Descriptions may be lightly edited for readability without changing material details. Dollar amounts are town-reported project costs or permit valuations, not estimates of the property’s market value.
Map
28 Juniper Road, Westport, CT 06880
Nearby Properties for Sale
Homes for Sale in Westport ↗ Active$1,248,0003 beds · 3 ba · 2,237 sqft · Active310 Main Street, Westport, CT 06880Compass Connecticut, LLC
 Active$1,199,0003 beds · 2.5 ba · 1,936 sqft · Active280 Main Street, Westport, CT 06880Houlihan Lawrence WD
 Active$1,100,0003 beds · 1 ba · 1,044 sqft · Active61 Washington Avenue, Westport, CT 06880Coldwell Banker Realty
 Active$1,799,0002 beds · 2 ba · 1,300 sqft · Active41 Richmondville Avenue, Unit 303, Westport, CT 06880Coldwell Banker Realty
 Active$1,949,0002 beds · 2 ba · 1,560 sqft · Active41 Richmondville Avenue, Unit 105, Westport, CT 06880Serhant Connecticut, LLC
Nearby Sold Homes
Sold Homes in Westport ↗ Sold 07/15/24$3,200,0005 beds · 5 ba · 6,548 sqft · Sold7 Caccamo Lane, Westport, CT 06880The Riverside Realty Group
 Sold 06/29/22$2,075,0005 beds · 3.5 ba · 4,464 sqft · Sold3 Caccamo Lane, Westport, CT 06880Coldwell Banker Realty
 Sold 04/06/22$3,100,0006 beds · 6.5 ba · 5,490 sqft · Sold27 Gorham Avenue, Westport, CT 06880Compass Connecticut, LLC
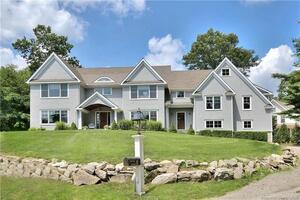 Sold 07/08/24$2,841,0005 beds · 5 ba · 4,997 sqft · Sold11 Caccamo Lane, Westport, CT 06880Coldwell Banker Realty
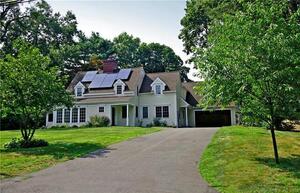 Sold 03/17/24$1,795,0005 beds · 5.5 ba · 4,549 sqft · Sold35 Gorham Avenue, Westport, CT 06880William Pitt Sotheby's Int'l
Interested in a property like this?
Cress can help you understand the market and find currently available homes.
SmartMLS · Listing #170339583 · Closed
Listing information is deemed reliable but not guaranteed. Cress commentary is separate from the MLS listing description. Contact Cress about a correction.
For personal, noncommercial use to identify properties you may be interested in purchasing.
