George Cress of Real Broker Email: [email protected] Call/Text: 212-203-5251

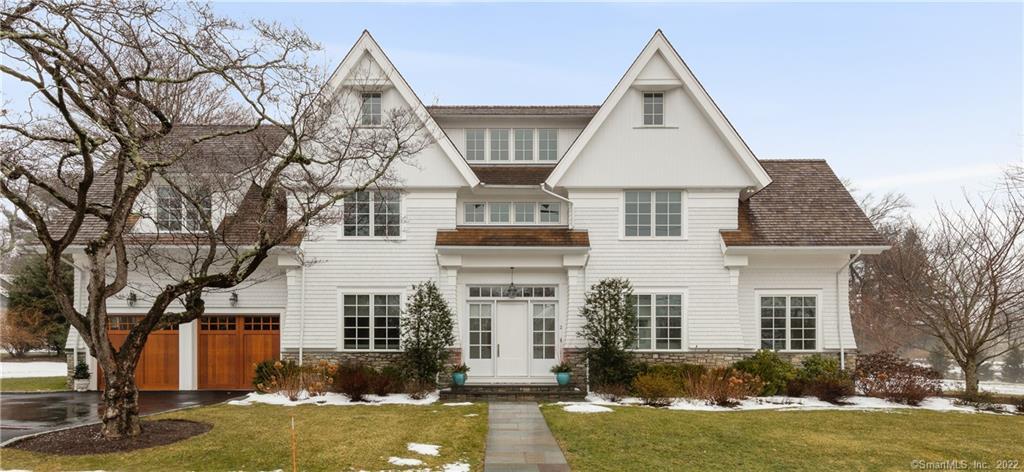
2 Hyatt Lane
Westport, CT 06880
$2,800,000Sold
- 5
- beds
- 6
- baths
- 5,648
- SF
Our Take
2 Hyatt Lane is a 2012 custom shingle-style colonial in Westport’s Old Hill area, set on a cul-de-sac and designed by Vita Designs. The home has five bedrooms, five full baths, and two half baths, with 10-foot ceilings on both main levels. Its layout includes an open first floor, a Deane kitchen, family room with a floor-to-ceiling stone fireplace, office, living and dining rooms, and a mudroom. French doors open to a wraparound bluestone patio, while the finished lower level adds a family room/playroom, bedroom, bath, and fireplace.
Property Details
Listing Facts
- Acres
- 0.29
- Year built
- 2012
- Taxes (July 2021-June 2022)
- $23,518 (July 2021-June 2022)
- Price/SF
- $496
- Days on Market
- 11 Days
- MLS number
- 170463393
Highlights
- Custom shingle-style colonial designed by Vita Designs
- 10-foot ceilings on both main levels
- Deane gourmet eat-in kitchen
- Floor-to-ceiling stone fireplace in the family room
- Wraparound bluestone patio with outdoor fireplace
- Finished lower level with bedroom and full bath
- Third-floor family room, full bath, and future sixth bedroom
- City water, natural gas, and city sewer
Read the full listing description
Quality, superb craftsmanship & great design are evident throughout this beautiful ,custom shingle style colonial designed by Vita Designs. The sophisticated gem sits on a quiet Old Hill Cul-de-sac minutes to the train & Main ST. The home showcases clean lines, modern flair & boasts 10ft ceilings on both 1st & 2nd levels. The exterior has stunning architectural details such as beautiful cedar roof lines, stonework, structural elements, oversized windows & French Doors. The gorgeous, professionally landscaped property is easy to maintain & has room for a pool. This impeccably maintained home, in pristine condition has 4248SF of finished living space on 3 levels with another 1400 SF finished in the LL incl: newly built FR/playroom, FP, BR & full BTH with great natural light. The 1st level has an open floor plan, ideal for today's lifestyle. It comprises a stunning gourmet EIK by Deane, FR with a floor to ceiling stone fireplace, lovely dining room, office & living room, 2 half BTHS & a mudroom all flowing into one another seamlessly. There is easy access to the wrap around bluestone patio with stone sitting walls and an outdoor fireplace through the oversized French Doors in the breakfast area. The 2nd floor includes a lux Master suite, study area, 3 BR, 2BThs & laundry. The 3rd floor has a FR & full BTH & future 6th BR. Coveted trifecta of city water, natural gas & city sewer. Great Built-ins, an open staircase & views of Nash's Pond make this a special place to call home.
Schools
- Elementary
- Kings Highway
- Middle
- Coleytown
- High
- Staples
School assignments as reported by SmartMLS.
Price History
| Date | Event | Price |
|---|---|---|
| Sold | $2,800,000 | |
| Listed | $2,350,000 |
Listing Agent
Coldwell Banker Realty
Jillian Klaff
Building permit history
How we compile this →Permit records document renovation activity at this property.
2022
Residential Gas PipingNatural gas and gas line installed for generator connection.
Residential Gas Piping
Natural gas and gas line installed for generator connection.
Residential GeneratorElectricalWire 24 kW gas generator and transfer switch.
Residential GeneratorElectrical
Wire 24 kW gas generator and transfer switch.
2019
Residential AlterationRenovationFinish the basement for a playroom, bathroom, and bedroom.
Residential AlterationRenovation
Finish the basement for a playroom, bathroom, and bedroom.
Residential AlarmFire protectionAdding to the existing low-voltage residential security alarm system due to basement renovations, including smoke, carbon monoxide, and gas detectors.
Residential AlarmFire protection
Adding to the existing low-voltage residential security alarm system due to basement renovations, including smoke, carbon monoxide, and gas detectors.
Residential PlumbingPlumbingBasement bathroom installation.
Residential PlumbingPlumbing
Basement bathroom installation.
Residential ElectricalElectricalNew electrical wiring and lighting for the finished basement.
Residential ElectricalElectrical
New electrical wiring and lighting for the finished basement.
Residential HVACMechanicalAdd an extra zone for the basement.
Residential HVACMechanical
Add an extra zone for the basement.
Interpretation note: A dense sequence can suggest coordinated work, but permit issue dates do not establish completion and separate town records are not automatically combined.
How we compile this. The source is Westport municipal permit records. These records are imported periodically and are not a live feed from the town. A permit’s presence does not, by itself, confirm that work was completed or passed final inspection. Dates shown are issue dates unless identified otherwise. Descriptions may be lightly edited for readability without changing material details. Dollar amounts are town-reported project costs or permit valuations, not estimates of the property’s market value.
Map
2 Hyatt Lane, Westport, CT 06880
Nearby Properties for Sale
Homes for Sale in Westport ↗ Active$4,999,0005 beds · 7 ba · 6,503 sqft · Active31 Stonybrook Road, Westport, CT 06880William Pitt Sotheby's Int'l
 Active$2,795,0003 beds · 3.5 ba · 1,841 sqft · Active79 Riverside Avenue, Westport, CT 06880William Pitt Sotheby's Int'l
 Active$1,250,0002 beds · 2 ba · 1,400 sqft · Active119 Kings Highway, Westport, CT 06880Brown Harris Stevens
 Active$2,995,0003 beds · 4.5 ba · 3,209 sqft · Active78 Myrtle Avenue, Westport, CT 06880Compass Connecticut, LLC
 Active$1,199,0003 beds · 2.5 ba · 1,936 sqft · Active280 Main Street, Westport, CT 06880Houlihan Lawrence WD
Nearby Sold Homes
Sold Homes in Westport ↗ Sold 02/14/23$2,580,0005 beds · 7 ba · 5,615 sqft · Sold20 Woodside Avenue, Westport, CT 06880Coldwell Banker Realty
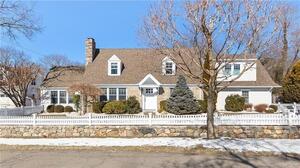 Sold 05/08/22$2,350,0114 beds · 3 ba · 3,140 sqft · Sold7 Hyatt Lane, Westport, CT 06880Coldwell Banker Realty
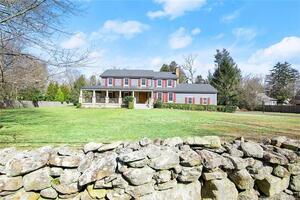 Sold 05/11/22$2,525,0004 beds · 3 ba · 4,861 sqft · Sold12 Woodside Avenue, Westport, CT 06880Coldwell Banker Realty
 Sold 08/27/26$2,620,0004 beds · 4.5 ba · 3,600 sqft · Sold34 Woodside Avenue, Westport, CT 06880William Pitt Sotheby's Int'l
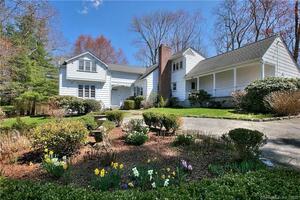 Sold 08/01/22$1,832,5004 beds · 3 ba · 4,301 sqft · Sold36 Woodside Avenue, Westport, CT 06880Coldwell Banker Realty
Interested in a property like this?
Cress can help you understand the market and find currently available homes.
SmartMLS · Listing #170463393 · Closed
Listing information is deemed reliable but not guaranteed. Cress commentary is separate from the MLS listing description. Contact Cress about a correction.
For personal, noncommercial use to identify properties you may be interested in purchasing.
