George Cress of Real Broker Email: [email protected] Call/Text: 212-203-5251


226 Stanwich Road
Greenwich, CT 06830
$1,875,000Sold
- 4
- beds
- 4
- baths
- 3,874
- SF
Our Take
226 Stanwich Road in Greenwich is a two-story Colonial with four bedrooms and a one-bedroom in-law or au pair suite. The suite has its own entrance, fireplace, and full bath. In the main home, a living room with a wood-burning fireplace connects through a functional layout to the kitchen and dining areas. Outside, the property includes a level yard of more than one acre, along with a two-car garage.
Property Details
Listing Facts
- Acres
- 1.12
- Year built
- 1956
- Taxes (July 2025-June 2026)
- $13,141 (July 2025-June 2026)
- Price/SF
- $484
- Days on Market
- 8 Days
- MLS number
- 24110819
Highlights
- One-bedroom in-law or au pair suite
- Private suite entrance with full bath
- Living room with wood-burning fireplace
- Kitchen-to-dining-to-living flow
- Level yard of more than one acre
- Spacious two-car garage
- Two-story Colonial with four bedrooms
Read the full listing description
Sandwich Road Colonial with In-Law Apartment - A Rare Find! Welcome to Sandwich Road, one of Greenwich's most sought-after locations-where timeless charm meets modern convenience. This two-story Colonial offers 4 spacious bedrooms and 3 full bathrooms, perfectly designed for comfortable living and effortless entertaining. Features: A private 1-bedroom in-law/au pair suite with its own entrance, cozy fireplace, and full bath-ideal for extended family or guests. Inside the main home, you'll find: A sun-drenched living room with a wood-burning fireplace A functional flow from the kitchen to the dining and living areas A spacious two-car garage A level, 1+ acre yard-perfect for outdoor gatherings Located on quiet, tree-lined Sandwich Road, you're just minutes to schools, parks, shopping, dining, and Metro-North for an easy NYC commute. This is the kind of opportunity that doesn't come often-and won't last long.
Schools
- Elementary
- Per Board of Ed
- Middle
- Per Board of Ed
- High
- Greenwich
School assignments as reported by SmartMLS.
Price History
| Date | Event | Price |
|---|---|---|
| Sold | $1,875,000 | |
| Listed | $1,600,000 |
Listing Agent
Scalzo Real Estate
Jan Jagush
Building permit history
How we compile this →Records show demolition followed by new-construction activity.
2026
Building PermitNew construction
Building PermitNew construction
Plumbing
Plumbing
Foundation / EarthworkNew construction
Foundation / EarthworkNew construction
Building PermitDemolition
Building PermitDemolition
Grouped records: Related trade permits are shown with their associated project permit. Each remains a separate municipal record with its own permit number, date and reported cost.
Source detail: Greenwich’s municipal records identify permit types, categories and dates, but do not include public work descriptions for these records.
Interpretation note: Demolition or new-construction records can mark a lifecycle break. Earlier permits may relate to a prior structure, so each town record remains separate.
How we compile this. The source is Greenwich municipal permit records. These records are imported periodically and are not a live feed from the town. A permit’s presence does not, by itself, confirm that work was completed or passed final inspection. Dates shown are issue dates unless identified otherwise. Descriptions may be lightly edited for readability without changing material details. Dollar amounts are town-reported project costs or permit valuations, not estimates of the property’s market value.
Map
226 Stanwich Road, Greenwich, CT 06830
Nearby Properties for Sale
Homes for Sale in Greenwich ↗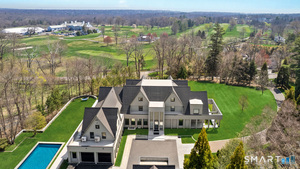 Active$19,950,0009 beds · 11 ba · 16,154 sqft · Active16 Doubling Road, Greenwich, CT 06830Sotheby's International Realty
 Active$4,295,0004 beds · 4.5 ba · 6,553 sqft · Active23 Daffodil Lane, Greenwich, CT 06807Corcoran Centric Realty
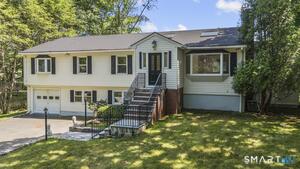 Active$1,695,0004 beds · 3 ba · 3,597 sqft · Active28 Gregory Road, Greenwich, CT 06807Corcoran Centric Realty
 Active$2,795,0004 beds · 4.5 ba · 3,408 sqft · Active47 Ridge Street, Greenwich, CT 06807Houlihan Lawrence
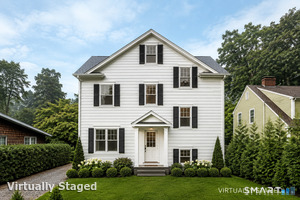 Active$2,495,0004 beds · 3.5 ba · 2,745 sqft · Active9 Maple Street, Greenwich, CT 06807Houlihan Lawrence
Nearby Sold Homes
Sold Homes in Greenwich ↗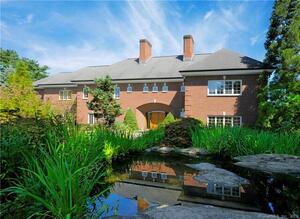 Sold 01/29/25$4,995,0006 beds · 10.5 ba · 9,050 sqft · Sold229 Stanwich Road, Greenwich, CT 06830William Pitt Sotheby's Int'l
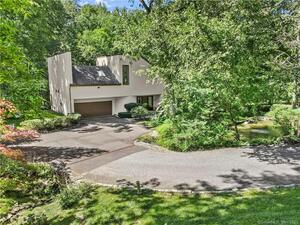 Sold 11/16/23$1,558,0433 beds · 3.5 ba · 2,751 sqft · Sold236 Stanwich Road, Greenwich, CT 06830Douglas Elliman of Connecticut
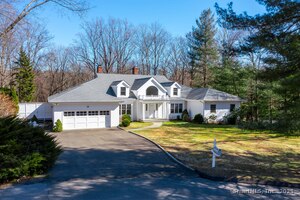 Sold 04/01/25$2,780,0004 beds · 4 ba · 6,146 sqft · Sold25 Stepping Stone Lane, Greenwich, CT 06830Compass Connecticut, LLC
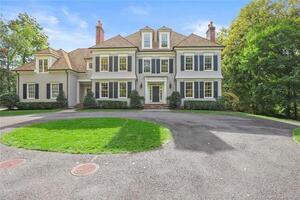 Sold 01/11/23$4,650,0005 beds · 6 ba · 5,596 sqft · Sold33 Hill Road, Greenwich, CT 06830Coldwell Banker Realty
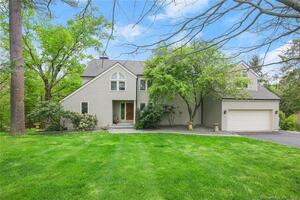 Sold 08/24/22$2,125,0004 beds · 4 ba · 4,044 sqft · Sold254 Stanwich Road, Greenwich, CT 06830Sotheby's International Realty
Interested in a property like this?
Cress can help you understand the market and find currently available homes.
SmartMLS · Listing #24110819 · Closed
Listing information is deemed reliable but not guaranteed. Cress commentary is separate from the MLS listing description. Contact Cress about a correction.
For personal, noncommercial use to identify properties you may be interested in purchasing.
