George Cress of Real Broker Email: [email protected] Call/Text: 212-203-5251

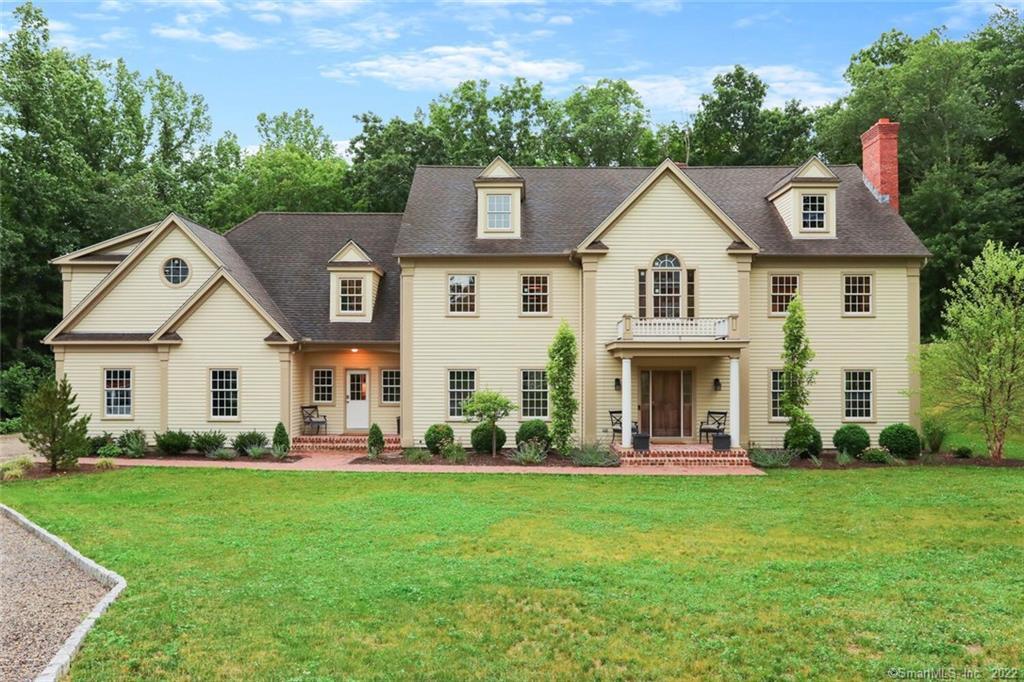
115 Judd Road
Easton, CT 06612
$1,050,000Sold
- 5
- beds
- 6
- baths
- 5,633
- SF
Our Take
115 Judd Road in Easton is a 2007-built five-bedroom home set on 3.29 acres, with five full and two half baths. Its interior includes a curved-staircase entry, coffered ceiling, extensive trim, custom built-ins and cabinetry, four fireplaces, and ceilings above 10 feet on both levels. The kitchen has granite counters, an oversized island, and tiled backsplashes, opening to a family room with a wet bar and natural-stone wood-burning fireplace. The primary suite includes a sitting area, custom closet, spa-like bath, and private balcony.
Property Details
Listing Facts
- Acres
- 3.29
- Year built
- 2007
- Taxes (July 2022-June 2023)
- $20,312 (July 2022-June 2023)
- Price/SF
- $186
- Days on Market
- 461 Days
- MLS number
- 170411970
Highlights
- Private drive serving three estates
- Five bedrooms, each with a full bath
- Four fireplaces and 10-foot-plus ceilings
- Granite kitchen with oversized island
- Family room with wet bar and fireplace
- Oak office/library with custom built-ins
- Master bath with claw-foot tub and jumbo shower
- Private master balcony
Read the full listing description
Beautifully sited on a private drive that services three estates. Conv loc close to schools, parks, shopping, restaurants, & highways. Take Rt 59 straight into Westport. This beyond grand entrance w/ a curved staircase has soaring coffered ceiling, & extensive trimwork. Entire house is loaded w/ custom built ins, cabinetry, crown & chair rail moldings all done by a master woodworker. Hi-end architectural features throughout. 4 fpls & impressive 10ft+ ceilings on both levels. Gourmet kit features granite counters, oversized center island, & magnificient tiled backsplashes. Kit opens into the sunny family room w/ built in bookshelves, wet bar, walls of sparkling windows, and a natural stone wood burning fpl. The french doors to the elegant oak off/ lib w/ custom built ins & cabinetry. French drs leading to the private office deck. Banquet size dr w/ mahogany inlaid wood flr. 2nd staircase to the upper level. Upper level offers 5 generously sized bdms each w/ gorgeous moldings & its own fully tiled full ba. Master bdrm suite is comprised of the large bedroom area w/ French doors into the sitting area w/ the 4th woodburning fireplace. The enormous master closet has custom shelving, drawers and cabinetry. The spa like master bath has two vanities, a claw foot tub and a jumbo size shower. There are also french doors to a private master balcony. Fantastic master suite enjoys a spa ba & oversized custom closet. Amazing quality & workmanship. This home is for the discriminating buyer.
Schools
- Elementary
- Staples
- Middle
- Helen Keller
- High
- Barlow
School assignments as reported by SmartMLS.
Price History
| Date | Event | Price |
|---|---|---|
| Sold | $1,050,000 | |
| Listed | $1,295,000 |
Listing Agent
William Raveis Real Estate
Jay Cannone
Building permit history
How we compile this →Permit records include solar work at this property.
2025
Solar PermitSolar
Solar PermitSolar
Source detail: Easton’s municipal records identify permit types, categories and dates, but do not include public work descriptions for these records.
Interpretation note: This matched record set reflects only the municipal data currently imported; it is not a claim that no other work occurred.
How we compile this. The source is Easton municipal permit records. These records are imported periodically and are not a live feed from the town. A permit’s presence does not, by itself, confirm that work was completed or passed final inspection. Dates shown are issue dates unless identified otherwise. Descriptions may be lightly edited for readability without changing material details. Dollar amounts are town-reported project costs or permit valuations, not estimates of the property’s market value.
Map
115 Judd Road, Easton, CT 06612
Nearby Properties for Sale
Homes for Sale in Easton ↗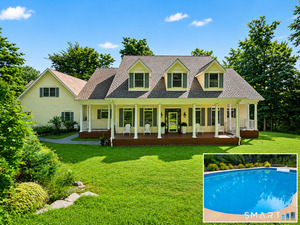 Active$1,174,0004 beds · 3.5 ba · 4,102 sqft · Active170 Judd Road, Easton, CT 06612Berkshire Hathaway NE Prop.
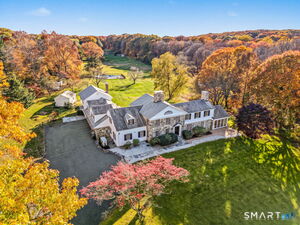 Active$1,550,0008 beds · 7 ba · 6,189 sqft · Active20 Fieldstone Drive, Easton, CT 06612William Raveis Real Estate
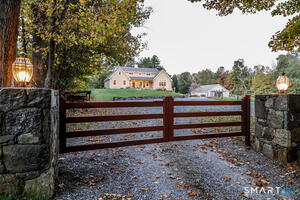 Active$1,539,0002 beds · 3 ba · 2,660 sqft · Active250 Maple Road, Easton, CT 06612Beycome of Connecticut
 Active$4,999,0005 beds · 7 ba · 7,070 sqft · Active294 Maple Road, Easton, CT 06612Coldwell Banker Realty
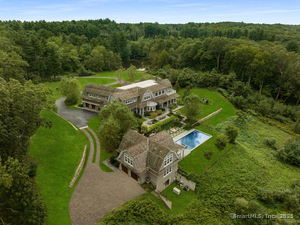 Active$4,499,0005 beds · 7 ba · 7,070 sqft · Active294 Maple Road, Easton, CT 06612Coldwell Banker Realty
Nearby Sold Homes
Sold Homes in Easton ↗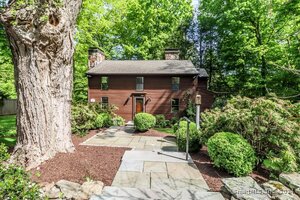 Sold 06/19/24$675,0003 beds · 2.5 ba · 1,637 sqft · Sold100 Crossbow Lane, Easton, CT 06612Berkshire Hathaway NE Prop.
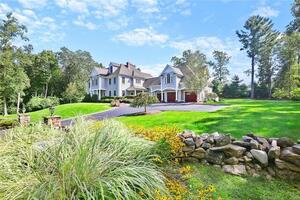 Sold 12/20/21$1,225,0004 beds · 5 ba · 5,404 sqft · Sold129 Judd Road, Easton, CT 06612William Raveis Real Estate
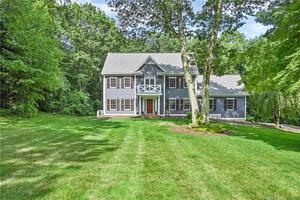 Sold 08/24/23$1,100,0004 beds · 4.5 ba · 4,630 sqft · Sold20 Canterbury Lane, Easton, CT 06612Coldwell Banker Realty
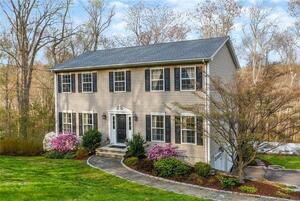 Sold 05/04/23$775,0003 beds · 2.5 ba · 2,428 sqft · Sold150 Judd Road, Easton, CT 06612William Raveis Real Estate
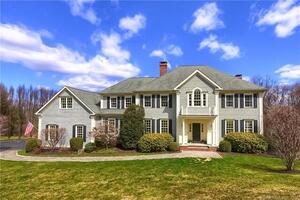 Sold 05/10/22$1,325,0005 beds · 4 ba · 6,341 sqft · Sold80 Crossbow Lane, Easton, CT 06612Berkshire Hathaway NE Prop.
Interested in a property like this?
Cress can help you understand the market and find currently available homes.
SmartMLS · Listing #170411970 · Closed
Listing information is deemed reliable but not guaranteed. Cress commentary is separate from the MLS listing description. Contact Cress about a correction.
For personal, noncommercial use to identify properties you may be interested in purchasing.
