George Cress of Real Broker Email: [email protected] Call/Text: 212-203-5251

364 Morehouse Road
Easton, CT 06612
$977,000Sold
- 4
- beds
- 3.5
- baths
- 3,486
- SF
Our Take
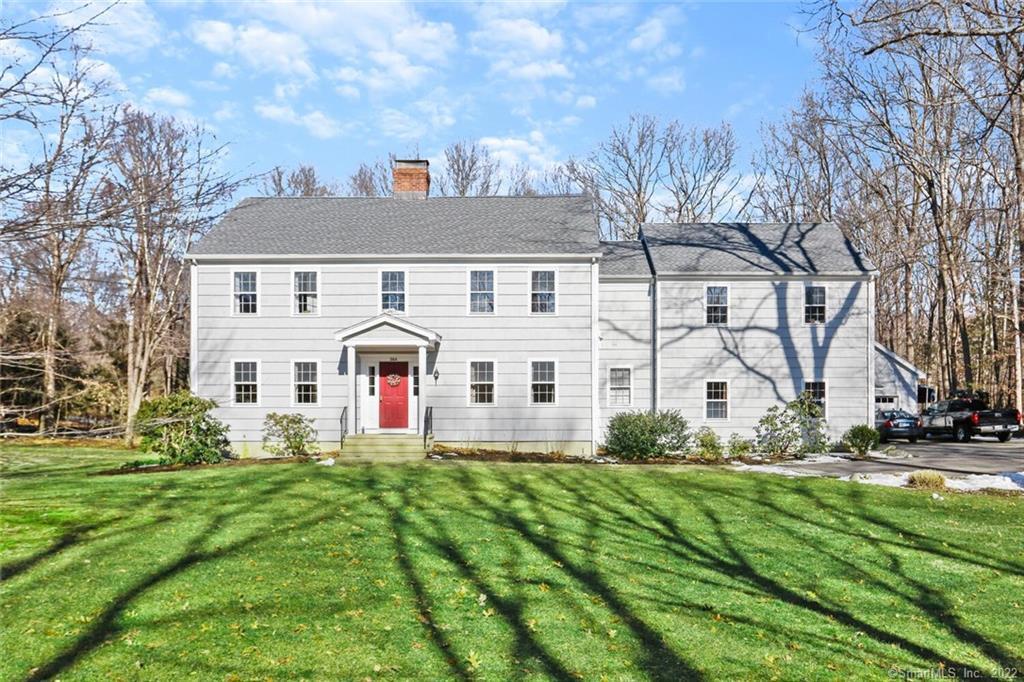
364 Morehouse Road in Easton is a four-bedroom home with three full baths and one half bath on 3.64 acres. The property combines a center-hall layout with a kitchen featuring Sub-Zero, Viking, GE Monogram, and Bosch appliances, soapstone, a farmhouse sink, and an adjoining mudroom. The home also includes formal living and dining rooms, plus a family room with a fireplace and built-ins. Upstairs are the main suite and two bedrooms, while a fourth bedroom is in an in-law apartment over the garage with its own kitchen, bath, and living room.
Property Details
Listing Facts
- Acres
- 3.64
- Year built
- 1982
- Taxes (July 2021-June 2022)
- $15,003 (July 2021-June 2022)
- Price/SF
- $280
- Days on Market
- 21 Days
- MLS number
- 170471037
Highlights
- Stone walls and sweeping front lawn
- Fireplace and built-ins in formal living room
- Open-concept kitchen with named appliances
- Soapstone and farmhouse sink in kitchen
- Fireplace, built-ins, and surround sound in family room
- Raised garden and shed in backyard
- In-law apartment with kitchen, full bath, and living room
- Four garage bays, including two detached workshop bays
Read the full listing description
Tastefully Updated Modern Farmhouse on quintessential New England property. The charm starts at the street with great curb appeal, lovely stone walls & a sweeping front lawn. Privacy & serenity abound in this timeless center hall colonial while still being close to everything. The formal LR runs front to back w/ a cozy fireplace & built-ins by the rear picture window - a great place to put a desk and work from home. The DR is a light, breezy room on the front of the home. The open concept gourmet kitchen features SubZero/Viking/GE Monogram/Bosch appliances, soapstone & a farmhouse sink - plus mudroom. The exposed brick & gleaming hardwood floors add to its charm. The kitchen opens onto the sunny FR w/ its fireplace, built-ins, & surround sound. The FR steps out to the deck/patio & leads you to the lovely back yard with its raised garden & shed - plus electric dog fence. Upstairs enjoy the landing's cozy window seat. Retreat to the main bedroom suite which features 3 good-size closets & an updated bath. 2 more spacious BRs share an updated Jack-N-Jill bath. The 4th BR is in the sunny in-law apartment over the garage. The in-law also includes its own kitchen, updated full bath & LR. Access the in-law either thru the 2nd floor or from the garage (stair lift friendly stairs). There are 4 garage bays - 2 attached & 2 detached (being used as workshop). The basement offers a ton of storage & a potential playroom which is being used as a teen hangout. Roof 2020. Gas/Water in street.
Schools
- Elementary
- Samuel Staples
- Middle
- Helen Keller
- High
- Joel Barlow
School assignments as reported by SmartMLS.
Price History
| Date | Event | Price |
|---|---|---|
| Sold | $977,000 | |
| Listed | $850,000 |
Listing Agent
William Raveis Real Estate
Gayle Worthington
Map
364 Morehouse Road, Easton, CT 06612
Nearby Properties for Sale
Homes for Sale in Easton ↗ Active$1,195,0004 beds · 3.5 ba · 4,548 sqft · Active28 Drewbarrie Lane, Easton, CT 06612William Pitt Sotheby's Int'l
 Active$849,0003 beds · 2 ba · 2,108 sqft · Active11 Crestwood Drive, Easton, CT 06612Coldwell Banker Realty
 Active$3,675,0005 beds · 7 ba · 8,111 sqft · Active27 Old Oak Road, Easton, CT 06612Brown Harris Stevens
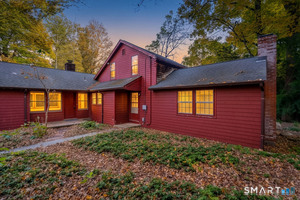 Active$500,0003 beds · 1.5 ba · 1,515 sqft · Active30 Tersana Drive, Easton, CT 06612LPT Realty
 Active$649,0002 beds · 2 ba · 2,732 sqft · Active134 Delaware Road, Easton, CT 06612Dogwood Realty
Nearby Sold Homes
Sold Homes in Easton ↗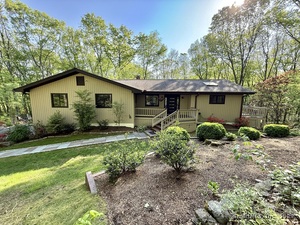 Sold 06/26/25$975,0003 beds · 3 ba · 2,848 sqft · Sold360 Morehouse Road, Easton, CT 06612Prime Property Group LLC
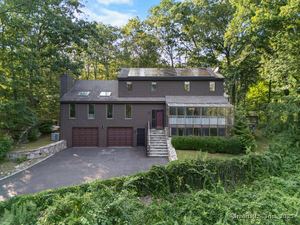 Sold 03/26/26$900,0003 beds · 2.5 ba · 3,836 sqft · Sold340 Morehouse Road, Easton, CT 06612Keller Williams Realty
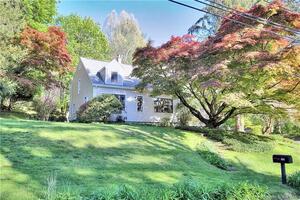 Sold 08/10/22$560,0003 beds · 1.5 ba · 1,723 sqft · Sold115 Beers Road, Easton, CT 06612Higgins Group Bedford Square
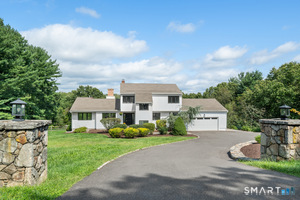 Sold 10/14/26$1,250,0004 beds · 3.5 ba · 3,664 sqft · Sold418 Morehouse Road, Easton, CT 06612Compass Connecticut, LLC
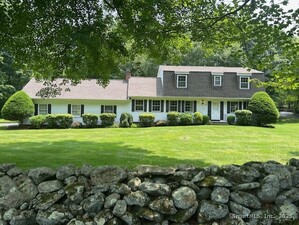 Sold 07/29/25$785,0004 beds · 2.5 ba · 2,266 sqft · Sold147 Beers Road, Easton, CT 06612William Raveis Real Estate
Interested in a property like this?
Cress can help you understand the market and find currently available homes.
SmartMLS · Listing #170471037 · Closed
Listing information is deemed reliable but not guaranteed. Cress commentary is separate from the MLS listing description. Contact Cress about a correction.
For personal, noncommercial use to identify properties you may be interested in purchasing.
