George Cress of Real Broker Email: george@callcress.com Call/Text: 212-203-5251

35 Easton Heights Lane
Easton, CT 06612
$2,100,000Coming Soon$26,250 Buyer Rebate*
- 5
- beds
- 5
- baths
- 5,433
- SF
Our Take
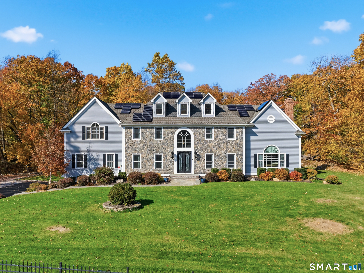
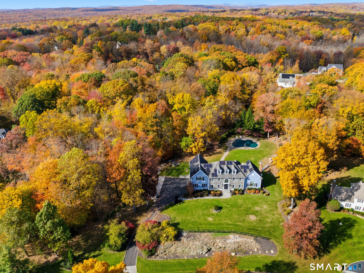
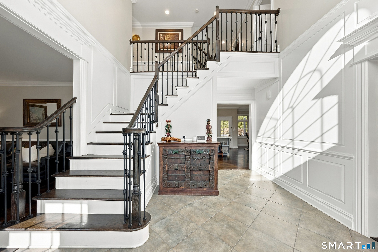
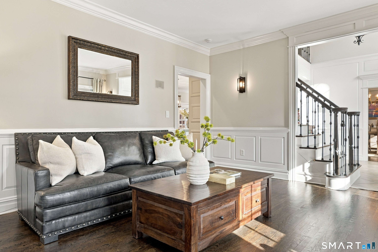
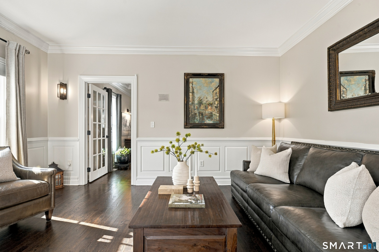
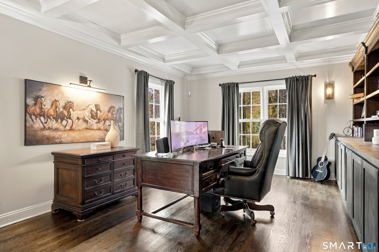
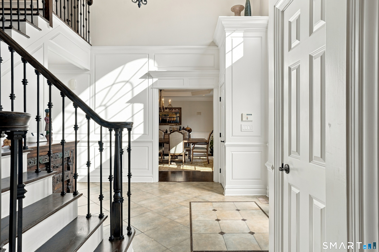
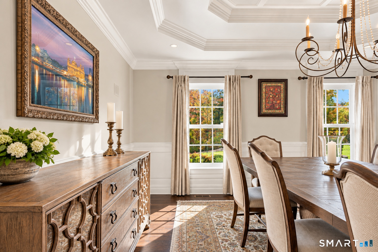
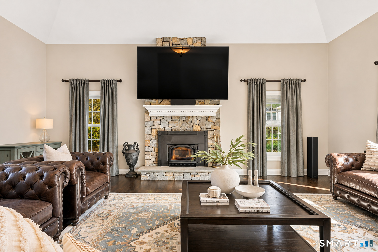
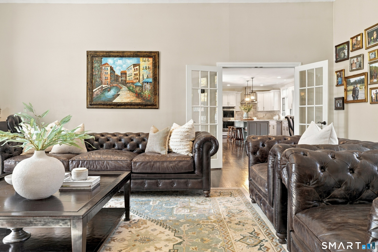
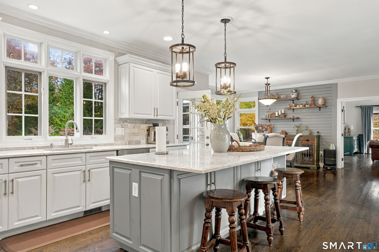
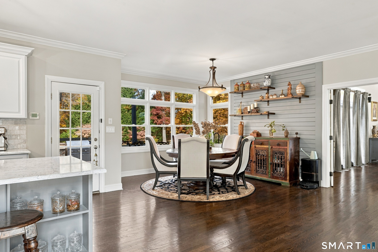
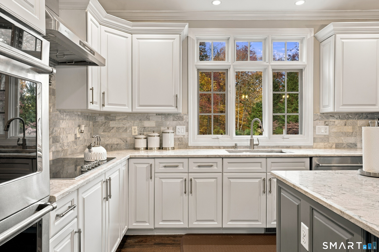
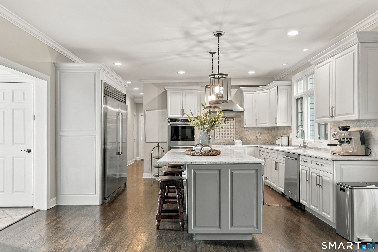
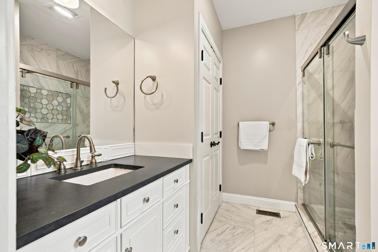
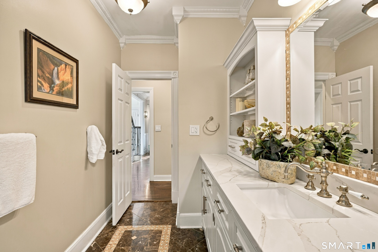
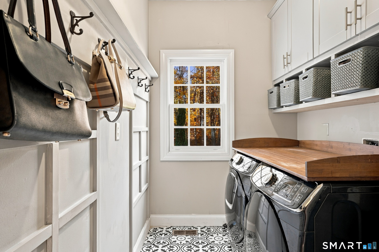
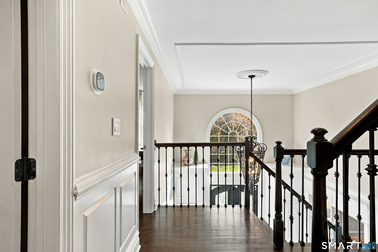
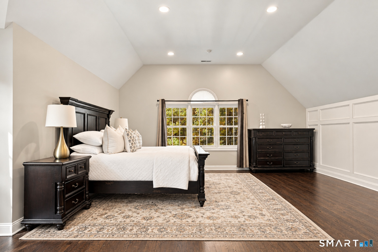
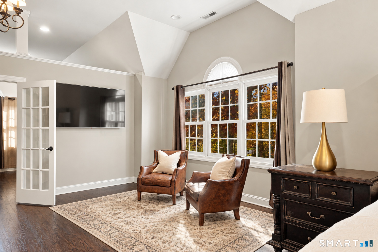
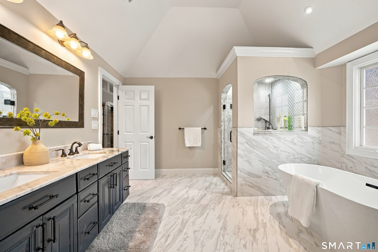
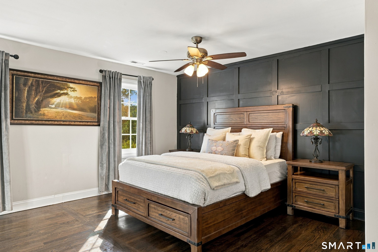
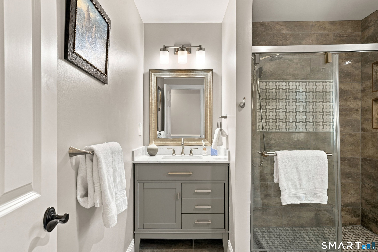
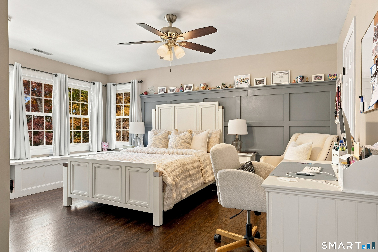
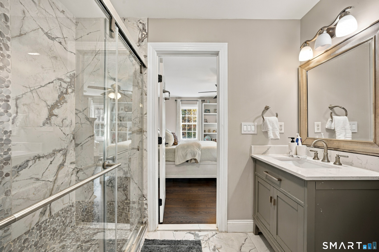
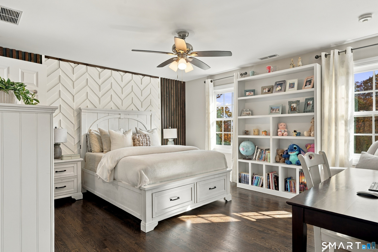
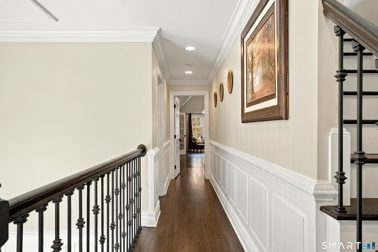
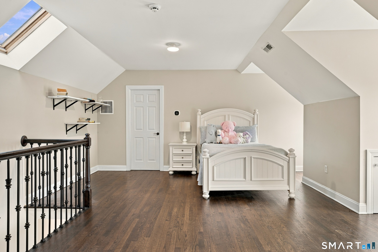
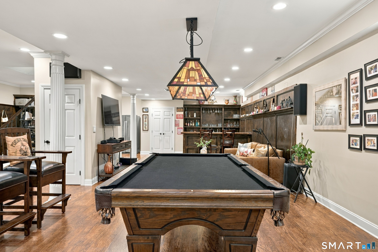
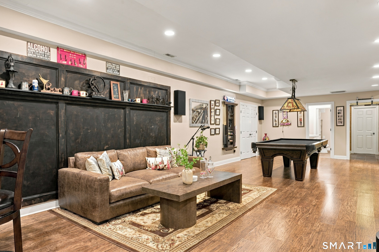
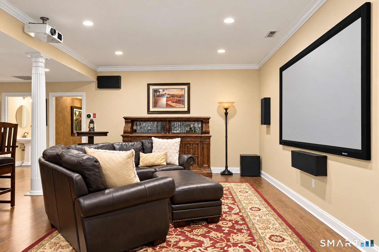
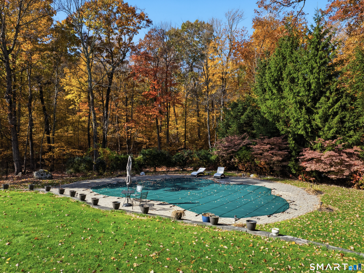
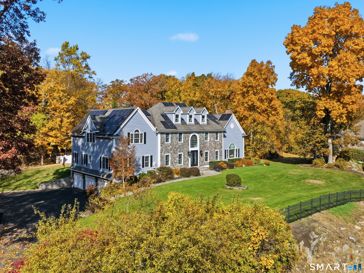
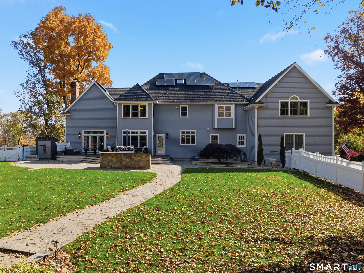
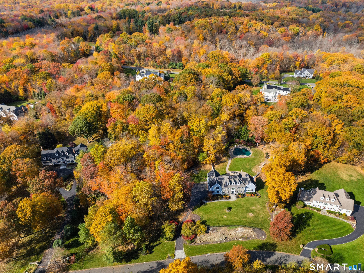
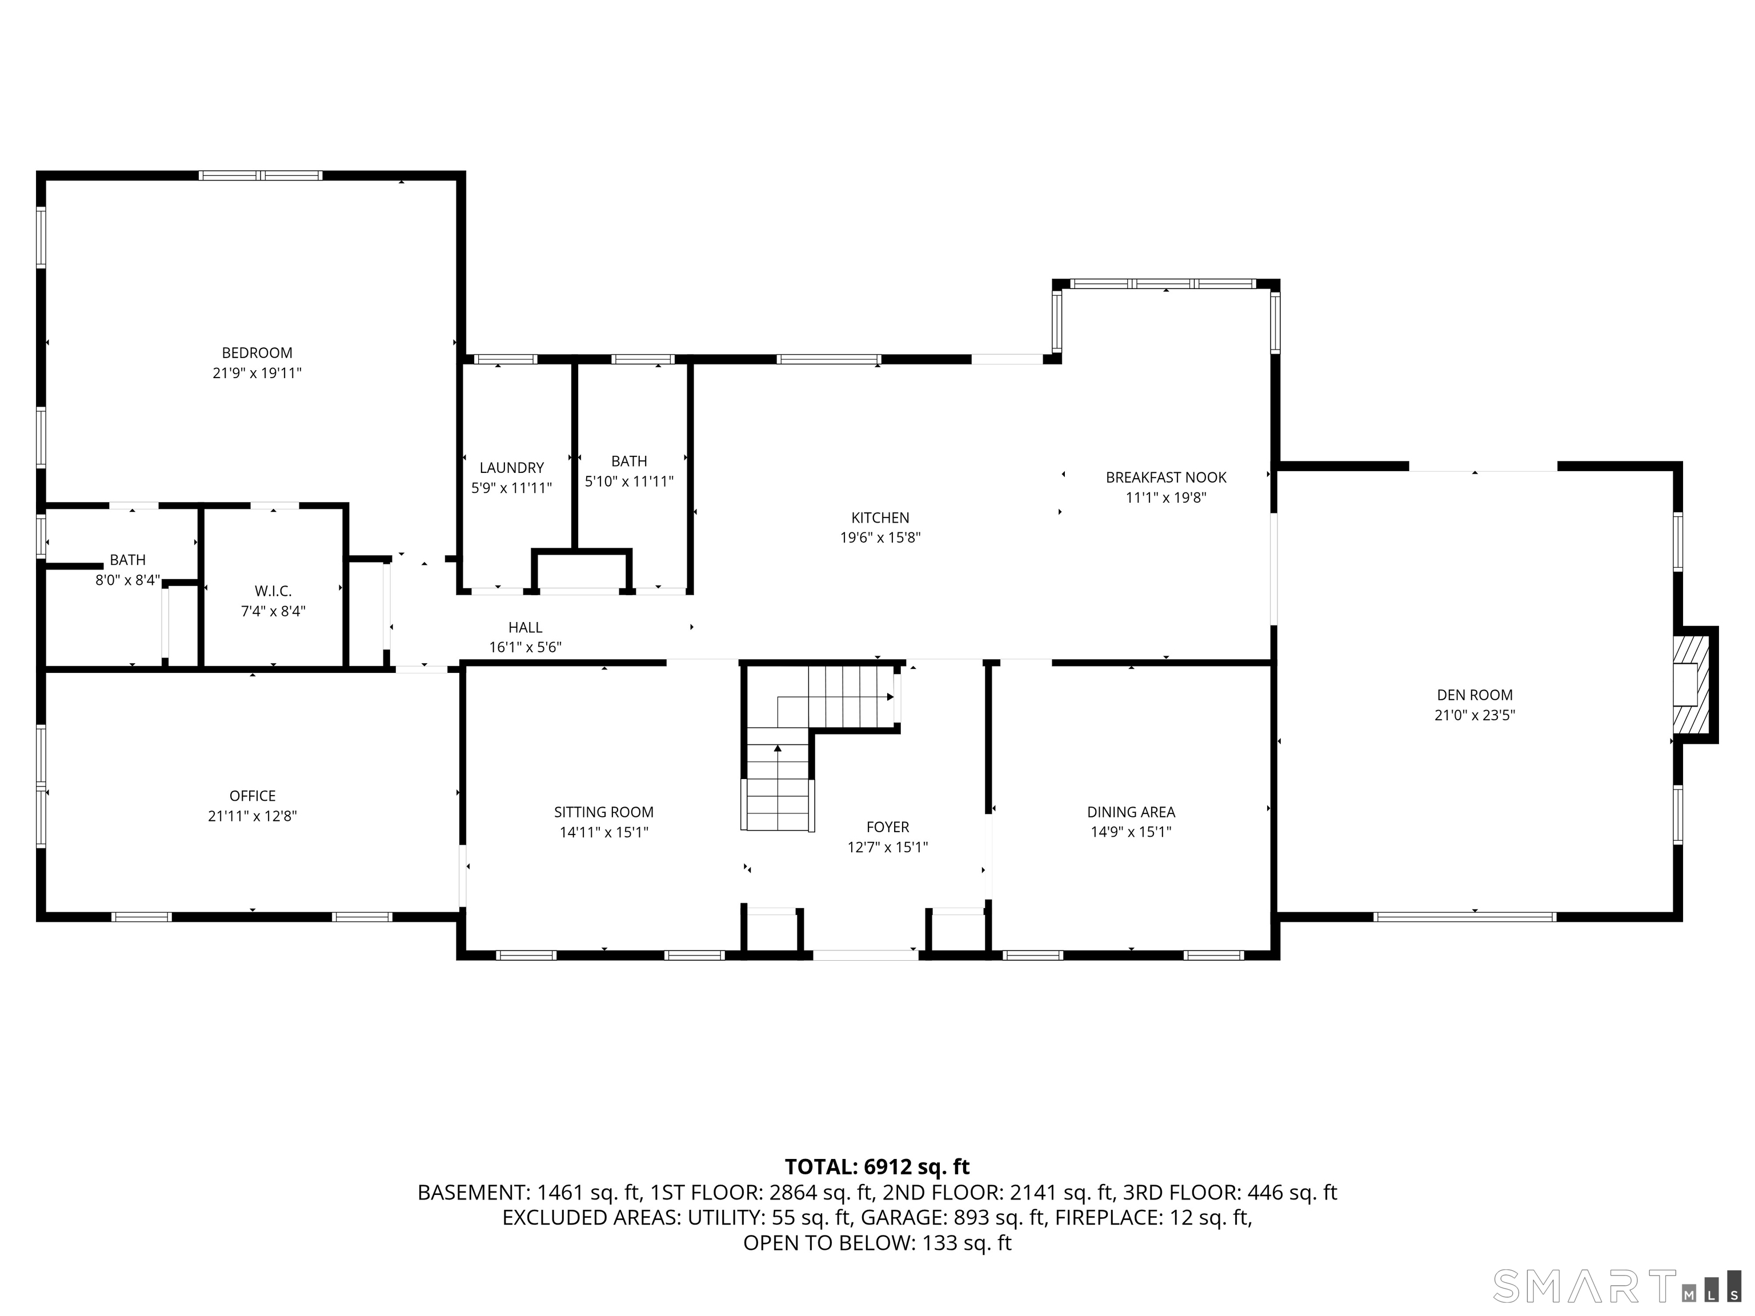
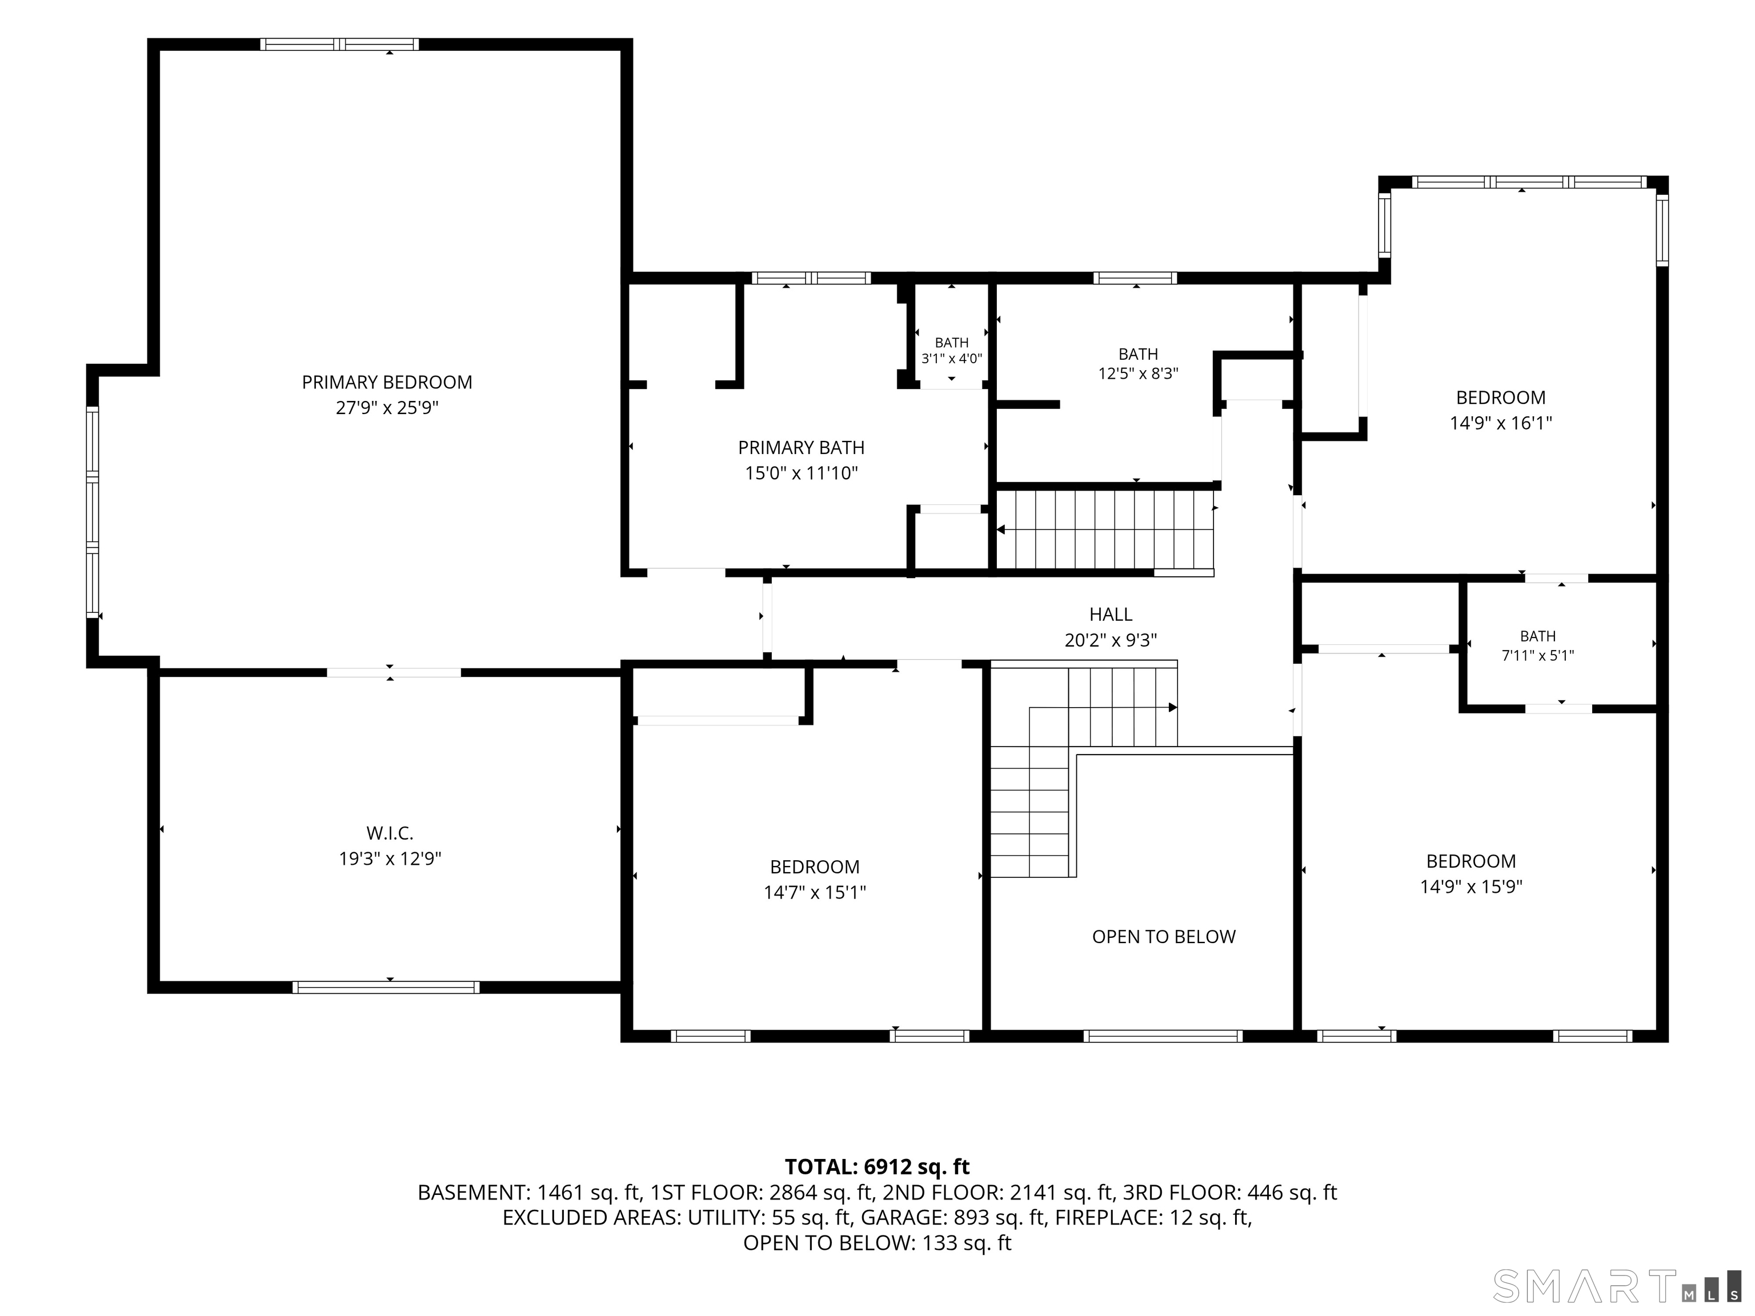
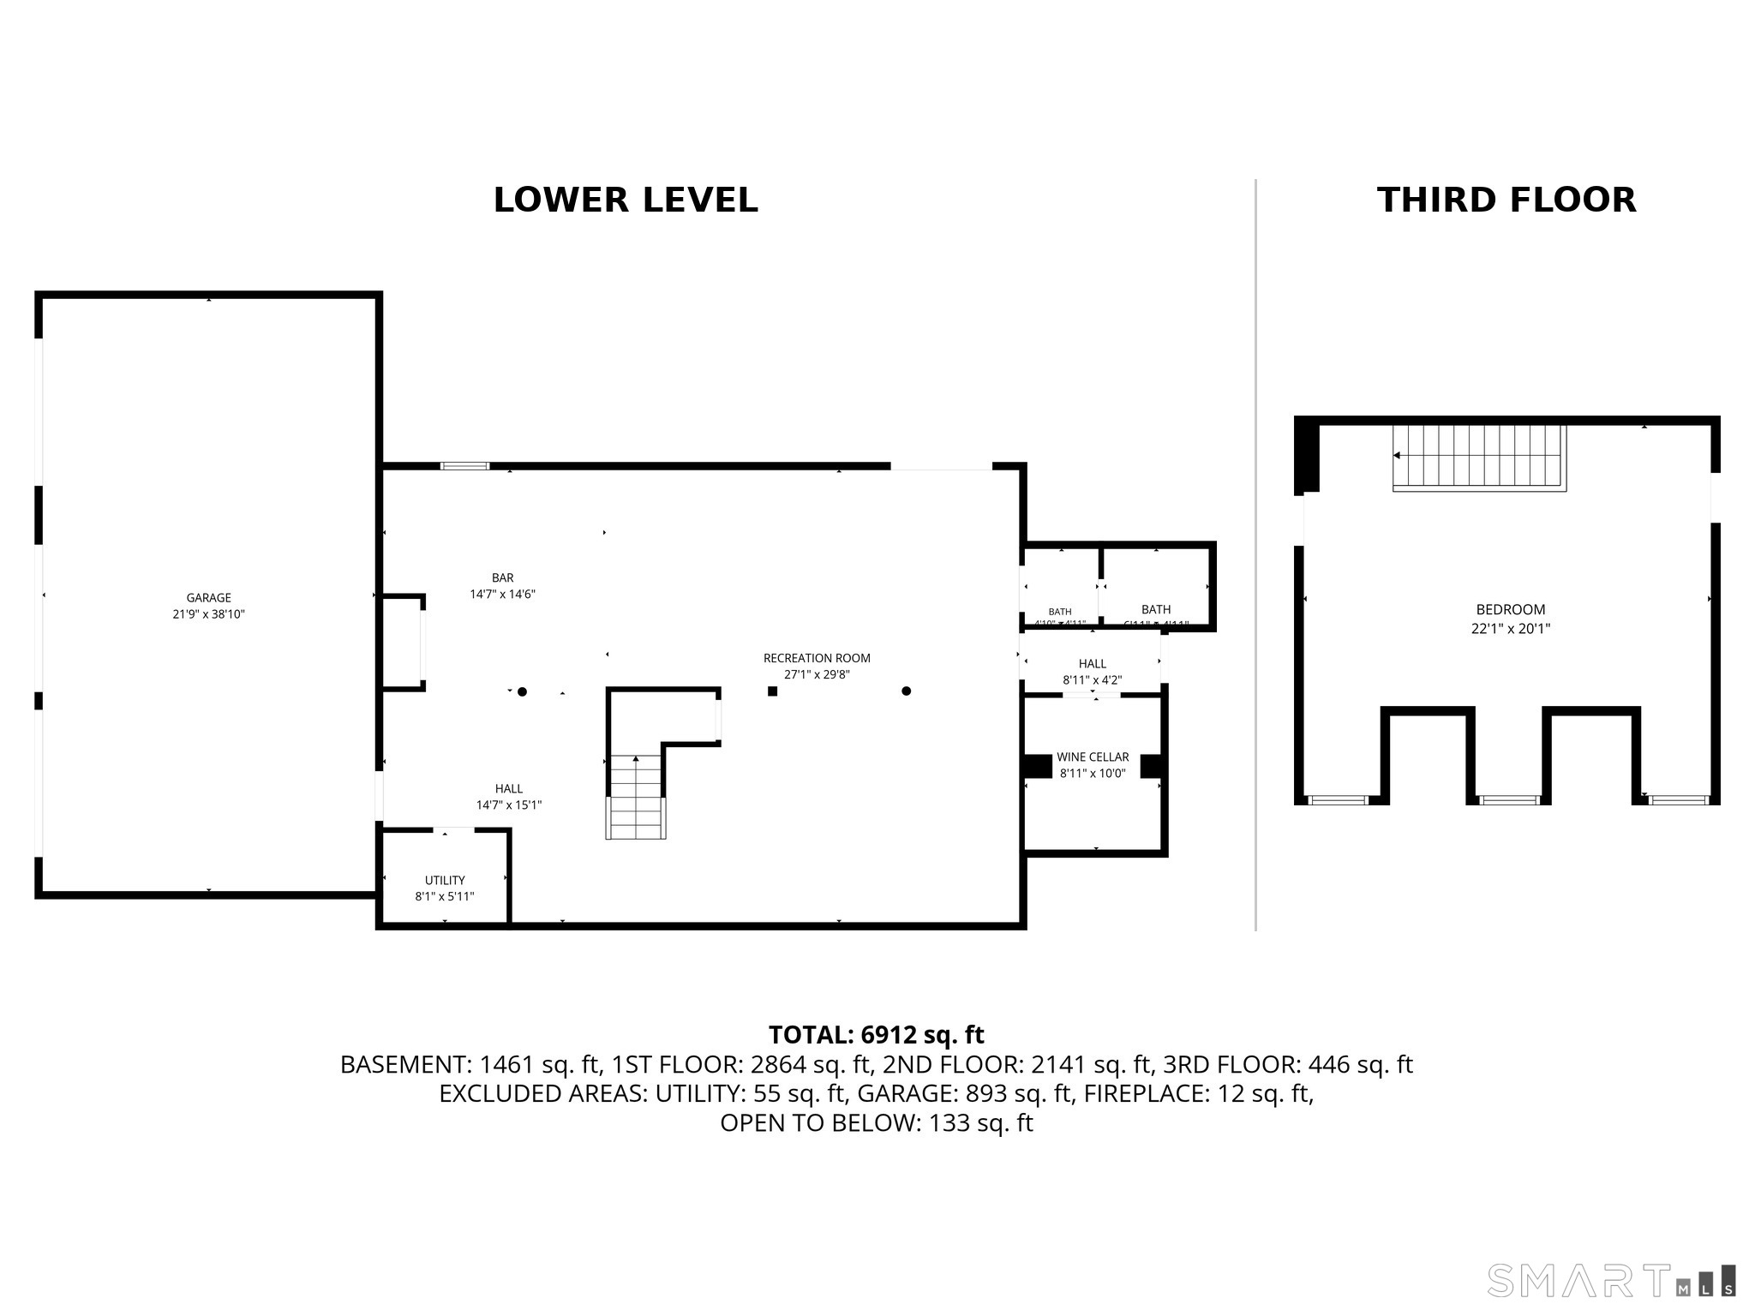
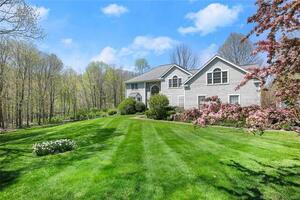
35 Easton Heights Lane sits on 3.63 acres in an Easton neighborhood setting, with a stone facade, wrought-iron doors, and detailed millwork. The home spans four finished levels and includes primary suites on both the first and second floors. Updates include a renovated kitchen and baths, custom built-ins, upgraded lighting and finishes, geothermal heating and cooling, solar, and outdoor improvements. A lower-level theater, billiards room, wine room, and speakeasy-style bar complement the pool, spa, outdoor kitchen, and fire pit.
Open House
| Date | Time |
|---|---|
Property Details
Listing Facts
- Acres
- 3.63
- Year built
- 2000
- Taxes (July 2026-June 2027)
- $24,472 (July 2026-June 2027)
- Price/SF
- $387
- MLS number
- 24218071
Highlights
- Stone facade and wrought-iron doors
- Renovated kitchen and baths
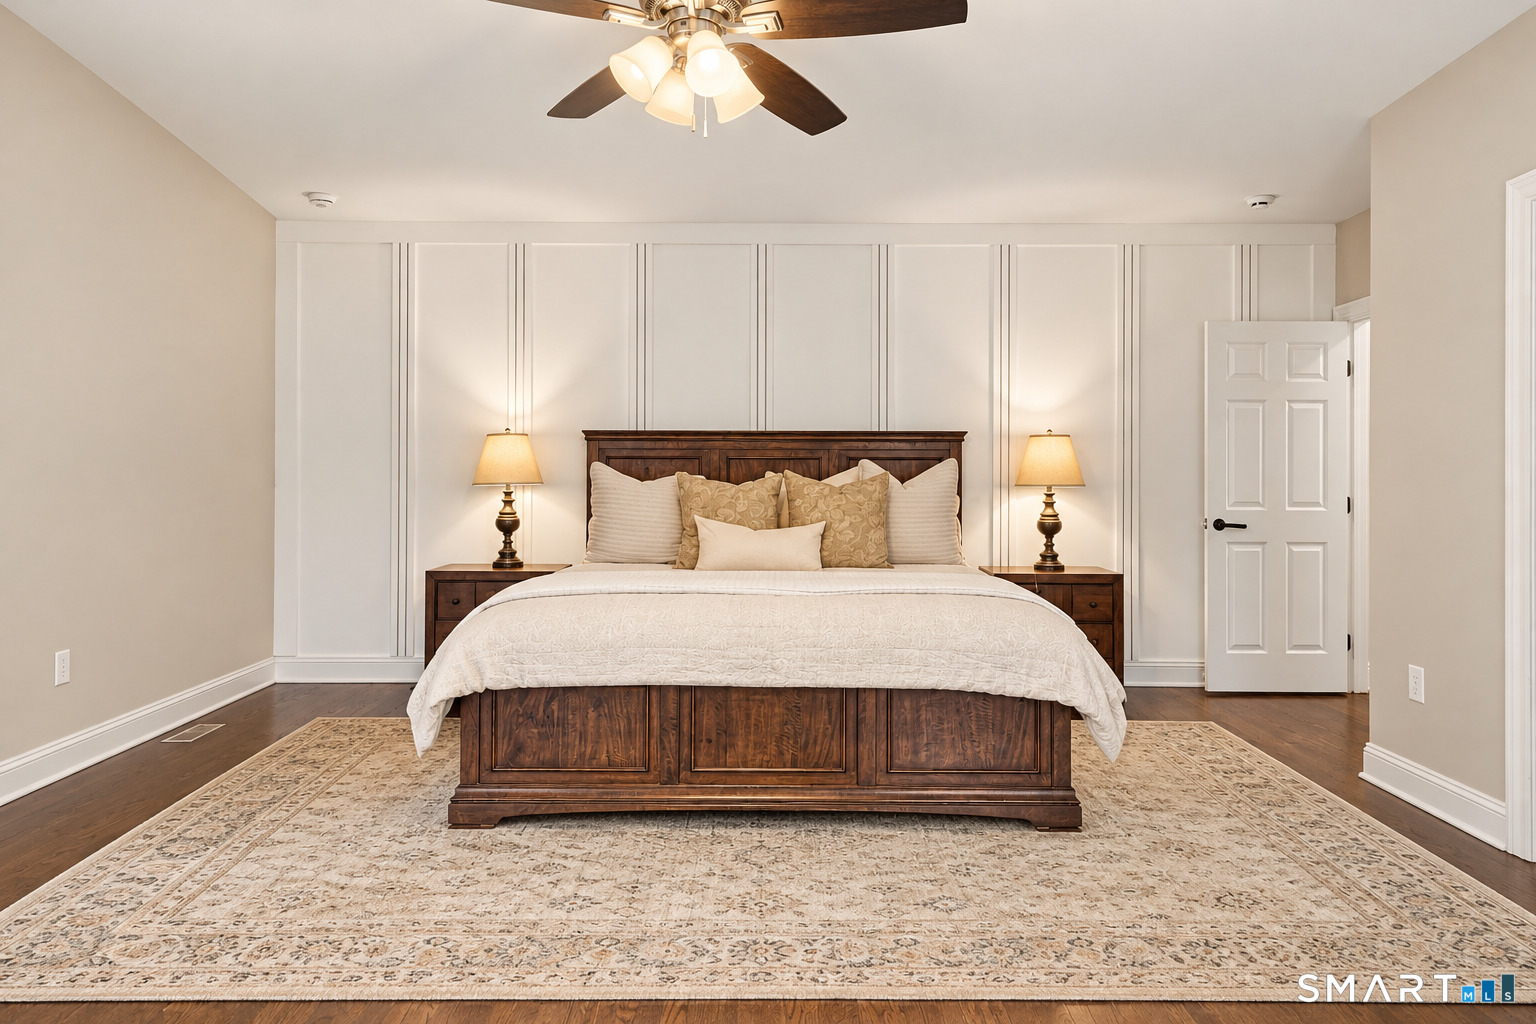
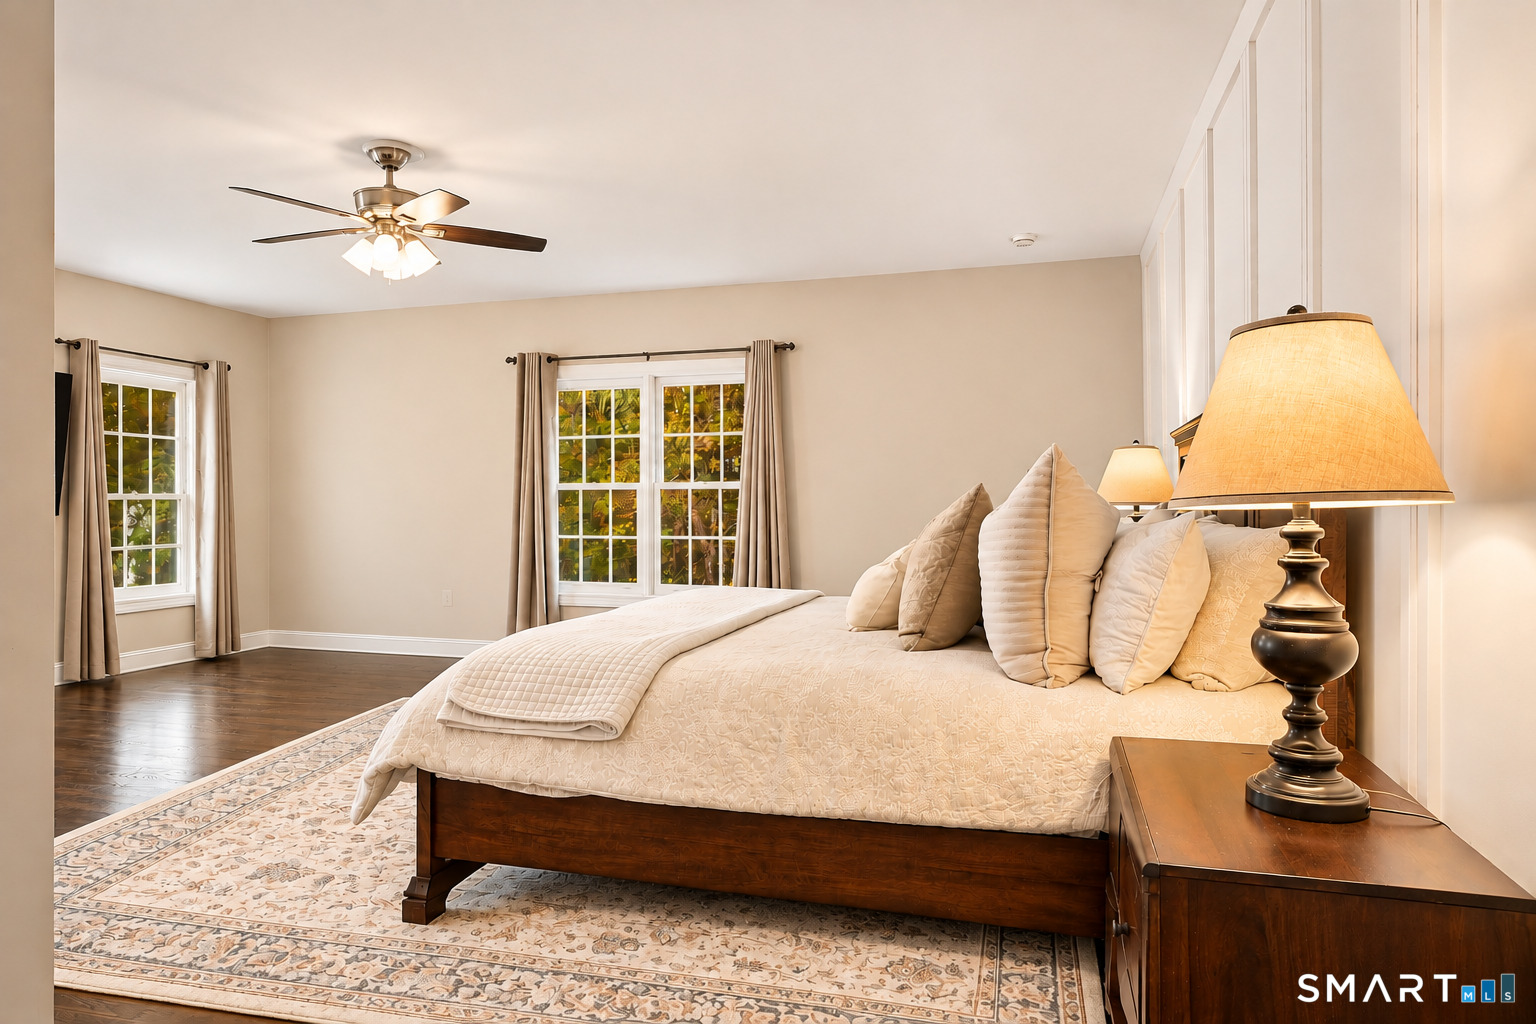
- Primary suites on the first and second floors
- Lower-level theater, billiards room, and wine room
- Speakeasy-style lower-level bar
- Pool, spa, outdoor kitchen, and fire pit
- Geothermal heating and cooling with solar
- Four finished levels
Read the full listing description
A Grand Home. A Genuine Neighborhood. Some homes give you space. 35 Easton Heights gives you a reason to use every inch of it. Set on 3.63 acres in one of Easton's quietest neighborhood settings, this Sherwood-built home makes a memorable first impression with its stone facade, wrought-iron doors, soaring foyer, and exceptional millwork-then surprises with how warm and livable it feels. The current owners have elevated the home with a renovated kitchen and baths, custom built-ins, upgraded lighting and finishes, geothermal heating and cooling, solar, and extensive outdoor improvements. Live beautifully across four finished levels, with the rare flexibility of primary suites on both the first and second floors. The lower level is a destination of its own with a theater, billiards, wine room, and speakeasy-style bar. Outside, a pool and spa, outdoor kitchen, fire pit, and expansive grounds turn home into the place everyone wants to be. Yet what may be hardest to replicate is the neighborhood itself: quiet streets, friendly neighbors, Halloween block parties, and the kind of community where kids grow up together. Grand when you want it. Comfortable when you need it. A home built for every chapter of life.
Schools
- Elementary
- Samuel Staples
- Middle
- Helen Keller
- High
- Joel Barlow
School assignments as reported by SmartMLS.
Price History
| Date | Event | Price |
|---|---|---|
| Listed | $2,100,000 |
Listing Agent
Coldwell Banker Realty · (203) 227-8424
Cindy Raney · (203) 625-1820
Building permit history
How we compile this →Permit records document renovation activity at this property.
2025
Residential Reno (No Footprint Change)Renovation
Residential Reno (No Footprint Change)Renovation
Source detail: Easton’s municipal records identify permit types, categories and dates, but do not include public work descriptions for these records.
Interpretation note: This matched record set reflects only the municipal data currently imported; it is not a claim that no other work occurred.
How we compile this. The source is Easton municipal permit records. These records are imported periodically and are not a live feed from the town. A permit’s presence does not, by itself, confirm that work was completed or passed final inspection. Dates shown are issue dates unless identified otherwise. Descriptions may be lightly edited for readability without changing material details. Dollar amounts are town-reported project costs or permit valuations, not estimates of the property’s market value.
Map
35 Easton Heights Lane, Easton, CT 06612
Nearby Properties for Sale
Homes for Sale in Easton ↗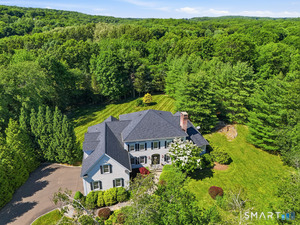 Active$1,299,9995 beds · 4 ba · 4,069 sqft · Active30 Carriage Drive, Easton, CT 06612Keller Williams Realty
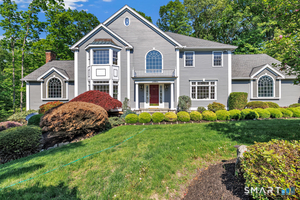 Active$1,250,0004 beds · 3.5 ba · 5,048 sqft · Active35 Hunting Ridge Road, Easton, CT 06612Higgins Group Real Estate
 Active$4,999,0005 beds · 7 ba · 7,070 sqft · Active294 Maple Road, Easton, CT 06612Coldwell Banker Realty
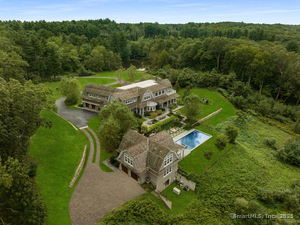 Active$4,499,0005 beds · 7 ba · 7,070 sqft · Active294 Maple Road, Easton, CT 06612Coldwell Banker Realty
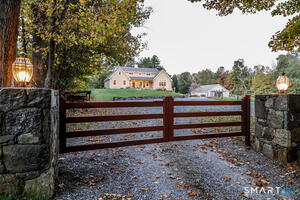 Active$1,539,0002 beds · 3 ba · 2,660 sqft · Active250 Maple Road, Easton, CT 06612Beycome of Connecticut
Nearby sold homes
Sold Homes in Easton ↗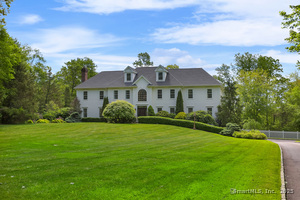 Sold 07/16/25$1,500,0005 beds · 4.5 ba · 5,689 sqft · Sold10 Easton Heights Lane, Easton, CT 06612Coldwell Banker Realty
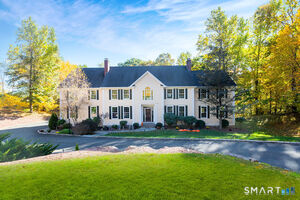 Sold 04/22/26$1,300,0005 beds · 3.5 ba · 4,692 sqft · Sold40 Magellan Lane, Easton, CT 06612Berkshire Hathaway NE Prop.
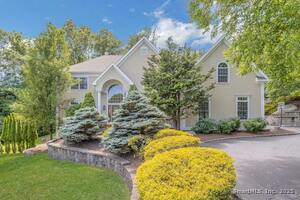 Sold 09/01/25$1,228,0005 beds · 5.5 ba · 5,791 sqft · Sold3 Magellan Lane, Easton, CT 06612Coldwell Banker Realty
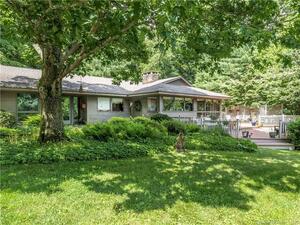 Sold 10/03/23$900,0004 beds · 3 ba · 2,593 sqft · Sold146 North Street, Easton, CT 06612eXp Realty
 Sold 07/28/22$950,0004 beds · 3 ba · 5,337 sqft · Sold104 North Street, Easton, CT 06612William Raveis Real Estate
Could this be your next home?
Let’s talk about the property and what working with Cress could save you.
Save an estimated $26,250 with Cress*
When you buy with Cress, we give you back a portion of the brokerage commission we receive.
See how the commission rebate works ↗*Estimate assumes a 2.5% buyer-agent commission and a 50% rebate. Actual savings depend on final purchase price and commission received.
SmartMLS · Listing #24218071 · Coming Soon
Listing data checked: Nov 2, 2026, 6:04 AM EST.
Listing information is deemed reliable but not guaranteed. Cress commentary is separate from the MLS listing description. Contact Cress about a correction.
For personal, noncommercial use to identify properties you may be interested in purchasing.
