George Cress of Real Broker Email: george@cress.co (dot co) Call/Text: 212-203-5251

Westport, CT / 9 DAYS ON MARKET
124 Harvest CommonsWestport, CT 06880
Asking price$1,325,000Active
Open house
Our Take
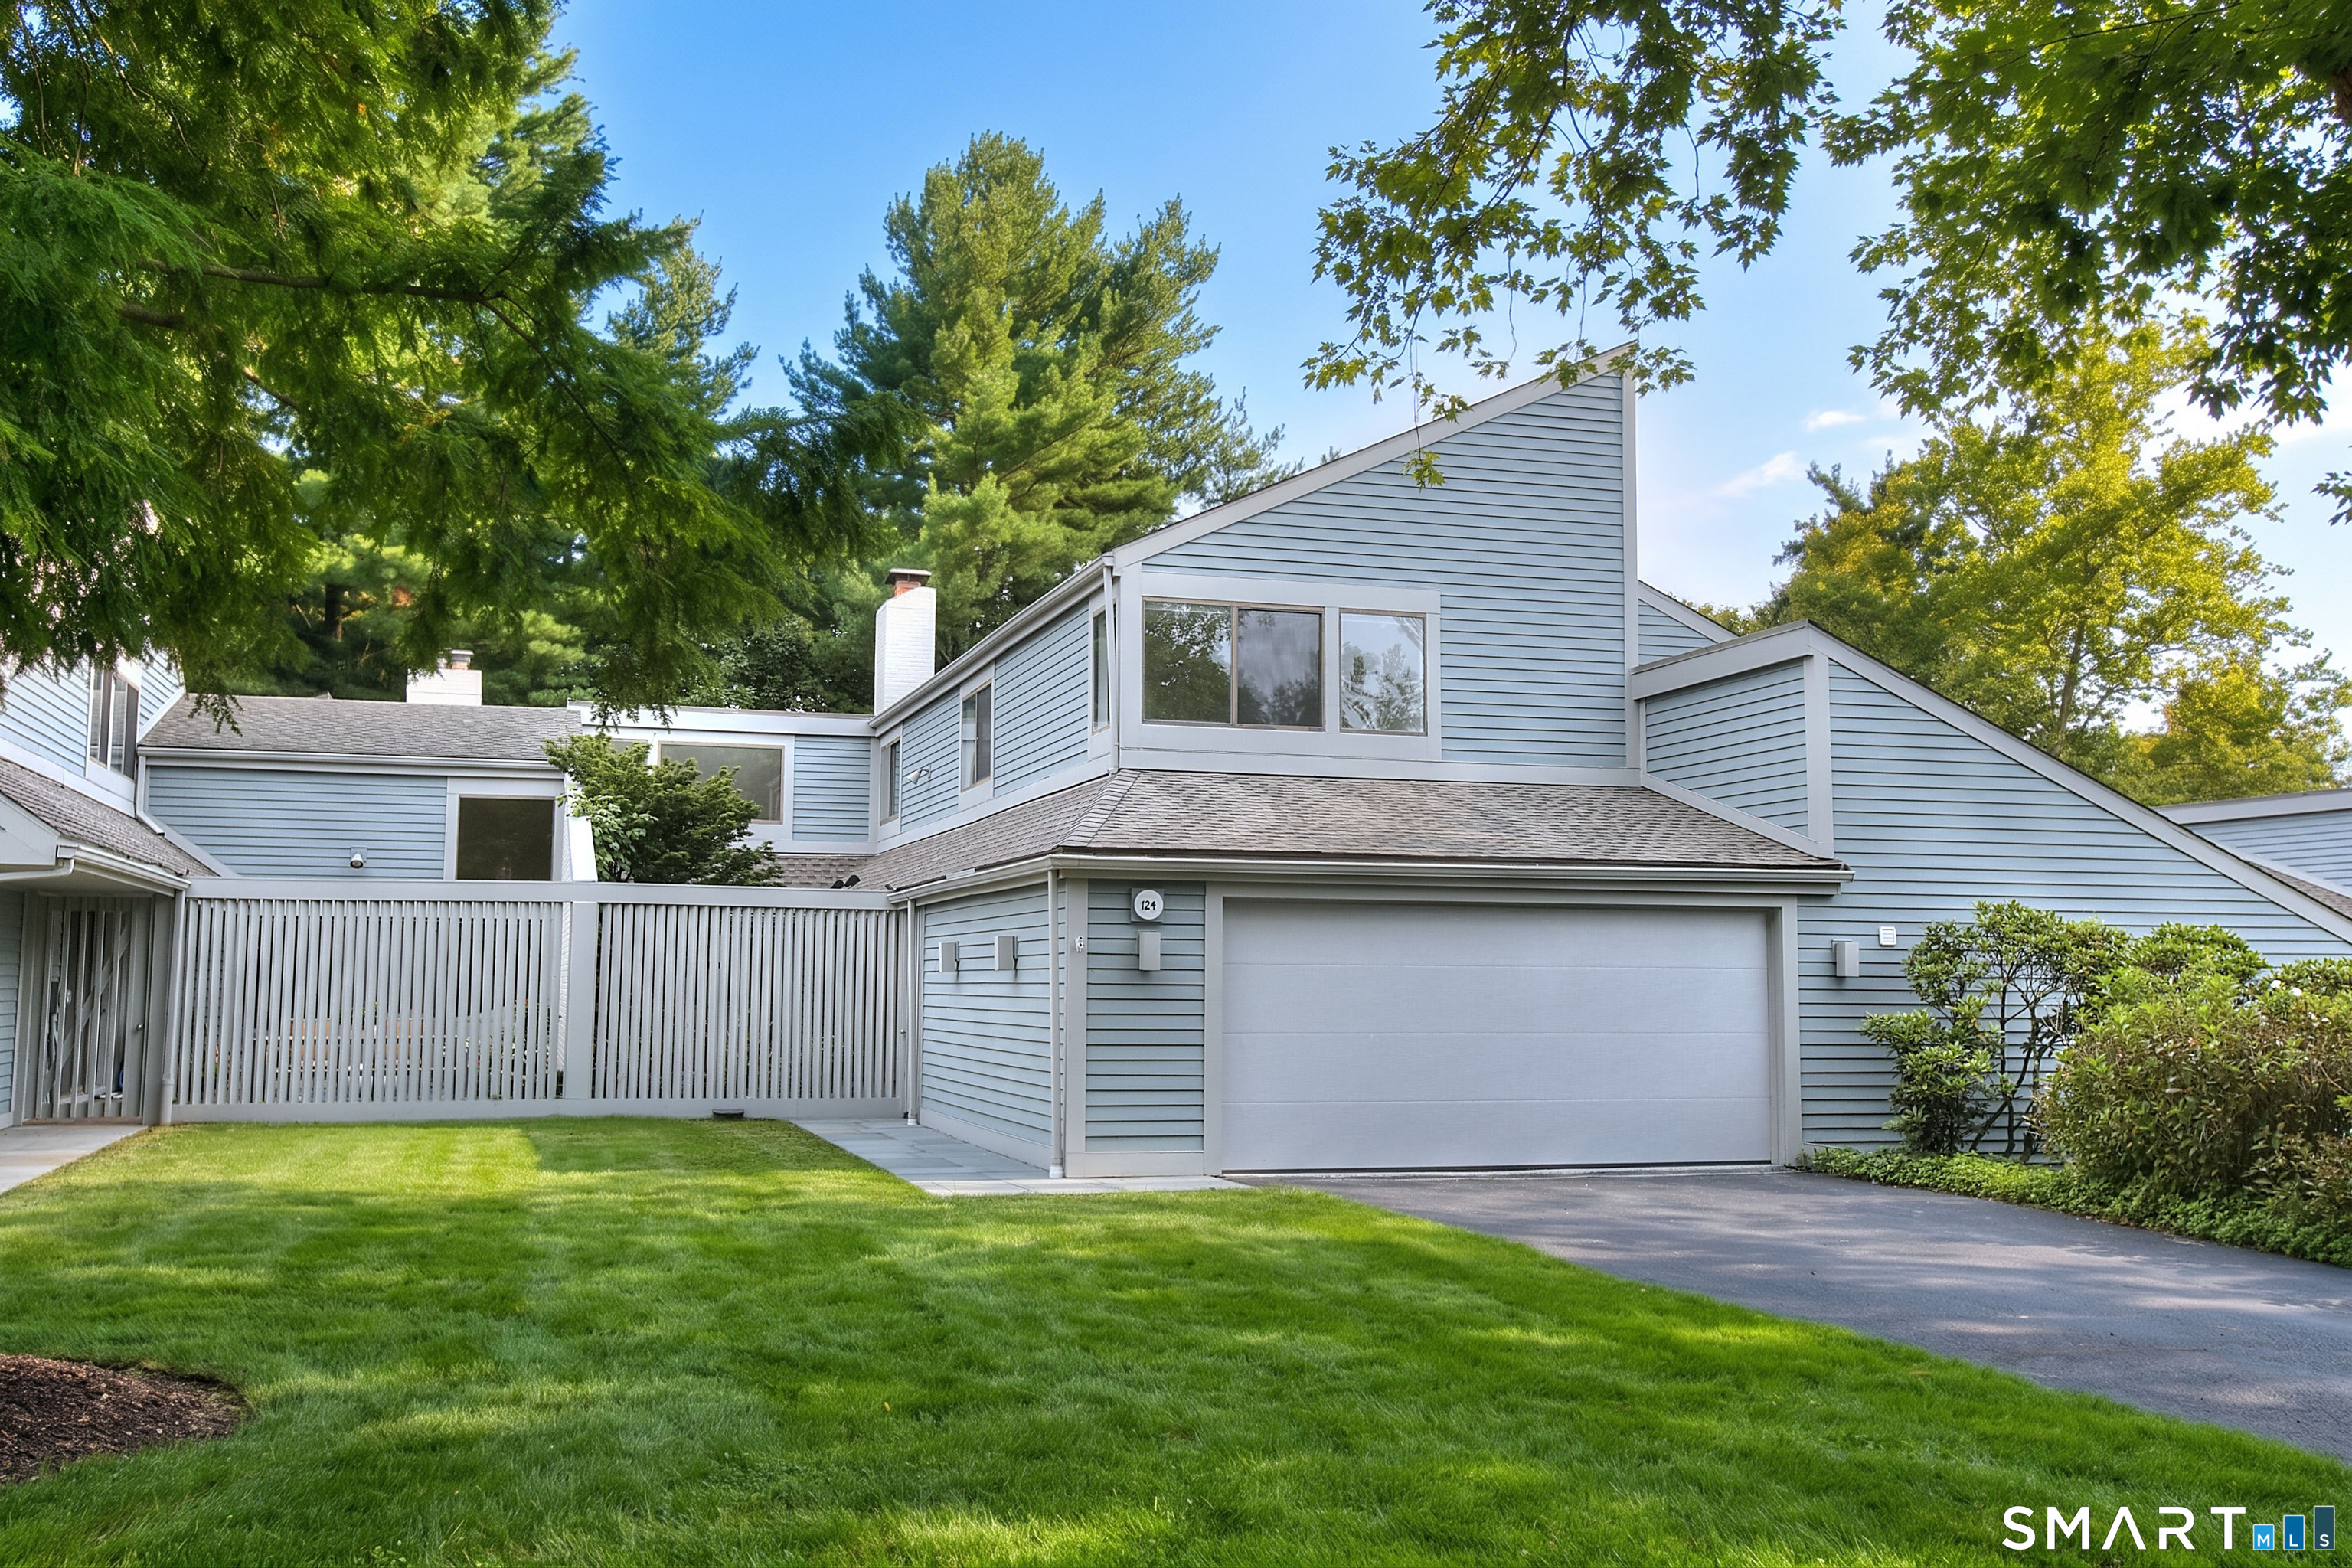
124 Harvest Commons in Westport is a two-bedroom home with three full baths and one half bath. Its main level includes a vaulted living room with a wood-burning fireplace, a formal dining room, and a kitchen-family room combination opening to an attached two-car garage. Upstairs are the primary suite, a second bedroom, a full bath, and laundry. The finished lower level includes flexible living space and a third full bath. Residents also have access to a pool, tennis courts, and a private patio.
At a glance
Active · MLS #24204033- Bedrooms
- 2
- BathroomsBaths
- 3 full / 1 half
- Square feet
- 2,141
- Year built
- 1981
- Acres
- Not provided
- Property taxes
- $10,007
July 2026-June 2027
What stands out
- Pool and tennis courts in the complex
- Private patio for outdoor use
- Vaulted living room with wood-burning fireplace
- Formal dining room on the main level
- Kitchen-family room with direct garage access
- Primary suite with two walk-in closets
- Second-floor laundry room
- Finished lower level with third full bath
Read the full listing description
Nestled in a prime location within a beautifully maintained complex, this exceptional home offers access to premier community amenities-including a pool and tennis courts-alongside the luxury of your own completely private patio. Harvest Commons is ideally situated just moments from fine dining, local shopping, and the Greens Farms train station. Inside, the elegant formal living room features soaring vaulted ceilings, large windows, a cozy wood-burning fireplace, and sliding glass doors that open seamlessly to the outdoors. The main level also boasts a full formal dining room-a rare feature not found in all models-and an exceptionally spacious kitchen and family room combination with a impressive wall of glass and convenient direct access to the attached two-car garage. Upstairs, the expansive primary suite serves as a peaceful retreat, complete with vaulted ceilings, two generous walk-in closets, and an en-suite bath with both a soaking tub and separate shower. A second well-appointed bedroom, a separate full bath, and a dedicated second-floor laundry room complete the upper level. The finished lower level provides versatile additional living space ideal for a recreation room, home office, or guest quarters, along with a rare third full bathroom. Seller would like a January closing.
Schools
- Elementary
- Long Lots
- Middle
- Bedford
- High
- Staples
Schools as reported by SmartMLS. Confirm attendance assignments with the district.
A closer look at the location
Open Google Maps ↗124 Harvest Commons, Westport, CT 06880
Price history
| Date | Event | Price |
|---|---|---|
| Originally listed | $1,325,000 |
Intermediate price changes and previous listings may not be included.
Could this be your next home?
Let’s talk about the property—and what working with Cress could save you.
*Estimate: $1,325,000 asking price × assumed 2.5% buyer-agent commission × 30% rebate = $9,938. Actual savings depend on the final purchase price and commission Cress receives. The assumed commission is not a representation of this listing's offered compensation.
Listed by Boost Real Estate Group · (203) 858-8525
Todd Gibbons
SmartMLS · Listing #24204033 · Active
Listing data checked: Sep 17, 2026, 7:02 PM EDT.
Listing information is deemed reliable but not guaranteed. Cress commentary is separate from the MLS listing description. Contact Cress about a correction.
For personal, noncommercial use to identify properties you may be interested in purchasing.
