George Cress of Real Broker Email: george@cress.co (dot co) Call/Text: 212-203-5251

Stamford, CT / 21 DAYS ON MARKET
143 Hoyt StreetStamford, CT 06905
Asking price$925,000Active
Open house
Our Take
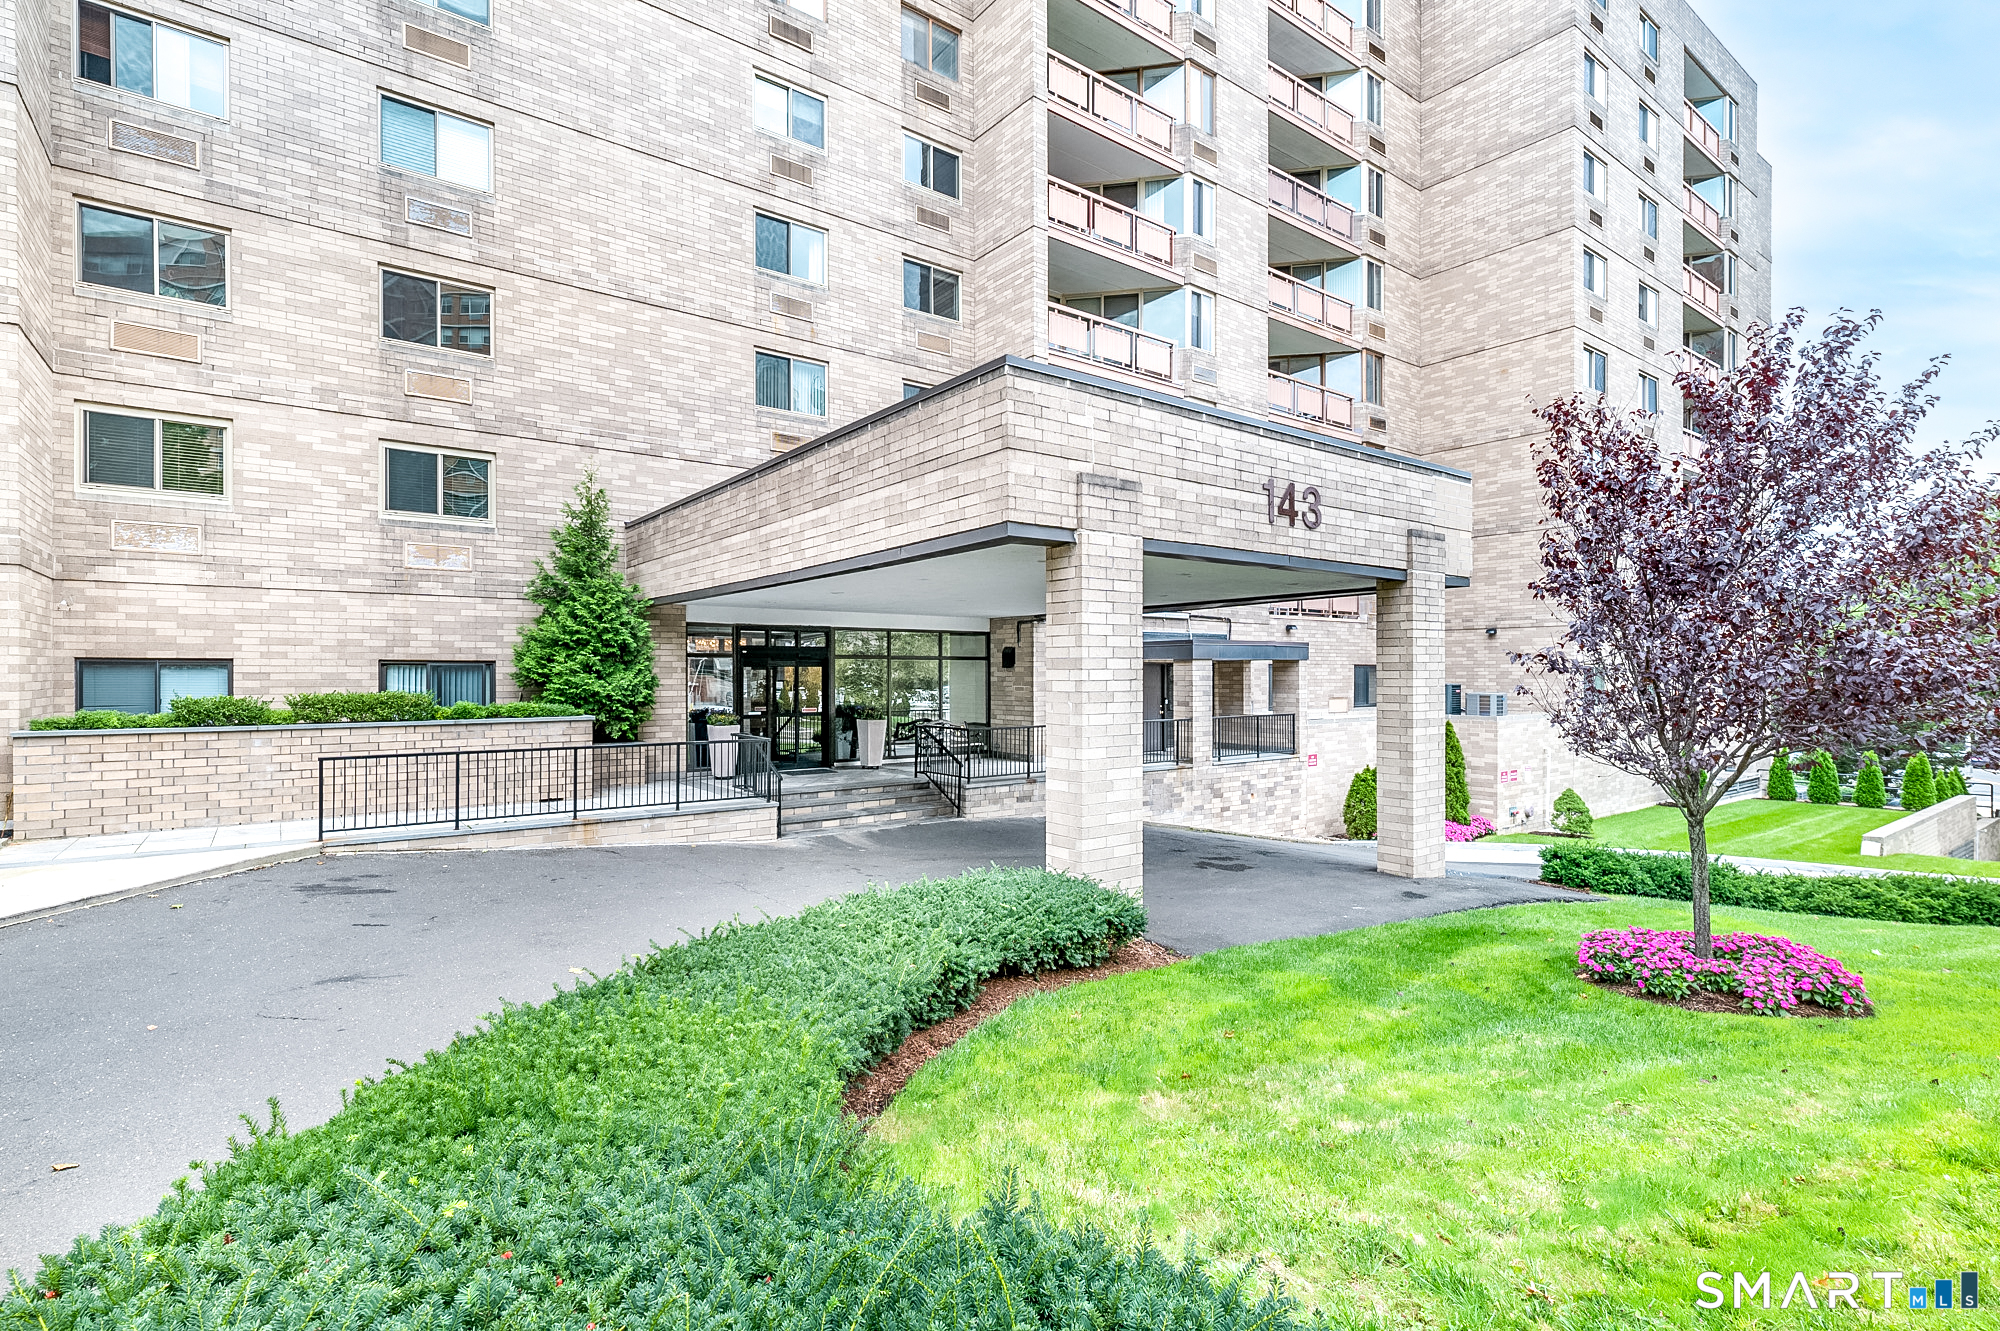
143 Hoyt Street is a three-bedroom, three-bath residence formed by combining two units on the seventh floor of The Buckingham. Its interior includes herringbone wood floors, custom millwork, an open living and dining area, and two private balconies with views. The layout adds a third bedroom, office, den/family room, and multiple flexible spaces, while the kitchen has granite counters, stainless steel appliances, a breakfast area, and a butler’s pantry. Building amenities include doorman service, 24-hour security, a fitness room, clubroom, conference room, and outdoor pool.
At a glance
Active · MLS #24200107- Bedrooms
- 3
- BathroomsBaths
- 3 full / 0 half
- Square feet
- 2,896
- Year built
- 1976
- Acres
- Not provided
- Property taxes
- $11,591
July 2026-June 2027
What stands out
- Herringbone wood floors and custom millwork
- Two private seventh-floor balconies with views
- Primary suite with walk-in closet and marble bath
- Separate office, den/family room, and third bedroom
- Granite-countered kitchen with butler’s pantry
- Dedicated laundry room and storage throughout
- Three parking spaces
- Doorman service and 24-hour security
Read the full listing description
Rarely available and truly one of a kind at The Buckingham! Two expansive units, 7F & 7G, have been seamlessly combined to create nearly 2,900 square feet of exceptionally spacious living in the heart of downtown Stamford. This impressive 3 bedroom, 3 bath residence features beautiful herringbone wood floors, custom millwork and an incredible open living and dining area with plenty of room for entertaining. Two private balconies extend the living space outdoors and offer sweeping views from the seventh floor. The oversized primary suite features a large walk-in closet and private marble bath with walk-in shower, while the generously sized second bedroom offers another walk-in closet and convenient access to a full bath. The flexible layout continues with a third bedroom, separate office, den/family room and multiple spaces that can easily accommodate working from home, guests or hobbies. The updated kitchen features granite countertops, stainless steel appliances and a breakfast area, complemented by a separate butler's pantry and additional entertaining space. A dedicated laundry room and exceptional storage throughout add even more convenience. Three parking spaces complete this unique offering. The Buckingham provides doorman service, 24 hour security, a clubroom with fireplace and kitchen, fitness room, conference room and outdoor pool, all in a convenient downtown Stamford location close to shopping, dining, entertainment and transportation.
Schools
- Elementary
- K.T. Murphy
- Middle
- Turn of River
- High
- Westhill
Schools as reported by SmartMLS. Confirm attendance assignments with the district.
A closer look at the location
Open Google Maps ↗143 Hoyt Street, Stamford, CT 06905
Price history
| Date | Event | Price |
|---|---|---|
| Originally listed | $925,000 |
Intermediate price changes and previous listings may not be included.
Could this be your next home?
Let’s talk about the property—and what working with Cress could save you.
*Estimate: $925,000 asking price × assumed 2.5% buyer-agent commission × 20% rebate = $4,625. Actual savings depend on the final purchase price and commission Cress receives. The assumed commission is not a representation of this listing's offered compensation.
Listed by Keller Williams Realty · (203) 429-4020
Geo Crume
SmartMLS · Listing #24200107 · Active
Listing data checked: Sep 17, 2026, 7:09 PM EDT.
Listing information is deemed reliable but not guaranteed. Cress commentary is separate from the MLS listing description. Contact Cress about a correction.
For personal, noncommercial use to identify properties you may be interested in purchasing.
