George Cress of Real Broker Email: [email protected] Call/Text: 212-203-5251

180 Redding Road
Easton, CT 06612
$1,800,000Sold
- 4
- beds
- 6
- baths
- 7,727
- SF
Our Take
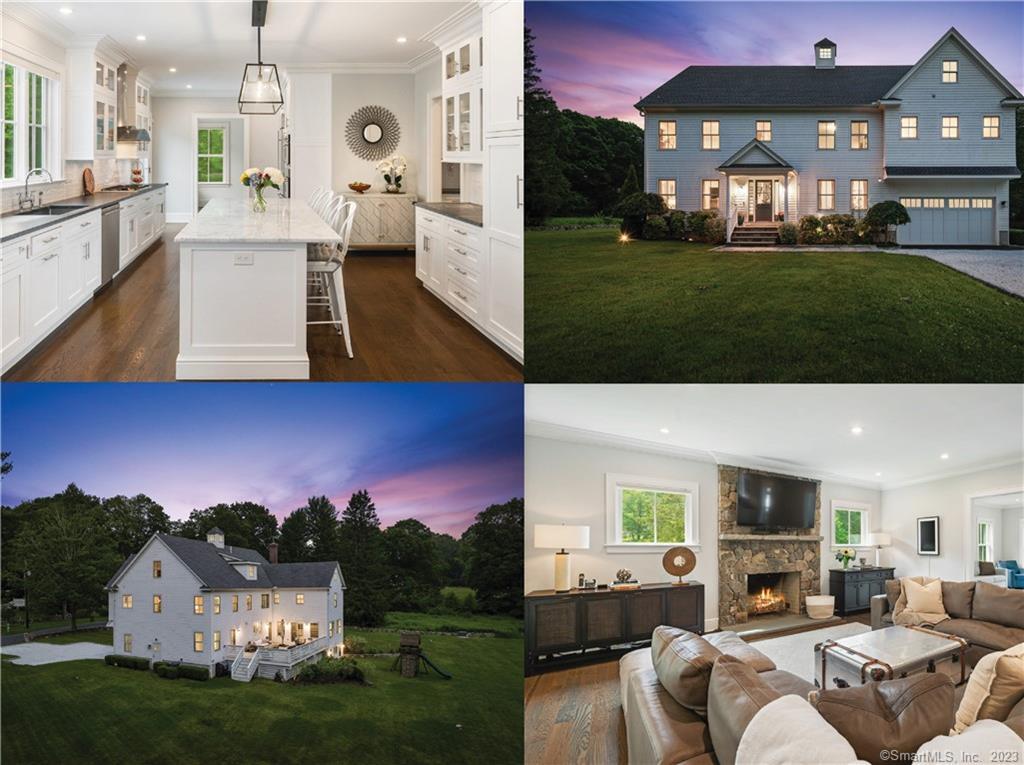
180 Redding Road in Easton is a 2018 residence with four bedrooms and five full and two half baths. Its interiors include an eat-in kitchen with appliances, a Carrara marble island, Pietra Cardoso counters, and a matching butler’s pantry with a beverage and wine refrigerator. The home also includes a primary suite with two custom walk-in closets and a marble bath, a family room with stone fireplace, finished lower-level rooms, and flexible third-floor space. The property is described as having four finished floors.
Property Details
Listing Facts
- Acres
- 3.72
- Year built
- 2018
- Taxes (July 2023-June 2024)
- $23,953 (July 2023-June 2024)
- Price/SF
- $233
- Days on Market
- 143 Days
- MLS number
- 170581665
Highlights
- Carrara marble island and Pietra Cardoso counters
- Matching butler’s pantry with beverage and wine refrigerator
- Family room with stone fireplace
- Primary suite with two custom walk-in closets
- Marble primary bathroom
- Flexible third-floor space for varied uses
- Finished lower level with gym and game room
- Whole-home sound wiring and generator
Read the full listing description
Come discover the epitome of elegance and modern living in this chic residence, perfectly situated in the desirable Aspetuck Corners area. Prime location, minutes away from Fairfield/Westport trains & thriving downtown, schools, shops, dining, beaches & the Merritt Pkwy; convenience & accessibility are at your fingertips. No expense spared in crafting a residence that exudes timeless beauty & impeccable taste. This exquisite home spans 4 finished flrs.The gourmet Eat-in-Kitchen is a chef's delight, featuring state-of-the-art appliances, a stunning Carrara marble island, and a Pietra Cardoso stone counters. Adjoining the kitchen is a matching butler's pantry complete with a Bev/wine frig. The family room features a stone fireplace with a welcoming entrance into a super spacious Playrm / Sunrm. The large Primary bedroom suite is a private retreat, his & hers custom walk-in closets and a luxurious marble bath. In addition to the impressive 2nd fl Primary bedrm, is a large laundry rm & 3/4 additional bedrms or office. An inviting 2nd floor sitting area, nestled before the staircase to the 3rd flr, offers endless possibilities. Whether you desire a media room, office, additional family room, the 3rd floor provides the flexibility to accommodate your needs. Lower Level is perfectly finished to offer much needed space for everyone: gym; family room; game room & much more. Additional features: wired thru-ou for a sound system |Inground sprinkler | Generator |Expansive 3.74-acre lot
Schools
- Elementary
- Samuel Staples
- Middle
- Helen Keller
- High
- Joel Barlow
School assignments as reported by SmartMLS.
Price History
| Date | Event | Price |
|---|---|---|
| Sold | $1,800,000 | |
| Listed | $1,900,000 |
Listing Agent
Berkshire Hathaway NE Prop.
Beth Saunders
Map
180 Redding Road, Easton, CT 06612
Nearby Properties for Sale
Homes for Sale in Easton ↗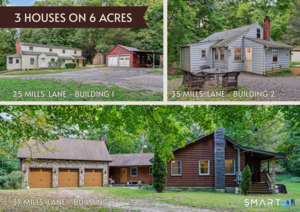 Active$1,248,0003 beds · 2 ba · 2,284 sqft · Active25-35-37 Mills Lane, Easton, CT 06612William Raveis Real Estate
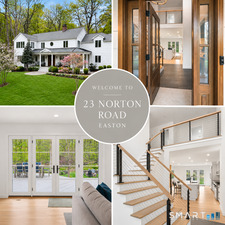 Active$1,575,0005 beds · 3.5 ba · 5,079 sqft · Active23 Norton Road, Easton, CT 06612Higgins Group Real Estate
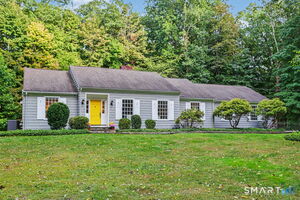 Active$1,099,0005 beds · 3 ba · 3,059 sqft · Active96 Wyldewood Road, Easton, CT 06612William Raveis Real Estate
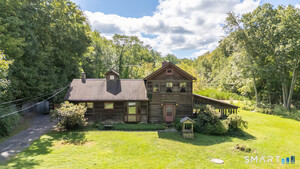 Active$579,0003 beds · 2 ba · 1,540 sqft · Active393 Center Road, Easton, CT 06612Coldwell Banker Realty
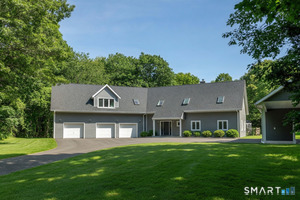 Active$1,195,0004 beds · 3.5 ba · 4,548 sqft · Active28 Drewbarrie Lane, Easton, CT 06612William Pitt Sotheby's Int'l
Nearby Sold Homes
Sold Homes in Easton ↗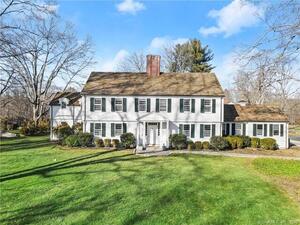 Sold 03/14/23$1,875,0004 beds · 4.5 ba · 4,507 sqft · Sold200 Redding Road, Easton, CT 06612Coldwell Banker Realty
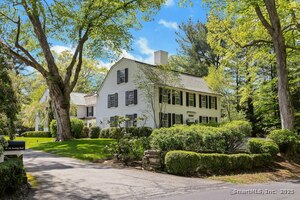 Sold 06/10/25$2,055,0009 beds · 6 ba · 6,726 sqft · Sold35 Old Redding Road, Easton, CT 06612Berkshire Hathaway NE Prop.
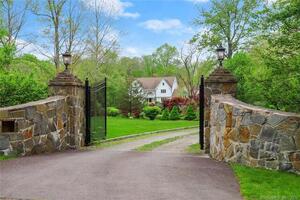 Sold 06/23/22$1,295,0004 beds · 4 ba · 4,422 sqft · Sold94 Mile Common Road, Easton, CT 06612The Riverside Realty Group
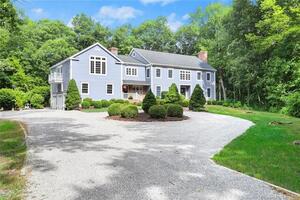 Sold 09/26/22$1,000,0005 beds · 3 ba · 5,122 sqft · Sold86 Mile Common Road, Easton, CT 06612BHGRE Gaetano Marra Homes
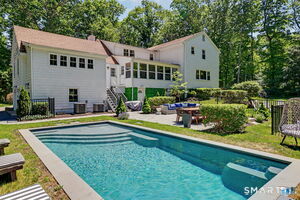 Sold 08/11/26$1,266,0004 beds · 3 ba · 4,734 sqft · Sold116 Mile Common, Easton, CT 06612Compass Connecticut, LLC
Interested in a property like this?
Cress can help you understand the market and find currently available homes.
SmartMLS · Listing #170581665 · Closed
Listing information is deemed reliable but not guaranteed. Cress commentary is separate from the MLS listing description. Contact Cress about a correction.
For personal, noncommercial use to identify properties you may be interested in purchasing.
