George Cress of Real Broker Email: [email protected] Call/Text: 212-203-5251


35 Old Redding Road
Easton, CT 06612
$2,055,000Sold
- 9
- beds
- 6
- baths
- 6,726
- SF
Our Take
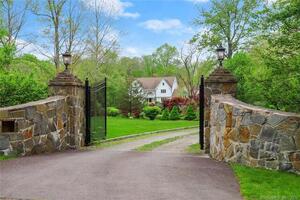
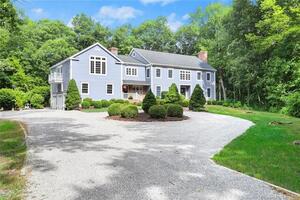
35 Old Redding Road is a circa 1725 farmhouse expanded in the 1930s by architect Cameron Clark, set on 3.02 acres in Easton. The home includes a family room-library opening to a kitchen with marble counters, a wood-topped island, Sub-Zero refrigerator, and Wolf range. Its bedroom arrangement includes a main wing and a separate three-bedroom guest wing. Outside are a saltwater pool, a former detached four-bay garage, a circa 1900 barn, and a new cedar roof.
Property Details
Listing Facts
- Acres
- 3.02
- Year built
- 1930
- Taxes (July 2024-June 2025)
- $24,921 (July 2024-June 2025)
- Price/SF
- $306
- Days on Market
- 15 Days
- MLS number
- 24090924
Highlights
- Circa 1725 farmhouse expanded by Cameron Clark
- Kitchen with marble counters and Wolf range
- Banquet-size dining room with fireplace
- Separate three-bedroom guest wing
- Bathrooms with marble and Waterworks fixtures
- Saltwater pool beside former four-bay garage
- Circa 1900 barn on the property
- New cedar roof
Read the full listing description
Majestically set in historic Aspetuck Corners where Easton, Fairfield, Weston & Westport converge, this long loved & exquisitely updated historic homestead might be the place where you wish you grew up. The original circa 1725 farmhouse was masterfully expanded in the 1930's by renowned architect Cameron Clark, introducing graciously scaled rooms that combine charm w/contemporary function. Maintaining the timeless allure, the present homeowner-decorator added stunning upgrades throughout, blending elegance w/relaxed comfort for easy entertaining. The expansive layout is chock full of rambling rooms. The grand Family Room-Library (1998) w/French doors opens to chef's Kitchen w/marble counters, generous wood topped island, Subzero refrigerator & Wolf professional range. The Butler's Pantry is a room of its own.The banquet size DR w/cavernous fplc is a show stopper. There are 5 additional working fplcs. The gracious Living Room, delightful Sunroom, Office/Den, Sitting Room, private En-Suite BR, Powder Room & Mud Room complete the first floor. Upstairs, the main wing of 4-5 BRs leads to a separate 3 BR wing for guests. All bathrooms are handsomely updated w/marble & Waterworks fixtures. Stroll outside to the saltwater pool, perfectly sited beside the (former) detached 4-bay garage; easily reimagined as an ideal pool house. The sweeping landscape includes a circa 1900 barn where Ernest Hemingway is said to have completed A Farewell to Arms. New cedar roof crowns this masterpiece.
Schools
- Elementary
- Samuel Staples
- Middle
- Helen Keller
- High
- Joel Barlow
School assignments as reported by SmartMLS.
Price History
| Date | Event | Price |
|---|---|---|
| Sold | $2,055,000 | |
| Listed | $1,850,000 |
Listing Agent
Berkshire Hathaway NE Prop.
Rita Tanis
Building permit history
How we compile this →Municipal records document permitted work at this property.
2026
Roofing PermitRoofing
Roofing PermitRoofing
Demo PermitDemolition
Demo PermitDemolition
Source detail: Easton’s municipal records identify permit types, categories and dates, but do not include public work descriptions for these records.
Interpretation note: Demolition or new-construction records can mark a lifecycle break. Earlier permits may relate to a prior structure, so each town record remains separate.
How we compile this. The source is Easton municipal permit records. These records are imported periodically and are not a live feed from the town. A permit’s presence does not, by itself, confirm that work was completed or passed final inspection. Dates shown are issue dates unless identified otherwise. Descriptions may be lightly edited for readability without changing material details. Dollar amounts are town-reported project costs or permit valuations, not estimates of the property’s market value.
Map
35 Old Redding Road, Easton, CT 06612
Nearby Properties for Sale
Homes for Sale in Easton ↗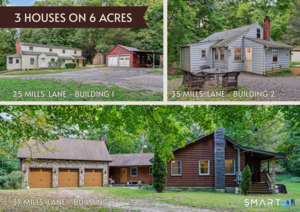 Active$1,248,0003 beds · 2 ba · 2,284 sqft · Active25-35-37 Mills Lane, Easton, CT 06612William Raveis Real Estate
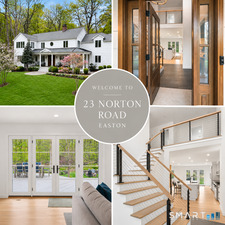 Active$1,575,0005 beds · 3.5 ba · 5,079 sqft · Active23 Norton Road, Easton, CT 06612Higgins Group Real Estate
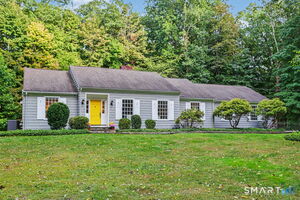 Active$1,099,0005 beds · 3 ba · 3,059 sqft · Active96 Wyldewood Road, Easton, CT 06612William Raveis Real Estate
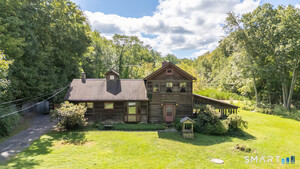 Active$579,0003 beds · 2 ba · 1,540 sqft · Active393 Center Road, Easton, CT 06612Coldwell Banker Realty
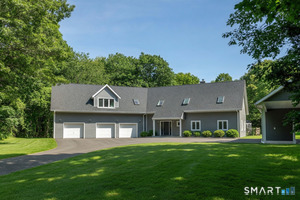 Active$1,195,0004 beds · 3.5 ba · 4,548 sqft · Active28 Drewbarrie Lane, Easton, CT 06612William Pitt Sotheby's Int'l
Nearby Sold Homes
Sold Homes in Easton ↗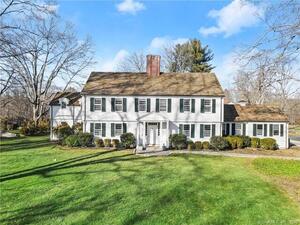 Sold 03/14/23$1,875,0004 beds · 4.5 ba · 4,507 sqft · Sold200 Redding Road, Easton, CT 06612Coldwell Banker Realty
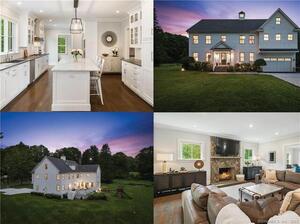 Sold 01/03/24$1,800,0004 beds · 6 ba · 7,727 sqft · Sold180 Redding Road, Easton, CT 06612Berkshire Hathaway NE Prop.
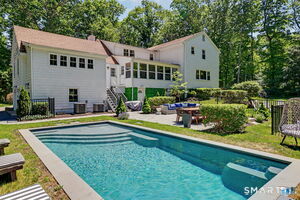 Sold 08/11/26$1,266,0004 beds · 3 ba · 4,734 sqft · Sold116 Mile Common, Easton, CT 06612Compass Connecticut, LLC
 Sold 06/23/22$1,295,0004 beds · 4 ba · 4,422 sqft · Sold94 Mile Common Road, Easton, CT 06612The Riverside Realty Group
 Sold 09/26/22$1,000,0005 beds · 3 ba · 5,122 sqft · Sold86 Mile Common Road, Easton, CT 06612BHGRE Gaetano Marra Homes
Interested in a property like this?
Cress can help you understand the market and find currently available homes.
SmartMLS · Listing #24090924 · Closed
Listing information is deemed reliable but not guaranteed. Cress commentary is separate from the MLS listing description. Contact Cress about a correction.
For personal, noncommercial use to identify properties you may be interested in purchasing.
