George Cress of Real Broker Email: [email protected] Call/Text: 212-203-5251


184 Beers Road
Easton, CT 06612
$900,000Sold
- 4
- beds
- 2.5
- baths
- 3,151
- SF
Our Take
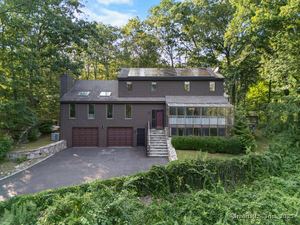
184 Beers Road is a 2013 contemporary ranch on 3.15 acres near the Fairfield/Easton border. The four-bedroom home has two full baths and one half bath, high ceilings, hardwood floors, built-ins, and walls of windows. Its main living spaces include a coffered-ceiling living room with a two-sided fireplace, dining room with screened porch access, and a kitchen with marble counters, stainless appliances, gas cooking, and double ovens. The property also includes a three-car garage, fenced lily garden, patio, and unfinished basement.
Property Details
Listing Facts
- Acres
- 3.15
- Year built
- 2013
- Taxes (July 2024-June 2025)
- $14,892 (July 2024-June 2025)
- Price/SF
- $286
- Days on Market
- 36 Days
- MLS number
- 24048138
Highlights
- Contemporary ranch on 3.15 acres
- High ceilings and hardwood floors throughout
- Coffered-ceiling living room with two-sided fireplace
- Screened porch adjoining the dining room
- Marble-counter kitchen with gas stove and double ovens
- Breakfast room opening to family room and patio
- Primary suite with multiple closets and walk-in tub
- Three additional bedrooms with generous closets
Read the full listing description
Contemporary ranch on three bucolic acres on Fairfield/Easton border. Custom built for the current owner with quality craftsmanship/materials and attention to detail. This spacious home features high ceilings and hardwood floors throughout, walls of windows, storage extraordinaire and perfectly sized rooms which flow effortlessly for today's lifestyle. Enter a gracious foyer, with extensive built-ins to display your favorite collections, and access all public rooms, providing great flow for entertaining. The living room with coffered ceiling and two sided fireplace features a wall of windows to view the lush, verdant landscape. A spacious dining room leads to a screened porch, a perfect spot for summer dining and relaxing. The large galley kitchen featuring marble counters, stainless appliances, gas stove and double ovens is a chef's delight. The adjacent breakfast room with pantries, is open to family room and provides access to patio, 3 car garage, laundry/mudroom and basement. The primary suite with multiple closets boasts a bath with large shower and walk-in tub. Three additional bedrooms with generous closets and access to the hall bath complete this wing. Use your imagination to add additional square footage/value in the large unfinished basement...playroom, home theatre, gym, wine cellar, office. Fenced lily garden can be cleared for pool/court. Feel like you live in the woods yet you are only minutes from restaurants, shopping and highways in Fairfield and Westport.
Schools
- Elementary
- Samuel Staples
- Middle
- Helen Keller
- High
- Joel Barlow
School assignments as reported by SmartMLS.
Price History
| Date | Event | Price |
|---|---|---|
| Sold | $900,000 | |
| Listed | $975,000 |
Listing Agent
William Pitt Sotheby's Int'l
Laura Sydney
Map
184 Beers Road, Easton, CT 06612
Nearby Properties for Sale
Homes for Sale in Easton ↗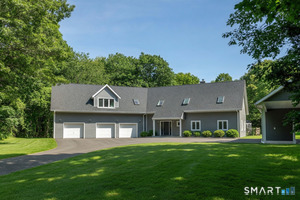 Active$1,195,0004 beds · 3.5 ba · 4,548 sqft · Active28 Drewbarrie Lane, Easton, CT 06612William Pitt Sotheby's Int'l
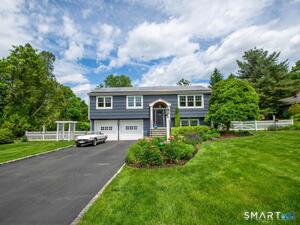 Active$849,0003 beds · 2 ba · 2,108 sqft · Active11 Crestwood Drive, Easton, CT 06612Coldwell Banker Realty
 Active$649,0002 beds · 2 ba · 2,732 sqft · Active134 Delaware Road, Easton, CT 06612Dogwood Realty
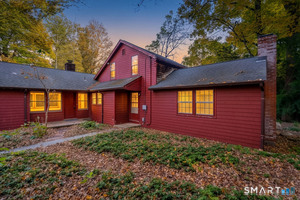 Active$500,0003 beds · 1.5 ba · 1,515 sqft · Active30 Tersana Drive, Easton, CT 06612LPT Realty
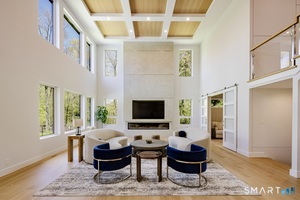 Active$3,675,0005 beds · 7 ba · 8,111 sqft · Active27 Old Oak Road, Easton, CT 06612Brown Harris Stevens
Nearby Sold Homes
Sold Homes in Easton ↗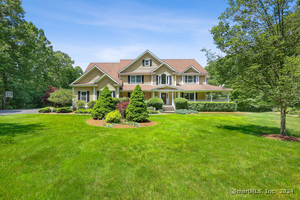 Sold 08/08/24$1,500,0005 beds · 5 ba · 6,477 sqft · Sold180 Beers Road, Easton, CT 06612Coldwell Banker Realty
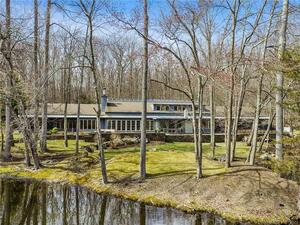 Sold 05/21/23$2,505,0004 beds · 3.5 ba · 5,695 sqft · Sold212 Beers Road, Easton, CT 06612Higgins Group Bedford Square
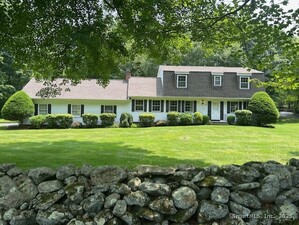 Sold 07/29/25$785,0004 beds · 2.5 ba · 2,266 sqft · Sold147 Beers Road, Easton, CT 06612William Raveis Real Estate
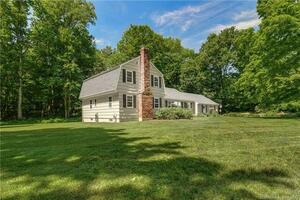 Sold 09/29/22$625,0004 beds · 2.5 ba · 2,364 sqft · Sold14 Reilly Road, Easton, CT 06612Brown Harris Stevens
 Sold 03/26/26$900,0003 beds · 2.5 ba · 3,836 sqft · Sold340 Morehouse Road, Easton, CT 06612Keller Williams Realty
Interested in a property like this?
Cress can help you understand the market and find currently available homes.
SmartMLS · Listing #24048138 · Closed
Listing information is deemed reliable but not guaranteed. Cress commentary is separate from the MLS listing description. Contact Cress about a correction.
For personal, noncommercial use to identify properties you may be interested in purchasing.
