George Cress of Real Broker Email: george@cress.co (dot co) Call/Text: 212-203-5251

Easton, CT / SOLD
212 Beers RoadEaston, CT 06612
The buyer could have saved $31,313 in brokerage fees*
When you buy with Cress, we give you back a portion of the brokerage commission we receive.
See how the commission rebate works ↗*Estimate assumes a 2.5% buyer-agent commission and a 50% rebate. Actual savings depend on final purchase price and commission received. Based on the recorded closed price; this is a hypothetical estimate, not a statement of actual commission or rebate paid.
Sale Price$2,505,000ClosedMay 21, 2023
Open house
Our Take
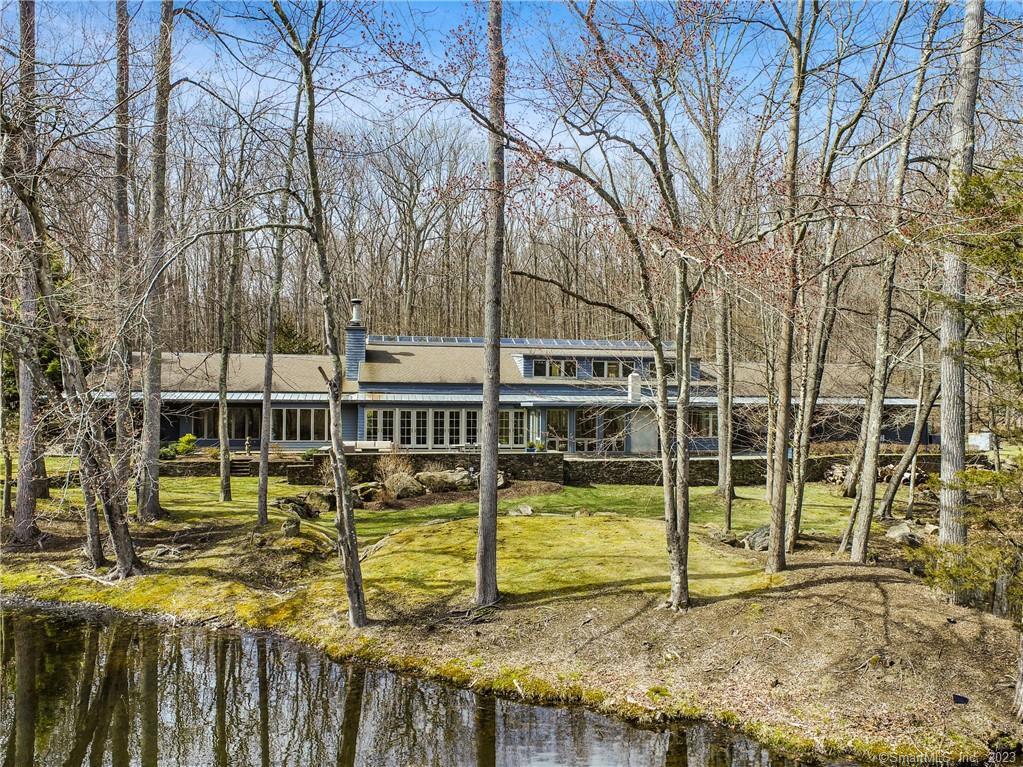
212 Beers Road in Easton is a custom-built home on 13.23 acres, designed by Allan Dehar Associates, with a private south-facing pond and water views from nearly every room. The main living and entertaining spaces are arranged on one level, while second-floor guest quarters include three bedrooms and two full baths. Stone terraces, skylights, and a solarium with a stone wood-burning pizza oven add distinct features. The kitchen has double islands, two sinks, two dishwashers, two gas stovetops, and two ovens. The grounds include woods, an enclosed garden, kennel, shed, and a 10-acre invisible dog fence.
At a glance
Closed · MLS #170559019- Bedrooms
- 4
- BathroomsBaths
- 3 full / 1 half
- Square feet
- 5,695
- Year built
- 1990
- Acres
- 13.23
- Property taxes
- $22,315
July 2022-June 2023
What stands out
- Stone, marble, slate, steel, copper, bamboo, and leather panels
- Water views from nearly every room
- Stone terraces overlooking a private south-facing pond
- Three pond-view guest bedrooms and two full baths
- Double-island kitchen with two sinks and two ovens
- Solarium with a stone wood-burning pizza oven
- Woods, pond, enclosed garden, kennel, and shed
- Soaring atrium with skylights
Read the full listing description
A visionary modern home in an inspiring and captivating setting. This custom-built habitat incorporates stone, marble, slate, steel, copper, bamboo, and leather panels for a unique sensory living environment. The home is sited to make the most of nature and sunlight, with sparkling water views from nearly every room. Entering the .3 mile-long driveway brings a feeling of peace and serenity that belies the property's proximity to NYC, less than 60 miles away. Designed by Allan Dehar Associates — a collaborator of Frank Gehry's — this nearly 6,000 sf. zen-like retreat lives like a ranch, with the primary living/entertaining spaces situated on the sprawling main level. French doors and windows open to stone terraces and breathtaking views of the private, south-facing pond. Skylights suffuse the soaring atrium with natural light. The guest quarters on the second floor consist of three bedrooms — all with pond views — and two full baths. Overall the home boasts 11 rooms and 4+ bedrooms. The vast kitchen is a chef's paradise, featuring double islands, two sinks, two dishwashers, two gas stovetops, and two ovens. The adjacent solarium features a stone wood-burning pizza oven. The home is situated on nearly 14 acres of woods that includes a pond, 10-acre invisible dog fence, kennel, indoor dog shower, enclosed garden area, and a shed. A peninsula off the terrace makes an ideal bandstand or a restorative space in which to absorb the surrounding natural beauty.
Schools
- Elementary
- Samuel Staples
- Middle
- Helen Keller
- High
- Joel Barlow
Schools as reported by SmartMLS. Confirm attendance assignments with the district.
Price history
| Date | Event | Price |
|---|---|---|
| Closed price | $2,505,000 | |
| Original list price | $1,895,000 |
Intermediate price changes and previous listings may not be included.
Interested in a property like this?
Cress can help you understand the market and find currently available homes.
Nearby sold homes
View sold homes in Easton → Sold 08/08/24
$1,500,0005 beds · 5 ba · 6,477 sqft · Sold180 Beers Road, Easton, CT 06612Coldwell Banker Realty
Sold 08/08/24
$1,500,0005 beds · 5 ba · 6,477 sqft · Sold180 Beers Road, Easton, CT 06612Coldwell Banker Realty
 Sold 12/11/24
$900,0004 beds · 2.5 ba · 3,151 sqft · Sold184 Beers Road, Easton, CT 06612William Pitt Sotheby's Int'l
Sold 12/11/24
$900,0004 beds · 2.5 ba · 3,151 sqft · Sold184 Beers Road, Easton, CT 06612William Pitt Sotheby's Int'l
 Sold 03/26/26
$900,0003 beds · 2.5 ba · 3,836 sqft · Sold340 Morehouse Road, Easton, CT 06612Keller Williams Realty
Sold 03/26/26
$900,0003 beds · 2.5 ba · 3,836 sqft · Sold340 Morehouse Road, Easton, CT 06612Keller Williams Realty
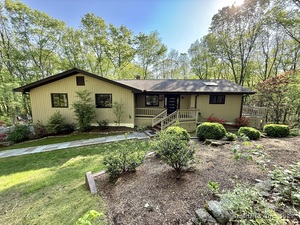 Sold 06/26/25
$975,0003 beds · 3 ba · 2,848 sqft · Sold360 Morehouse Road, Easton, CT 06612Prime Property Group LLC
Sold 06/26/25
$975,0003 beds · 3 ba · 2,848 sqft · Sold360 Morehouse Road, Easton, CT 06612Prime Property Group LLC
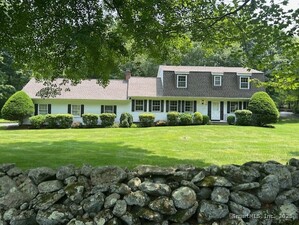 Sold 07/29/25
$785,0004 beds · 2.5 ba · 2,266 sqft · Sold147 Beers Road, Easton, CT 06612William Raveis Real Estate
Sold 07/29/25
$785,0004 beds · 2.5 ba · 2,266 sqft · Sold147 Beers Road, Easton, CT 06612William Raveis Real Estate
*Estimate: $2,505,000 closed price × assumed 2.5% buyer-agent commission × 50% rebate = $31,313. Actual savings depend on the final purchase price and commission Cress receives. The assumed commission is not a representation of this listing's offered or actual compensation. This is a hypothetical estimate, not a rebate paid on this sale.
Listed by Higgins Group Bedford Square
Susan Leone
SmartMLS · Listing #170559019 · Closed
Listing information is deemed reliable but not guaranteed. Cress commentary is separate from the MLS listing description. Contact Cress about a correction.
For personal, noncommercial use to identify properties you may be interested in purchasing.
