George Cress of Real Broker Email: george@cress.co (dot co) Call/Text: 212-203-5251

Easton, CT / SOLD
24 Gate Ridge RoadEaston, CT 06612
The buyer could have saved $3,950 in brokerage fees*
When you buy with Cress, we give you back a portion of the brokerage commission we receive.
See how the commission rebate works ↗*Estimate assumes a 2.5% buyer-agent commission and a 20% rebate. Actual savings depend on final purchase price and commission received. Based on the recorded closed price; this is a hypothetical estimate, not a statement of actual commission or rebate paid.
Sale Price$790,000ClosedAugust 14, 2024
Open house
Our Take

24 Gate Ridge Road is an expanded cape with an open, light-filled foyer and views through the kitchen toward the sliders and level backyard. The layout includes an eat-in kitchen, a family room with a floor-to-ceiling hearth and office nook, and a front living room with a second oversized hearth. Two possible primary bedrooms are described, including one with a walk-in closet and ensuite bath. Upstairs are two additional bedrooms and a full bath; the finished basement adds living space.
At a glance
Closed · MLS #24005075- Bedrooms
- 4
- BathroomsBaths
- 2 full / 1 half
- Square feet
- 4,052
- Year built
- 1959
- Acres
- 1
- Property taxes
- $12,190
July 2024-June 2025
What stands out
- Natural light and open foyer sightlines
- Sliders opening to a private, level yard
- Family room with floor-to-ceiling hearth and office nook
- Eat-in kitchen with spacious breakfast area
- Two-car garage beside the laundry room
- Two possible primary bedrooms
- Finished basement with brand-new carpet
- New roof, new furnace, and five-bedroom septic
Read the full listing description
Timeless expanded cape with fabulous backyard on popular Lower Easton street. The flexible layout will allow you to evolve with the home as your needs change through the years. Step in through the front door and be greeted by tons of natural light and an open feel. From the foyer look straight through to the kitchen and out through the sliders to the private, level yard. Or from the foyer look through the open and airy dining room to the huge family room with its welcoming floor-to-ceiling hearth and practical office nook. The cheerful eat-in kitchen with its spacious breakfast area spans the back of the home. Just steps from the kitchen are the laundry room with utility sink and 2-car garage. The sunny living room on the front of the house features a second oversized hearth and a restful getaway location. Retreat down the hall to one of 2 possible primary bedrooms - this one has a walk-in closet and ensuite full bath. Upstairs is the other potential primary bedroom, 2 more good-size bedrooms, and a full bath. The finished basement with its brand-new carpet adds 934 sqft of living space. All this plus a 5-bedroom septic, unfinished space over the family room, new roof, and new furnace. Close to the Merritt, shopping, restaurants, open space, and local farm stands.
Schools
- Elementary
- Samuel Staples
- Middle
- Helen Keller
- High
- Joel Barlow
Schools as reported by SmartMLS. Confirm attendance assignments with the district.
Price history
| Date | Event | Price |
|---|---|---|
| Closed price | $790,000 | |
| Original list price | $835,000 |
Intermediate price changes and previous listings may not be included.
Interested in a property like this?
Cress can help you understand the market and find currently available homes.
Nearby sold homes
View sold homes in Easton → Sold 08/21/25
$755,0003 beds · 1.5 ba · 1,850 sqft · Sold19 High Ridge Place, Easton, CT 06612William Raveis Real Estate
Sold 08/21/25
$755,0003 beds · 1.5 ba · 1,850 sqft · Sold19 High Ridge Place, Easton, CT 06612William Raveis Real Estate
 Sold 12/16/24
$885,0004 beds · 2.5 ba · 3,047 sqft · Sold55 Flat Rock Road, Easton, CT 06612William Raveis Real Estate
Sold 12/16/24
$885,0004 beds · 2.5 ba · 3,047 sqft · Sold55 Flat Rock Road, Easton, CT 06612William Raveis Real Estate
 Sold 05/03/23
$860,0005 beds · 3.5 ba · 3,470 sqft · Sold71 Flat Rock Road, Easton, CT 06612Coldwell Banker Realty
Sold 05/03/23
$860,0005 beds · 3.5 ba · 3,470 sqft · Sold71 Flat Rock Road, Easton, CT 06612Coldwell Banker Realty
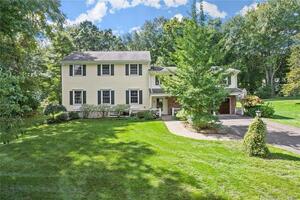 Sold 02/23/23
$815,0004 beds · 3.5 ba · 3,285 sqft · Sold44 Gate Ridge Road, Easton, CT 06612Coldwell Banker Realty
Sold 02/23/23
$815,0004 beds · 3.5 ba · 3,285 sqft · Sold44 Gate Ridge Road, Easton, CT 06612Coldwell Banker Realty
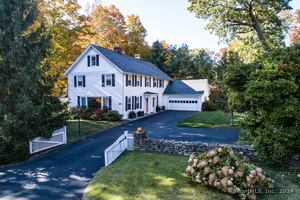 Sold 11/19/24
$860,0004 beds · 2.5 ba · 3,042 sqft · Sold45 Flat Rock Road, Easton, CT 06612William Raveis Real Estate
Sold 11/19/24
$860,0004 beds · 2.5 ba · 3,042 sqft · Sold45 Flat Rock Road, Easton, CT 06612William Raveis Real Estate
*Estimate: $790,000 closed price × assumed 2.5% buyer-agent commission × 20% rebate = $3,950. Actual savings depend on the final purchase price and commission Cress receives. The assumed commission is not a representation of this listing's offered or actual compensation. This is a hypothetical estimate, not a rebate paid on this sale.
Listed by William Raveis Real Estate
Gayle Worthington
SmartMLS · Listing #24005075 · Closed
Listing information is deemed reliable but not guaranteed. Cress commentary is separate from the MLS listing description. Contact Cress about a correction.
For personal, noncommercial use to identify properties you may be interested in purchasing.
