George Cress of Real Broker Email: george@cress.co (dot co) Call/Text: 212-203-5251

Easton, CT / SOLD
44 Gate Ridge RoadEaston, CT 06612
The buyer could have saved $4,075 in brokerage fees*
When you buy with Cress, we give you back a portion of the brokerage commission we receive.
See how the commission rebate works ↗*Estimate assumes a 2.5% buyer-agent commission and a 20% rebate. Actual savings depend on final purchase price and commission received. Based on the recorded closed price; this is a hypothetical estimate, not a statement of actual commission or rebate paid.
Sale Price$815,000ClosedFebruary 23, 2023
Open house
Our Take
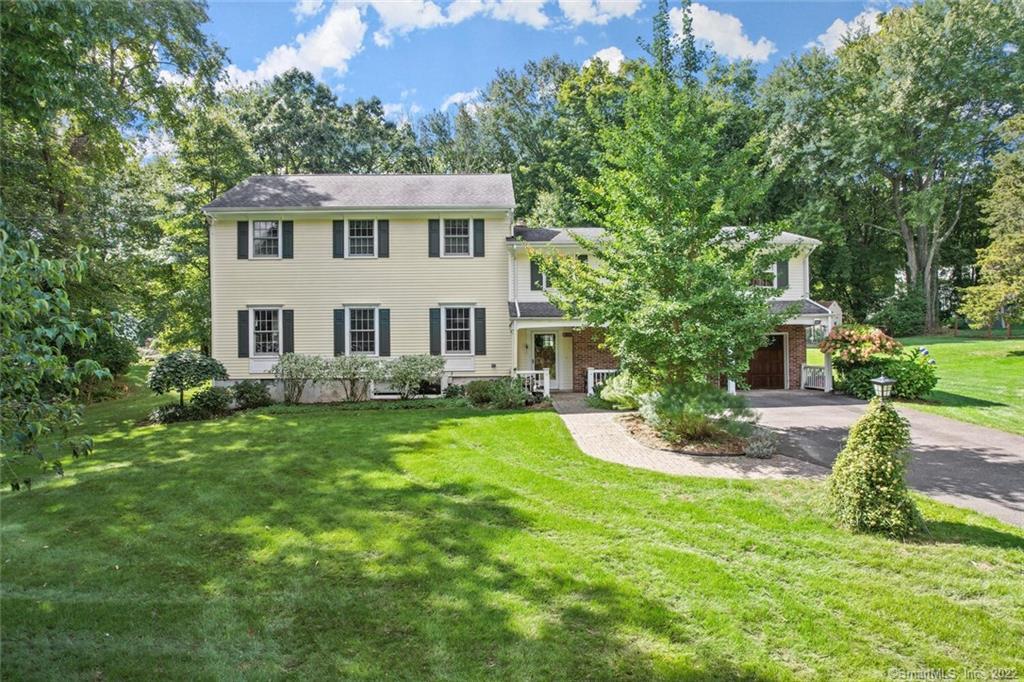
44 Gate Ridge Road is an expanded split-level home on park-like property in lower Easton. Its open-concept living area includes a living room, dining room, and kitchen with custom cabinetry, a center island, quartz countertops, and a farm sink. French doors connect the kitchen to a family room with three-sided windows overlooking the yard and deck. The home also includes a private primary suite, two additional bedrooms, a finished lower level, an attached two-car garage, a shed, and fenced garden areas.
At a glance
Closed · MLS #170527258- Bedrooms
- 4
- BathroomsBaths
- 3 full / 1 half
- Square feet
- 3,285
- Year built
- 1958
- Acres
- 0.92
- Property taxes
- $12,797
July 2022-June 2023
What stands out
- Expanded split-level home on park-like property
- Custom kitchen with quartz countertops
- Family room with three-sided windows
- Primary suite with soaking tub
- Finished lower level for den or office
- Deck overlooking the private backyard
- Fenced garden areas and shed
- Attached two-car garage with mudroom
Read the full listing description
Home Sweet Home! Don't miss this expanded split level home situated on park-like property. Upon entering, you will be greeted with expansive views of the open concept living area along with ample closets & powder room. Walk up a few steps to the living room, dining room & kitchen combination. With an abundance of natural light, gleaming hardwood floor, gas fireplace, gourmet kitchen, it's the perfect gathering place. The craftsmanship is apparent in the renovated kitchen with gorgeous custom cabinetry, center island, quartz counter tops, farm sink, modern tile/appliances. Off the kitchen, french doors lead to family room, flanked by 3 sides of windows overlooking the lush yard & spacious deck. Step up to find, an updated full hall bath, spacious bedroom en-suite, 2 additional bedrooms with ample closets. Experience a private wing where the primary bedroom suite is situated with walk-in closets and spa like bath with soaking tub. Finished lower level provides the perfect den, workout studio or home office. A well equipped laundry room with sink and oodles of storage/mud room leads to the attached 2/c garage. Relax on the deck overlooking the private back yard, perfect for gardening, kicking a ball, hosting gatherings or possible pool site. Also included is a shed and fenced in garden areas. This lower Easton location is convenient to all; Merritt, Metro North, shopping and of course all of Easton's local farms, hiking trails, community center & library. Welcome Home!
Schools
- Elementary
- Samuel Staples
- Middle
- Helen Keller
- High
- Joel Barlow
Schools as reported by SmartMLS. Confirm attendance assignments with the district.
Price history
| Date | Event | Price |
|---|---|---|
| Closed price | $815,000 | |
| Original list price | $850,000 |
Intermediate price changes and previous listings may not be included.
Interested in a property like this?
Cress can help you understand the market and find currently available homes.
Nearby sold homes
View sold homes in Easton → Sold 12/18/22
$499,0003 beds · 2 ba · 1,696 sqft · Sold54 Gate Ridge Road, Easton, CT 06612RE/MAX Heritage
Sold 12/18/22
$499,0003 beds · 2 ba · 1,696 sqft · Sold54 Gate Ridge Road, Easton, CT 06612RE/MAX Heritage
 Sold 05/26/25
$800,0003 beds · 2.5 ba · 2,724 sqft · Sold8 Crescent Drive, Easton, CT 06612Coldwell Banker Realty
Sold 05/26/25
$800,0003 beds · 2.5 ba · 2,724 sqft · Sold8 Crescent Drive, Easton, CT 06612Coldwell Banker Realty
 Sold 08/06/23
$805,0003 beds · 3 ba · 2,434 sqft · Sold25 Crescent Drive, Easton, CT 06612Coldwell Banker Realty
Sold 08/06/23
$805,0003 beds · 3 ba · 2,434 sqft · Sold25 Crescent Drive, Easton, CT 06612Coldwell Banker Realty
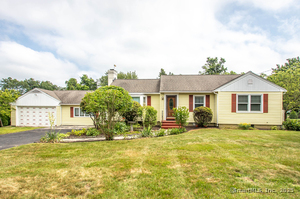 Sold 08/14/25
$631,5003 beds · 2.5 ba · 2,170 sqft · Sold40 Old Orchard Road, Easton, CT 06612William Raveis Real Estate
Sold 08/14/25
$631,5003 beds · 2.5 ba · 2,170 sqft · Sold40 Old Orchard Road, Easton, CT 06612William Raveis Real Estate
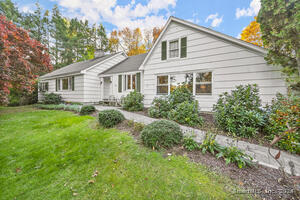 Sold 08/14/24
$790,0004 beds · 2.5 ba · 4,052 sqft · Sold24 Gate Ridge Road, Easton, CT 06612William Raveis Real Estate
Sold 08/14/24
$790,0004 beds · 2.5 ba · 4,052 sqft · Sold24 Gate Ridge Road, Easton, CT 06612William Raveis Real Estate
*Estimate: $815,000 closed price × assumed 2.5% buyer-agent commission × 20% rebate = $4,075. Actual savings depend on the final purchase price and commission Cress receives. The assumed commission is not a representation of this listing's offered or actual compensation. This is a hypothetical estimate, not a rebate paid on this sale.
Listed by Coldwell Banker Realty
Kelly Higgins
SmartMLS · Listing #170527258 · Closed
Listing information is deemed reliable but not guaranteed. Cress commentary is separate from the MLS listing description. Contact Cress about a correction.
For personal, noncommercial use to identify properties you may be interested in purchasing.
