George Cress of Real Broker Email: [email protected] Call/Text: 212-203-5251


28 Delaware Road
Easton, CT 06612
$975,000Sold
- 4
- beds
- 3
- baths
- 3,333
- SF
Our Take
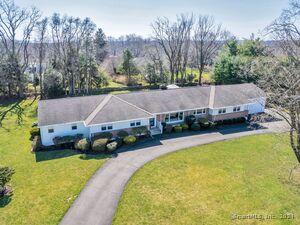
28 Delaware Road in Easton is a contemporary home on 2.96 acres with an open floor plan, floor-to-ceiling windows, and views throughout. The first floor combines vaulted ceilings, two fireplaces, and natural light with an updated kitchen opening to the family room and dining area. An IPE deck connects to both the sitting area and kitchen. Upstairs, the primary suite includes a radiant-heated dressing room, custom walk-in closet, and bath with a soaking tub, double sinks, and spacious shower. Three additional bedrooms, a cedar closet, and full laundry room complete the upper level.
Property Details
Listing Facts
- Acres
- 2.96
- Year built
- 1980
- Taxes (July 2025-June 2026)
- $11,918 (July 2025-June 2026)
- Price/SF
- $293
- Days on Market
- 12 Days
- MLS number
- 24118116
Highlights
- Floor-to-ceiling windows with property views
- Vaulted ceilings and two fireplaces
- Updated kitchen opening to family and dining areas
- IPE deck access from sitting area and kitchen
- Primary suite with radiant-heated dressing room
- Primary bath with soaking tub and double sinks
- Three additional bedrooms and cedar closet
- Full-house generator and heated driveway
Read the full listing description
Step into this incredibly special and impeccably maintained contemporary home, ideally located in lower Easton - just minutes from shopping, amenities, and highways! Featuring floor-to-ceiling windows and breathtaking views throughout, this 4- to 5-bedroom residence offers a serene and private retreat with an open floor plan and modern amenities. The first floor boasts dramatic vaulted ceilings, two fireplaces, and abundant natural light. The updated kitchen with island seamlessly opens to the family room and dining area, which includes custom built-ins with sconces. Enjoy easy indoor/outdoor living with access to the IPE deck from both the sitting area and kitchen. Upstairs, the expansive primary suite overlooks the spectacular property and includes a radiant-heated dressing room, an additional custom walk-in closet, and a spa-like bath with a soaking tub, double sinks, and a spacious shower. This unique suite also features an additional half bath and a full laundry room with a sink. Three additional bedrooms (one currently used as an office), another full bath, and a cedar closet complete the second floor. Additional highlights include a full-house generator, irrigation system in both the front and back yards, a spacious attic with exceptional storage, landscape lighting and a heated driveway. Come see this home and beautiful gardens and property for yourself!
Schools
- Elementary
- Samuel Staples
- Middle
- Helen Keller
- High
- Joel Barlow
School assignments as reported by SmartMLS.
Price History
| Date | Event | Price |
|---|---|---|
| Sold | $975,000 | |
| Listed | $875,000 |
Listing Agent
Coldwell Banker Realty
Carrie Sakey · (203) 521-1119
Map
28 Delaware Road, Easton, CT 06612
Nearby Properties for Sale
Homes for Sale in Easton ↗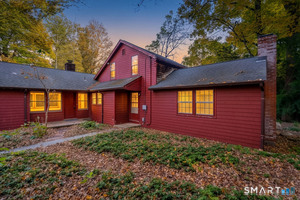 Active$500,0003 beds · 1.5 ba · 1,515 sqft · Active30 Tersana Drive, Easton, CT 06612LPT Realty
 Active$649,0002 beds · 2 ba · 2,732 sqft · Active134 Delaware Road, Easton, CT 06612Dogwood Realty
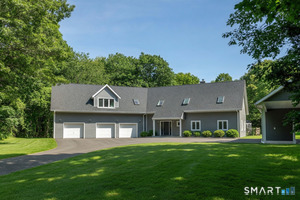 Active$1,195,0004 beds · 3.5 ba · 4,548 sqft · Active28 Drewbarrie Lane, Easton, CT 06612William Pitt Sotheby's Int'l
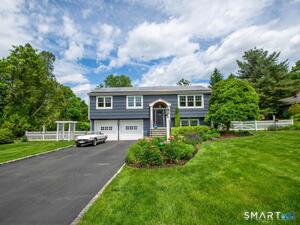 Active$849,0003 beds · 2 ba · 2,108 sqft · Active11 Crestwood Drive, Easton, CT 06612Coldwell Banker Realty
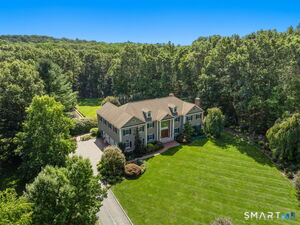 Active$2,275,0005 beds · 4.5 ba · 7,575 sqft · Active15 Adirondack Trail, Easton, CT 06612Coldwell Banker Realty
Nearby Sold Homes
Sold Homes in Easton ↗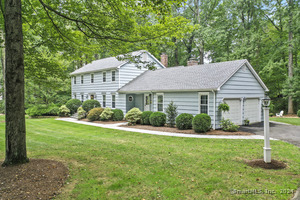 Sold 05/31/24$1,000,0004 beds · 2.5 ba · 2,354 sqft · Sold20 Asmara Way, Easton, CT 06612Coldwell Banker Realty
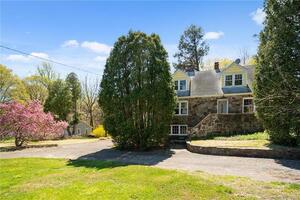 Sold 09/27/26$639,0003 beds · 2 ba · 1,795 sqft · Sold101 Sport Hill Road, Easton, CT 06612Silver Pine Real Estate
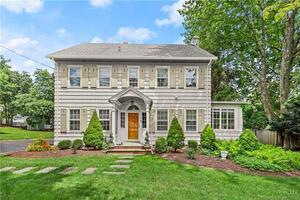 Sold 10/05/23$799,0005 beds · 2.5 ba · 2,246 sqft · Sold34 Sport Hill Road, Easton, CT 06612Coldwell Banker Realty
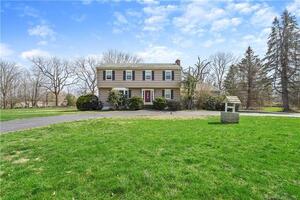 Sold 06/22/22$717,0004 beds · 3 ba · 2,888 sqft · Sold11 Weathervane Drive, Easton, CT 06612Coldwell Banker Realty
 Sold 05/02/24$1,100,0004 beds · 3.5 ba · 3,538 sqft · Sold19 Weathervane Drive, Easton, CT 06612Coldwell Banker Realty
Interested in a property like this?
Cress can help you understand the market and find currently available homes.
SmartMLS · Listing #24118116 · Closed
Listing information is deemed reliable but not guaranteed. Cress commentary is separate from the MLS listing description. Contact Cress about a correction.
For personal, noncommercial use to identify properties you may be interested in purchasing.
