George Cress of Real Broker Email: george@cress.co (dot co) Call/Text: 212-203-5251

Easton, CT / SOLD
20 Asmara WayEaston, CT 06612
The buyer could have saved $7,500 in brokerage fees*
When you buy with Cress, we give you back a portion of the brokerage commission we receive.
See how the commission rebate works ↗*Estimate assumes a 2.5% buyer-agent commission and a 30% rebate. Actual savings depend on final purchase price and commission received. Based on the recorded closed price; this is a hypothetical estimate, not a statement of actual commission or rebate paid.
Sale Price$1,000,000ClosedMay 31, 2024
Open house
Our Take

20 Asmara Way is a colonial home with four bedrooms and two and one-half bathrooms. Its spaces include a foyer with wood floors, an eat-in kitchen with bar seating, custom cabinetry, stainless steel appliances, a gas stove, and double wall oven. The home also has a family room, dining room, and living room with custom built-ins. Upstairs are four bedrooms, including a primary bedroom with an updated private bathroom and walk-in closet, plus an updated hall bathroom with tub. A two-car garage and mudroom with washer and dryer hookup are also included.
At a glance
Closed · MLS #170623602- Bedrooms
- 4
- BathroomsBaths
- 2 full / 1 half
- Square feet
- 2,354
- Year built
- 1972
- Acres
- 0.95
- Property taxes
- $10,594
July 2023-June 2024
What stands out
- Eat-in kitchen with bar seating and custom cabinetry
- Gas stove and double wall oven
- Living room with custom built-ins
- Primary bedroom with updated private bathroom
- Walk-in closet in the primary bedroom
- Updated hall bathroom with tub
- Two-car garage and mudroom hookup
Read the full listing description
Welcome to 20 Asmara Way, nestled in the highly coveted lower Easton area. This stunning colonial has four bedrooms and two and one-half bathrooms. As you enter the front door, you're greeted by a spacious foyer with beautiful wood floors. The heart of this home lies in its expansive eat-in kitchen with bar seating for casual dining, along with a large dining space and custom cabinetry providing tons of storage. Stainless steel appliances, gas stove and double wall oven offers everything you will need! Entertainment awaits in the large family room and dining room, offering ideal spaces for gatherings and creating cherished memories. The light-filled living room is a haven of relaxation, featuring custom built-ins that add a touch of sophistication as well as providing storage. Retreat to the upper level, where tranquility awaits in the four spacious bedrooms. The primary bedroom boasts a generously sized layout, an updated private bathroom and a walk-in closet. A updated hall bathroom with tub completes the second floor. This house also offers a two car garage and mudroom with washer and dryer hookup. There is nothing to do but pack your bags and move right it! Don't miss this opportunity to live in this lovely lower Easton neighborhood.
Schools
- Elementary
- Samuel Staples
- Middle
- Helen Keller
- High
- Joel Barlow
Schools as reported by SmartMLS. Confirm attendance assignments with the district.
Price history
| Date | Event | Price |
|---|---|---|
| Closed price | $1,000,000 | |
| Original list price | $849,000 |
Intermediate price changes and previous listings may not be included.
Interested in a property like this?
Cress can help you understand the market and find currently available homes.
Nearby sold homes
View sold homes in Easton → Sold 08/31/23
$860,0004 beds · 3.5 ba · 3,288 sqft · Sold110 Asmara Way, Easton, CT 06612William Raveis Real Estate
Sold 08/31/23
$860,0004 beds · 3.5 ba · 3,288 sqft · Sold110 Asmara Way, Easton, CT 06612William Raveis Real Estate
 Sold 09/28/25
$975,0004 beds · 3 ba · 3,333 sqft · Sold28 Delaware Road, Easton, CT 06612Coldwell Banker Realty
Sold 09/28/25
$975,0004 beds · 3 ba · 3,333 sqft · Sold28 Delaware Road, Easton, CT 06612Coldwell Banker Realty
 Sold 11/04/24
$701,0004 beds · 2.5 ba · 2,899 sqft · Sold83 Asmara Way, Easton, CT 06612Coldwell Banker Realty
Sold 11/04/24
$701,0004 beds · 2.5 ba · 2,899 sqft · Sold83 Asmara Way, Easton, CT 06612Coldwell Banker Realty
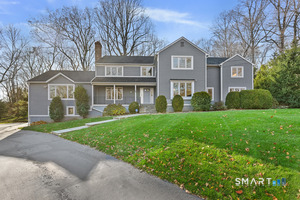 Sold 02/26/26
$1,400,0005 beds · 4.5 ba · 5,905 sqft · Sold84 Delaware Road, Easton, CT 06612Coldwell Banker Realty
Sold 02/26/26
$1,400,0005 beds · 4.5 ba · 5,905 sqft · Sold84 Delaware Road, Easton, CT 06612Coldwell Banker Realty
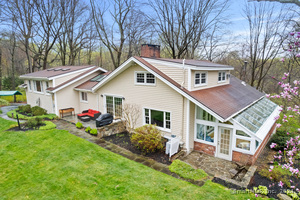 Sold 07/18/24
$760,0003 beds · 2.5 ba · 3,076 sqft · Sold94 Delaware Road, Easton, CT 06612Coldwell Banker Realty
Sold 07/18/24
$760,0003 beds · 2.5 ba · 3,076 sqft · Sold94 Delaware Road, Easton, CT 06612Coldwell Banker Realty
*Estimate: $1,000,000 closed price × assumed 2.5% buyer-agent commission × 30% rebate = $7,500. Actual savings depend on the final purchase price and commission Cress receives. The assumed commission is not a representation of this listing's offered or actual compensation. This is a hypothetical estimate, not a rebate paid on this sale.
Listed by Coldwell Banker Realty
Stacy Varvaro
SmartMLS · Listing #170623602 · Closed
Listing information is deemed reliable but not guaranteed. Cress commentary is separate from the MLS listing description. Contact Cress about a correction.
For personal, noncommercial use to identify properties you may be interested in purchasing.
